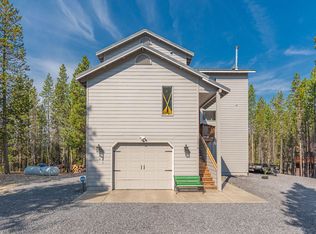
Luxury RIVERFRONT Cabin + Shop on nearly 1.5 Acres — Adventure Meets Serenity. This stunning 3-bed + loft, 3.5-bath cabin sits on almost 1.5 peaceful acres with about 200 feet of Little Deschutes River frontage and a coveted swimming hole. With vaulted ceilings, walls of windows, and high-end finishes throughout, this property combines rustic charm with thoughtful craftsmanship. The gourmet kitchen features a 48" Capital range and a spacious butler’s pantry, while the living spaces showcase beautiful plaster walls, and integrated smart features like a remote camera and security system and a 50 year roof. The main-level primary suite includes a spa-style walk-in shower. Upstairs has 2 spacious bedrooms a full bath and a loft area. While downstairs, the 1,500 sq ft partially finished basement includes a massive game/media room, full bath, and walk-out access. Entertain or relax on the expansive 16x32 deck, complete with a hot tub, gas-plumbed BBQ, and fire pit—all with unbeatable river and forest views. A 1,200 sq ft insulated shop offers ample room for all your gear and toys, complete with 220 and 30amp RV hook up including sewer hook-up, a half bath, a ductless mini-split system and a high quality standing seem metal roof, and out door spicket with hot and cold water. Located just minutes from Crescent Lake, Odell Lake, Willamette Pass, and the Pacific Crest Trail, this is your ideal basecamp for year-round recreation—skiing, snowmobiling, fishing, ATV adventures, and more. Sold fully furnished and move in ready (with the exception of a few items in the home. Shop items not included) This home wont disappoint! Optional 1.5-acre adjoining lot also available for added privacy or expansion- MLS 428280206
Active
$995,000
124323 Teatable Ct, Crescent Lake, OR 97733
3beds
3,968sqft
Residential, Single Family Residence
Built in 2016
1.41 Acres Lot
$-- Zestimate®
$251/sqft
$-- HOA
What's special
Coveted swimming holeHigh-end finishes throughoutIntegrated smart featuresVaulted ceilingsMain-level primary suiteWalls of windowsGourmet kitchen
- 205 days
- 192
- 7
Zillow last checked:
Listing updated:
Listed by:
Alison Myers 541-515-1751,
Lux Realty Group
Source: RMLS (OR),MLS#: 522563550
Facts & features
Interior
Bedrooms & bathrooms
- Bedrooms: 3
- Bathrooms: 4
- Full bathrooms: 3
- Partial bathrooms: 1
- Main level bathrooms: 2
Rooms
- Room types: Loft, Bonus Room, Bedroom 2, Bedroom 3, Dining Room, Family Room, Kitchen, Living Room, Primary Bedroom
Primary bedroom
- Features: Bathroom, Walkin Shower
- Level: Main
- Area: 210
- Dimensions: 14 x 15
Bedroom 2
- Level: Upper
- Area: 195
- Dimensions: 13 x 15
Bedroom 3
- Level: Upper
- Area: 210
- Dimensions: 14 x 15
Dining room
- Level: Main
- Area: 220
- Dimensions: 11 x 20
Kitchen
- Features: Dishwasher, Gas Appliances, Gourmet Kitchen, Butlers Pantry, Double Oven
- Level: Main
- Area: 121
- Width: 11
Living room
- Features: Deck, Fireplace, Vaulted Ceiling
- Level: Main
- Area: 400
- Dimensions: 20 x 20
Heating
- Forced Air, Fireplace(s)
Cooling
- Heat Pump
Appliances
- Included: Dishwasher, Double Oven, Free-Standing Gas Range, Free-Standing Refrigerator, Stainless Steel Appliance(s), Washer/Dryer, Gas Appliances, Electric Water Heater
- Laundry: Laundry Room
Features
- Granite, High Ceilings, Vaulted Ceiling(s), Wet Bar, Gourmet Kitchen, Butlers Pantry, Bathroom, Walkin Shower, Plumbed, Pantry
- Flooring: Engineered Hardwood, Wall to Wall Carpet, Concrete
- Windows: Double Pane Windows, Vinyl Frames
- Basement: Daylight,Partially Finished
- Number of fireplaces: 2
- Fireplace features: Propane
- Furnished: Yes
Interior area
- Total structure area: 3,968
- Total interior livable area: 3,968 sqft
Property
Parking
- Total spaces: 4
- Parking features: Driveway, RV Access/Parking, RV Boat Storage, Detached, Extra Deep Garage
- Garage spaces: 4
- Has uncovered spaces: Yes
Features
- Stories: 3
- Patio & porch: Covered Deck, Deck
- Exterior features: RV Hookup
- Has spa: Yes
- Spa features: Free Standing Hot Tub
- Has view: Yes
- View description: River, Trees/Woods
- Has water view: Yes
- Water view: River
- Waterfront features: River Front
- Body of water: Little Deschuttest R
Lot
- Size: 1.41 Acres
- Features: Level, Sloped, Acres 1 to 3
Details
- Additional structures: Other Structures Bathrooms Total (0.05), RVHookup, RVBoatStorage, Furnished, HomeTheater, RVBoatStoragenull, GasHookup
- Parcel number: 163325
- Zoning: R-2
- Other equipment: Home Theater
Construction
Type & style
- Home type: SingleFamily
- Architectural style: Chalet
- Property subtype: Residential, Single Family Residence
Materials
- Wood Frame, Wood Siding, Lap Siding
- Foundation: Concrete Perimeter
- Roof: Composition,Metal
Condition
- Resale
- New construction: No
- Year built: 2016
Utilities & green energy
- Electric: 220 Volts
- Gas: Gas Hookup, Propane
- Sewer: Standard Septic
- Water: Well
Community & HOA
Community
- Security: Security System
HOA
- Has HOA: No
Location
- Region: Crescent Lake
Financial & listing details
- Price per square foot: $251/sqft
- Tax assessed value: $976,620
- Annual tax amount: $5,244
- Date on market: 3/30/2026
- Listing terms: Conventional,FHA,VA Loan
- Road surface type: Gravel
Estimated market value
Not available
Estimated sales range
Not available
Not available
Price history
| Date | Event | Price |
|---|---|---|
| 7/1/2026 | Price change | $995,000-9.5%$251/sqft |
Source:  RMLS (OR) #522563550 Report a problem RMLS (OR) #522563550 Report a problem | ||
| 3/30/2026 | Listed for sale | $1,100,000+918.5%$277/sqft |
Source: RMLS (OR) #522563550 Report a problem | ||
| 12/21/2010 | Sold | $108,000$27/sqft |
Source: Public Record Report a problem | ||
Public tax history
| Year | Property taxes | Tax assessment |
|---|---|---|
| 2025 | $5,244 +9.3% | $386,850 +3% |
| 2024 | $4,800 +3.7% | $375,590 +3% |
| 2023 | $4,628 +2.6% | $364,660 +3% |
| 2022 | $4,510 +2.9% | $354,040 +3% |
| 2021 | $4,384 +2.9% | $343,730 +3% |
| 2020 | $4,259 +2.4% | $333,720 +3% |
| 2019 | $4,159 +2.8% | $324,000 +3% |
| 2018 | $4,045 | $314,570 +3% |
| 2017 | $4,045 +283.1% | $305,410 +294.1% |
| 2016 | $1,056 | $77,500 -9.4% |
| 2015 | $1,056 -9.2% | $85,510 -25.8% |
| 2014 | $1,162 -23.7% | $115,300 +3% |
| 2013 | $1,524 +52.9% | $111,950 +45% |
| 2012 | $997 +2.8% | $77,220 +3% |
| 2011 | $970 +0.5% | $74,980 |
| 2010 | $965 +2.4% | $74,980 +6.1% |
| 2009 | $942 -0.5% | $70,680 |
| 2008 | $946 +152.6% | $70,680 +88.7% |
| 2007 | $375 +1.1% | $37,463 +1.1% |
| 2006 | $371 | $37,065 -12.7% |
| 2004 | -- | $42,440 |
Find assessor info on the county website
Monthly payment
Est. payment
Payment breakdown
Explore the cost of this home by adjusting the details. Changes won't be saved.Climate risks
Neighborhood: 97733
Nearby schools
Schools provided by the listing agent
- Elementary: Gilchrist
- Middle: Gilchrist
- High: Gilchrist
Source: RMLS (OR). This data may not be complete. We recommend contacting the local school district to confirm school assignments for this home.
Similar homes
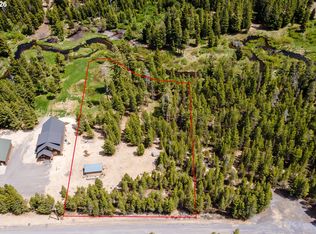

- $599,9004 bd3 ba2.7k sqft123631 Surveyor Rd, Crescent Lake, OR 97733For Sale

 MLS ID #220225986, Janine M Ward, Keller Williams Realty Central Oregon. Oregon Datashare
 - $674,9003 bd3 ba2.8k sqft18142 Highway 58, Crescent Lake, OR 97733For Sale
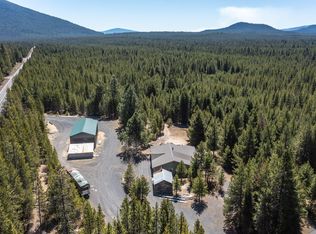 MLS ID #220220579, Holly Cole, Keller Williams Realty Central Oregon. Oregon Datashare
 - $535,0003 bd3 ba2k sqft137240 Mohawk Dr, Crescent, OR 97733For Sale
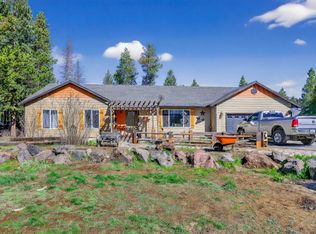 MLS ID #220218807, Dustin Brian Hamlet, RE/MAX Key Properties. Oregon Datashare
 - $569,9004 bd3 ba2k sqft142016 Blue Sky Way, Crescent Lake, OR 97733For Sale
 MLS ID #220215429, Nicole Vedelli, Works Real Estate. Oregon Datashare
 - $499,0003 bd3 ba2.5k sqft102 Jones St, Crescent, OR 97733For SaleMLS ID #220223824, Megan Curtis, Windermere Realty Trust. Oregon Datashare
- $664,9993 bd2 ba2.4k sqft140643 Kamloop Ln, Gilchrist, OR 97737For SaleMLS ID #220214935, Carol Swendsen, Cascade Hasson SIR. Oregon Datashare
- $549,0002 bd2 ba2.1k sqft140629 Kokanee Ln, Gilchrist, OR 97737For SaleMLS ID #220221668, Sharon K Crites, Gould & Associates Realty. Oregon Datashare
