In the heart of Coolidge Corner, a home that checks every box: elevated 1st floor, true single-level living, a private deck & easy-access parking space. Set within a stately 3-unit 1915 brownstone on one of Brookline's most storied tree-lined streets, Residence #1 offers something the neighborhood rarely delivers: a 3-BR home entirely on 1 level, w/ a front-to-back layout that brings southern exposure, light, space & flow, plus the ease of condo living. Tall ceilings, warm oak floors, millwork & bow windows speak to its early-century pedigree. The bow-front living rm opens to a gracious dining rm w/ rich wood wainscoting, a wall of windows & fireplace, as beautiful for quiet meals as for entertaining. European-style eat-in kitchen w/ Miele & Sub-Zero appliances. 3 large bedrms incl. a spacious primary w/ foliage views; the 3rd is currently used as an office. 2 renovated full baths, central air, newer boiler, roof & condenser, plus in-unit laundry. Expansive private storage. Condo fee of just $650/mo incl. heat & hot water. Location is a big highlight: Green Line at the corner, quick access to Longwood & downtown Boston; Trader Joe's, Coolidge Corner Theatre & Harvard St shops & restaurants a short walk away, w/ Griggs Park & the Emerald Necklace close by. Few Brookline addresses are as central, walkable or desirable.
Pending
$1,500,000
1244 Beacon St #1, Brookline, MA 02446
3beds
1,784sqft
Condominium, Rowhouse
Built in 1915
-- sqft lot
$1,455,300 Zestimate®
$841/sqft
$650/mo HOA
What's special
Central airTrue single-level livingPrivate deckIn-unit laundryEasy-access parking spaceFront-to-back layoutTree-lined streets
- 52 days
- 67
- 4
Zillow last checked:
Listing updated:
Listed by:
Easter Entwistle Team 617-875-8887,
Corcoran Property Advisors 617-203-2005
Source: MLS PIN,MLS#: 73584974
Facts & features
Interior
Bedrooms & bathrooms
- Bedrooms: 3
- Bathrooms: 2
- Full bathrooms: 2
Primary bedroom
- Features: Flooring - Hardwood
- Level: First
- Area: 191.06
- Dimensions: 15.08 x 12.67
Bedroom 2
- Features: Flooring - Hardwood
- Level: First
- Area: 163.48
- Dimensions: 14.75 x 11.08
Bedroom 3
- Features: Flooring - Hardwood
- Level: First
- Area: 201.28
- Dimensions: 15.58 x 12.92
Bathroom 1
- Features: Bathroom - Full, Flooring - Stone/Ceramic Tile
- Level: First
Bathroom 2
- Features: Bathroom - Full, Flooring - Stone/Ceramic Tile
- Level: First
Dining room
- Features: Flooring - Hardwood, Wainscoting
- Level: First
- Area: 248.5
- Dimensions: 17.75 x 14
Kitchen
- Level: First
- Area: 178.27
- Dimensions: 16.58 x 10.75
Living room
- Features: Flooring - Hardwood, Window(s) - Bay/Bow/Box
- Level: First
- Area: 234.5
- Dimensions: 16.75 x 14
Heating
- Central, Steam, Natural Gas, Common
Cooling
- Central Air, Individual
Appliances
- Included: Range, Dishwasher, Disposal, Microwave, Refrigerator
- Laundry: First Floor, In Unit
Features
- Flooring: Tile, Hardwood
- Has basement: Yes
- Number of fireplaces: 1
- Fireplace features: Dining Room
Interior area
- Total structure area: 1,784
- Total interior livable area: 1,784 sqft
- Finished area above ground: 1,784
Property
Parking
- Total spaces: 1
- Parking features: Off Street, Assigned, Deeded, Exclusive Parking
- Uncovered spaces: 1
Features
- Patio & porch: Enclosed, Deck
- Exterior features: Porch - Enclosed, Deck
Details
- Parcel number: 29647
- Zoning: res
Construction
Type & style
- Home type: Condo
- Property subtype: Condominium, Rowhouse
Materials
- Brick
- Roof: Rubber
Condition
- Year built: 1915
Utilities & green energy
- Sewer: Public Sewer
- Water: Public
Community & HOA
Community
- Features: Public Transportation, Shopping, Tennis Court(s), Park, Walk/Jog Trails, Medical Facility, Bike Path, Conservation Area, House of Worship, Private School, Public School, T-Station, University
HOA
- Amenities included: Hot Water
- Services included: Heat, Water, Insurance, Maintenance Structure, Snow Removal, Trash
- HOA fee: $650 monthly
Location
- Region: Brookline
Financial & listing details
- Price per square foot: $841/sqft
- Tax assessed value: $1,227,200
- Annual tax amount: $12,567
- Date on market: 9/30/2026
Estimated market value
$1,455,300
$1.38M - $1.53M
$5,440/mo
Price history
| Date | Event | Price |
|---|---|---|
| 10/22/2026 | Pending sale | $1,500,000$841/sqft |
Source: MLS PIN #73584974 Report a problem | ||
| 10/8/2026 | Contingent | $1,500,000$841/sqft |
Source: MLS PIN #73584974 Report a problem | ||
| 10/1/2026 | Listed for sale | $1,500,000+234.8%$841/sqft |
Source: MLS PIN #73584974 Report a problem | ||
| 1/26/2001 | Sold | $448,000+100%$251/sqft |
Source: Public Record Report a problem | ||
| 7/15/1993 | Sold | $224,000+4.2%$126/sqft |
Source: Public Record Report a problem | ||
| 7/23/1990 | Sold | $215,000$121/sqft |
Source: Public Record Report a problem | ||
Public tax history
| Year | Property taxes | Tax assessment |
|---|---|---|
| 2025 | $11,675 +3% | $1,182,900 +2% |
| 2024 | $11,330 +4.6% | $1,159,700 +6.8% |
| 2023 | $10,828 -0.2% | $1,086,100 +2% |
| 2022 | $10,851 +5% | $1,064,900 +1% |
| 2021 | $10,333 +4.7% | $1,054,400 +1% |
| 2020 | $9,866 +5.9% | $1,044,000 +5% |
| 2019 | $9,316 +8.4% | $994,200 +9.4% |
| 2018 | $8,595 +3.4% | $908,600 +8% |
| 2017 | $8,312 +4.3% | $841,300 +10% |
| 2016 | $7,969 +7.3% | $764,800 +10% |
| 2015 | $7,426 +3.3% | $695,300 +10.2% |
| 2014 | $7,189 +2.6% | $631,200 +5% |
| 2013 | $7,004 +2.2% | $601,200 |
| 2012 | $6,854 -1.1% | $601,200 -2% |
| 2011 | $6,933 +3% | $613,500 |
| 2010 | $6,730 +2.6% | $613,500 |
| 2009 | $6,558 +8.3% | $613,500 +3.1% |
| 2008 | $6,055 +1.6% | $594,800 -2.9% |
| 2007 | $5,962 | $612,700 |
Find assessor info on the county website
Monthly payment
Est. payment
Payment breakdown
Explore the cost of this home by adjusting the details. Changes won't be saved.Climate risks
Neighborhood: 02446
Nearby schools
Schools provided by the listing agent
- Elementary: Florida Ruffin Ridley
- Middle: Florida Ruffin Ridley
- High: Brookline High
Source: MLS PIN. This data may not be complete. We recommend contacting the local school district to confirm school assignments for this home.


Similar homes
- $1,500,0004 bd2 ba2.2k sqft146 University Rd Unit 146, Brookline, MA 02445For Sale
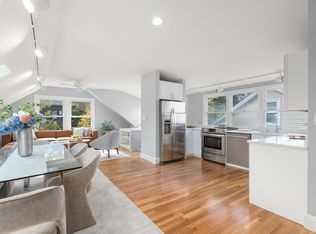 MLS ID #73591294, Karen Nickel, Hammond Residential Real Estate. MLS PIN
- $979,0003 bd1 ba1.3k sqft9 Park Vale APT 7, Brookline, MA 02446For Sale
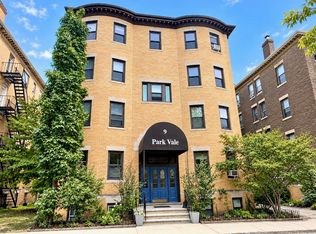 MLS ID #73603585, Brenda van der Merwe, Hammond Residential Real Estate. MLS PIN
- $1,500,0004 bd2 ba2.2k sqft146A University Rd #146, Brookline, MA 02445For SaleMLS ID #73599151, Karen Nickel, Hammond Residential Real Estate. MLS PIN
- $1,550,0003 bd3 ba1.6k sqft45 Dana St #1, Cambridge, MA 02138For Sale
 MLS ID #73601773, The Petrowsky Jones Group, Compass. MLS PIN
