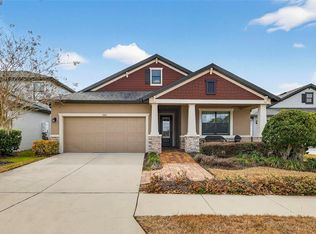

The Sweetwater, our most popular floor plan, is single-story with an open-concept layout. Four bedrooms, two bathrooms, and a 2-car garage. Beautifully livable. Open Living SpaceAt its heart, the open living space with soaring 11-feet and 4-inch ceilings include a bright and airy eat-in kitchen, with ample counter space, a pantry, and a granite island, that looks out to the spacious great room. A covered lanai sits at the back of the home accessed through sliding glass doors in the great room, it can be extended, and have access to an optional 3rd "Pool" bath. The formal dining room sits just off the kitchen.Master Bedroom SuiteThe master bedroom suite can feature a bay window and extend even further to include a sitting area. The suite also includes a walk-in closet and a bath with dual-sink vanity, shower and, if you like, a garden tub or walk-in shower. Design Options You'll LoveOther favorite options include a gourmet kitchen, tray ceilings, bay window on bedroom 4, and a 2' or 4' garage extension.Whether you are building, buying, or looking for a new home - We Make It Easy for you to do all three, from the comfort and safety of your current home. Read more on our blog. We look forward to connecting with you soon! William Ryan Homes Tampa offers this floor plan at two communities:
This property is not currently displayed as for sale or rent on Zillow. This may be different from what's on other websites or public sources.