Welcome to one of Red Bluff's most unique & versatile properties, where timeless 1939 storybook architecture meets today's lifestyle & investment opportunities. Ideally positioned on a mixed-use zoned parcel, this exceptional property offers endless possibilities for homeowners, entrepreneurs, investors, and multi-generational families. The beautifully renovated 2,106 sq. ft. main residence features 4 spacious bedrooms & 1.5 bathrooms while preserving the craftsmanship and character that make historic homes so desirable. Original hardwood floors, built-in cabinetry, abundant natural light, & thoughtfully updated living spaces create a warm, inviting atmosphere. The kitchen blends classic charm with modern convenience, making it perfect for everyday living or entertaining. Adding even more value is the detached 635 sq. ft. one-bedroom, one-bath cottage with its own private entrance and separate utility meter. Ideal as a guest house, rental, home office, business space, or private accommodations for extended family,this flexible space offers exceptional versatility. Outside, your private backyard retreat awaits with a sparkling inground pool, spacious patio, & covered outdoor living area perfect for relaxing or entertaining. The mixed-use zoning creates flexibility rarely found in today's market. Explore opportunities for residential living, professional offices, boutique retail, wellness or medical services, consulting, salon or spa, legal or accounting offices, vacation rental potential, or a live-work environment (buyer to verify permitted uses). Located just minutes from historic downtown Red Bluff, you'll enjoy shopping, dining, schools, parks, theSacramento River, boat launches, walking trails, community events, & convenient Interstate 5 access. Outdoor enthusiasts will appreciate nearby fishing, boating, hiking, and easy access to Redding, Chico, Shasta Lake, and Lassen Volcanic National Park. Whether you're searching for a forever home, or business offices.
Active
$449,900
1244 Lincoln St #2, Red Bluff, CA 96080
4beds
2,106sqft
Multi Family, Single Family Residence
Built in 1939
8,712 Square Feet Lot
$443,700 Zestimate®
$214/sqft
$-- HOA
What's special
Sparkling inground poolPrivate backyard retreatAbundant natural lightThoughtfully updated living spacesSpacious patioBuilt-in cabinetryOriginal hardwood floors
- 7 days
- 219
- 21
Zillow last checked:
Listing updated:
Listed by:
Monet Templeton DRE #01700573 530-605-9218,
eXp Realty of Northern California, Inc.
Source: MetroList Services of CA,MLS#: 226122056Originating MLS: MetroList Services, Inc.
Facts & features
Interior
Bedrooms & bathrooms
- Bedrooms: 4
- Bathrooms: 2
- Full bathrooms: 1
- Partial bathrooms: 1
Rooms
- Room types: Dining Room, Kitchen, Laundry, Living Room
Primary bedroom
- Features: Closet, Ground Floor
Dining room
- Features: Formal Room, Formal Area
Kitchen
- Features: Pantry Cabinet
Heating
- Electric, Zoned
Cooling
- Ceiling Fan(s), Central Air
Appliances
- Included: Free-Standing Refrigerator, Dishwasher, Microwave, Free-Standing Electric Oven
- Laundry: Laundry Room, Inside, Inside Room
Features
- Flooring: Carpet, Laminate, Wood
- Has fireplace: No
Interior area
- Total interior livable area: 2,106 sqft
Property
Parking
- Total spaces: 1
- Parking features: Alley Access, Garage Faces Rear, Guest, Level Driveway/Sidewalks
- Garage spaces: 1
Features
- Levels: Two
- Stories: 2
- Exterior features: Fire Pit
- Has private pool: Yes
- Pool features: In Ground, Pool Sweep, Fenced
- Fencing: Partial Cross,Wood
Lot
- Size: 8,712 Square Feet
- Features: Manual Sprinkler F&R, Landscape Back, Landscape Front
- Topography: Level,Level
Details
- Additional structures: Guest House
- Parcel number: 029242011000
- Zoning: Commercial/office/Res/Mixed Use
- Special conditions: Other
Construction
Type & style
- Home type: SingleFamily
- Architectural style: Other
- Property subtype: Multi Family, Single Family Residence
Materials
- Stucco, Wood
- Foundation: Raised
- Roof: Composition
Condition
- Year built: 1939
Utilities & green energy
- Electric: 220 Volts in Laundry
- Sewer: Private Sewer
- Water: Public
- Utilities for property: Public, Sewer Connected, Internet Available
Community & HOA
Location
- Region: Red Bluff
Financial & listing details
- Price per square foot: $214/sqft
- Price range: $449.9K - $449.9K
- Date on market: 9/30/2026
- Road surface type: Asphalt
Estimated market value
$443,700
$422,000 - $466,000
Not available
Price history
| Date | Event | Price |
|---|---|---|
| 9/30/2026 | Listed for sale | $449,900$214/sqft |
Source: MetroList Services of CA #226122056 Report a problem | ||
Public tax history
Tax history is unavailable.
Monthly payment
Est. payment
Payment breakdown
Explore the cost of this home by adjusting the details. Changes won't be saved.Climate risks
Neighborhood: 96080
Similar homes
- $449,9005 bd3 ba2.1k sqft1244 Lincoln St, Red Bluff, CA 96080For Sale
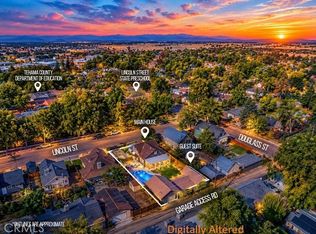 MLS ID #SN26210831, Monet Templeton, EXP Realty of Northern California, Inc.. CRMLS
 - $450,0004 bd2 ba2k sqft12910 Ivy Ln, Red Bluff, CA 96080For Sale
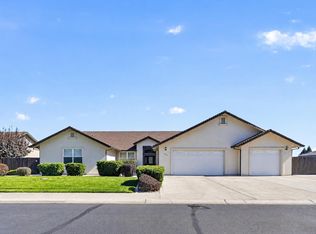 MLS ID #26-5604, Eddy Price. SMLS
 - $--3 bd1 ba1.3k sqft1456 4th St, Red Bluff, CA 96080Auction
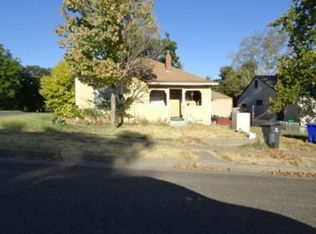 Xome
Xome - $439,9005 bd2 ba2.2k sqft1138 Washington St, Red Bluff, CA 96080For Sale
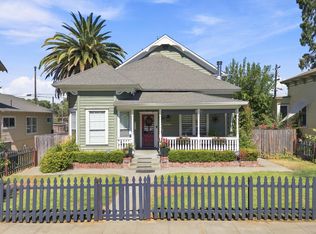 MLS ID #26-4128, Kristin E Ross. SMLS
