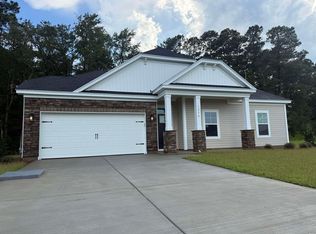
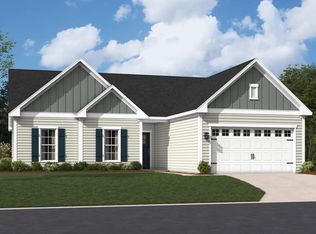
The Summit offers a spacious single-story layout with three bedrooms, two full baths, a dedicated study, and a two-car garage. At the heart of the home, the gourmet kitchen opens to an expansive family room and dining area, creating a bright and inviting gathering space for everyday living and entertaining. This living room also includes an electric fireplace. A large center island provides additional seating and prep space, while the nearby pantry offers convenient storage. The dining and living areas flow naturally to the covered outdoor living space, making it easy to enjoy indoor-outdoor living. The primary suite is tucked away at the rear of the home for added privacy and features a spacious walk-in closet and private bath with dual vanities. Two secondary bedrooms are located on the opposite side of the home near the additional full bath, while the dedicated study provides a versatile space for a home office, sitting room, or hobby space. A conveniently located laundry room that offers a sink and additional storage add to the home's functionality. With its spacious gathering areas, private bedroom placement, and thoughtful one-level design, the Summit offers plenty of room to live, work, and unwind. **Photos shown are of a completed model and are for illustrative purposes only. Actual colors, features, and finishes may vary.** Located in Avery Woods in Longs, SC, enjoy a welcoming community with a future pool and gazebo area, all while being conveniently located near beaches, golf, shopping, dining, and entertainment.
Pending
$400,148
1244 Mill Banks Dr., Longs, SC 29568
3beds
2,300sqft
Single Family Residence
Built in 2027
0.31 Acres Lot
$-- Zestimate®
$174/sqft
$76/mo HOA
What's special
- 7 days
- 3
- 0
Zillow last checked:
Listing updated:
Listed by:
Reagan Hansford 843-450-2977,
SM South Carolina Brokerage, LLC
Source: CCAR,MLS#: 2626213 Originating MLS: Coastal Carolinas Association of Realtors
Facts & features
Interior
Bedrooms & bathrooms
- Bedrooms: 3
- Bathrooms: 2
- Full bathrooms: 2
Rooms
- Room types: Bathroom, Den, Foyer, Utility Room
Heating
- Gas
Cooling
- Central Air
Appliances
- Included: Dishwasher, Disposal, Microwave, Range Hood
- Laundry: Washer Hookup
Features
- Ceiling Fan(s), Dual Sinks, Fireplace, Garden Tub/Roman Tub, Main Level Primary, Separate Shower, Walk-In Closet(s), Bedroom on Main Level, Entrance Foyer, Kitchen Island, Stainless Steel Appliances, Solid Surface Counters
- Flooring: Carpet, Luxury Vinyl, Luxury VinylPlank
- Has fireplace: Yes
Interior area
- Total structure area: 2,951
- Total interior livable area: 2,300 sqft
Video & virtual tour
Property
Parking
- Total spaces: 4
- Parking features: Attached, Garage, Two Car Garage, Garage Door Opener
- Attached garage spaces: 2
Features
- Levels: One
- Stories: 1
- Patio & porch: Rear Porch, Front Porch
- Exterior features: Irrigation Sprinklers, Porch
- Pool features: Community, Outdoor Pool
Lot
- Size: 0.31 Acres
- Features: Outside City Limits, Rectangular, Rectangular Lot
Details
- Additional parcels included: ,
- Parcel number: 34605010034
- Zoning: Residentia
- Special conditions: None
Construction
Type & style
- Home type: SingleFamily
- Architectural style: Ranch
- Property subtype: Single Family Residence
Materials
- Vinyl Siding
- Foundation: Slab
Condition
- To Be Built
- New construction: Yes
- Year built: 2027
Details
- Builder model: Summit
- Builder name: Stanley Martin Homes
- Warranty included: Yes
Utilities & green energy
- Water: Public
- Utilities for property: Electricity Available, Natural Gas Available, Sewer Available, Water Available
Community & HOA
Community
- Features: Clubhouse, Golf Carts OK, Recreation Area, Long Term Rental Allowed, Pool
- Security: Smoke Detector(s)
- Subdivision: Avery Woods
HOA
- Has HOA: Yes
- Amenities included: Clubhouse, Owner Allowed Golf Cart, Owner Allowed Motorcycle, Pet Restrictions, Tenant Allowed Golf Cart, Tenant Allowed Motorcycle
- Services included: Association Management, Common Areas, Insurance, Legal/Accounting, Recreation Facilities, Trash
- HOA fee: $76 monthly
Location
- Region: Longs
Financial & listing details
- Price per square foot: $174/sqft
- Date on market: 10/27/2026
- Listing terms: Cash,Conventional,FHA,VA Loan
- Electric utility on property: Yes
Estimated market value
Not available
Estimated sales range
Not available
Not available
Price history
| Date | Event | Price |
|---|---|---|
| 10/27/2026 | Pending sale | $400,148$174/sqft |
Source:  CCAR #2626213 Report a problem | ||
Public tax history
Tax history is unavailable.
Monthly payment
Est. payment
Payment breakdown
Explore the cost of this home by adjusting the details. Changes won't be saved.Climate risks
Neighborhood: 29568
Nearby schools
Schools provided by the listing agent
- Elementary: Riverside Elementary
- Middle: North Myrtle Beach Middle School
- High: North Myrtle Beach High School
Source: CCAR. This data may not be complete. We recommend contacting the local school district to confirm school assignments for this home.

Similar homes
- $379,0254 bd3 ba2.5k sqft1104 Bay Creek Dr., Longs, SC 29568New Construction
 CCAR
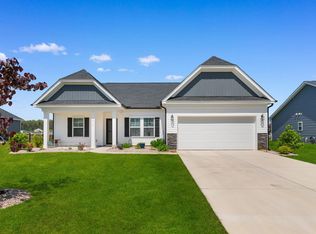
- $465,0003 bd2 ba1.7k sqft1215 Mill Banks Dr., Longs, SC 29568For Sale
 MLS ID #2626564, The Mills Group Team, Century 21 Barefoot Realty. CCAR
- $382,0453 bd2 ba2.3k sqft1105 Bay Creek Dr., Longs, SC 29568New Construction
 CCAR
- from $380,9904 bd3 ba2.2k sqftDESTIN Plan, Eden Springs, Longs, SC 29568New Construction
 DR Horton
- $376,6953 bd3 ba2.3k sqft147 Avery Woods Dr., Longs, SC 29568New ConstructionCCAR
- $405,0803 bd2 ba1.7k sqft305 Hadley Springs Ave, Longs, SC 29568New ConstructionCCAR
- $406,0603 bd2 ba1.8k sqft965 Ireland Dr., Longs, SC 29568New ConstructionMLS ID #2615283, Leslie Sanders, DR Horton. CCAR
- $366,1303 bd2 ba1.8k sqft151 Avery Woods Dr., Longs, SC 29568New ConstructionCCAR
- $366,0503 bd2 ba1.9k sqft155 Avery Woods Dr., Longs, SC 29568New ConstructionCCAR
- $423,0004 bd2 ba1.9k sqft317 Hadley Springs Ave, Longs, SC 29568New ConstructionMLS ID #2605616, Leslie Sanders, DR Horton. CCAR
- $400,7803 bd2 ba1.7k sqft956 Ireland Dr., Longs, SC 29568New ConstructionCCAR
- $388,9903 bd2 ba1.7k sqft280 Hadley Springs Ave, Longs, SC 29568New ConstructionCCAR
- $362,9904 bd3 ba2.3k sqft624 Layla Way, Longs, SC 29568New ConstructionCCAR
- $324,9003 bd2 ba1.7k sqft447 Craigflower Ct., Longs, SC 29568For SaleMLS ID #2621426, Blake Sloan, Sloan Realty Group. CCAR
- $382,9903 bd2 ba1.9k sqft458 Joseph St Lot 42, Longs, SC 29568New ConstructionMLS ID #2625462, Renee V Lilly, DRB Group South Carolina, LLC. CCAR
- $423,5403 bd2 ba1.7k sqft355 Hadley Springs Ave, Longs, SC 29568New ConstructionCCAR
