The Garland offers a thoughtfully designed two-story layout with three bedrooms and two-and-a-half baths, combining open living spaces with plenty of flexibility. The main level centers around an open-concept kitchen, dining area, and family room, creating a natural gathering place for everyday living and entertaining. This home features a gourmet kitchen with a large island that provides additional prep and seating space, while a convenient pocket office and flex space offer versatile areas for working from home, hobbies, or staying organized. The main-level primary suite is tucked away for added privacy and features a spacious walk-in closet and private bath with dual vanities and a walk-in shower. Upstairs, oak stair treads lead to two secondary bedrooms share a full hall bath with a double-bowl vanity, while an additional flex space provides even more room to adapt to your lifestyle. A covered patio extends the living area outdoors for even more room to relax and entertain. With its smart use of space, flexible living areas, and main-level primary suite, the Garland offers a comfortable and functional layout designed for the way you live. Move in quick or build it your way! Choose from thoughtfully designed quick move-in ready homes or take advantage of our build-to-order opportunities to personalize a home that feels like yours from the start. Located in Avery Woods in Longs, SC, enjoy a welcoming community with a future pool and gazebo area, all while being conveniently located near beaches, golf, shopping, dining, and entertainment.
Pending
$388,340
1260 Mill Banks Dr., Longs, SC 29568
3beds
2,319sqft
Single Family Residence
Built in 2027
0.25 Acres Lot
$-- Zestimate®
$167/sqft
$76/mo HOA
What's special
- 16 days
- 6
- 0
Zillow last checked:
Listing updated:
Listed by:
Reagan Hansford 843-450-2977,
SM South Carolina Brokerage, LLC
Source: CCAR,MLS#: 2625466 Originating MLS: Coastal Carolinas Association of Realtors
Facts & features
Interior
Bedrooms & bathrooms
- Bedrooms: 3
- Bathrooms: 3
- Full bathrooms: 2
- 1/2 bathrooms: 1
Rooms
- Room types: Den, Foyer, Loft, Utility Room
Heating
- Gas
Cooling
- Central Air
Appliances
- Included: Dishwasher, Disposal, Microwave, Range Hood
- Laundry: Washer Hookup
Features
- Ceiling Fan(s), Dual Sinks, Main Level Primary, Separate Shower, Walk-In Closet(s), Entrance Foyer, Loft, Stainless Steel Appliances, Solid Surface Counters
- Flooring: Carpet, Luxury Vinyl, Luxury VinylPlank
Interior area
- Total structure area: 2,922
- Total interior livable area: 2,319 sqft
Video & virtual tour
Property
Parking
- Total spaces: 4
- Parking features: Attached, Garage, Two Car Garage, Garage Door Opener
- Attached garage spaces: 2
Features
- Levels: Two
- Stories: 2
- Patio & porch: Rear Porch, Front Porch
- Exterior features: Irrigation Sprinklers, Porch
- Pool features: Community, Outdoor Pool
Lot
- Size: 0.25 Acres
- Features: Outside City Limits, Rectangular, Rectangular Lot
Details
- Additional parcels included: ,
- Parcel number: 34605010030
- Zoning: Residentia
- Special conditions: None
Construction
Type & style
- Home type: SingleFamily
- Architectural style: Traditional
- Property subtype: Single Family Residence
Materials
- Vinyl Siding
- Foundation: Slab
Condition
- Under Construction
- New construction: Yes
- Year built: 2027
Details
- Builder model: Garland
- Builder name: Stanley Martin Homes
- Warranty included: Yes
Utilities & green energy
- Water: Public
- Utilities for property: Cable Available, Electricity Available, Natural Gas Available, Phone Available, Sewer Available, Underground Utilities, Water Available
Community & HOA
Community
- Features: Clubhouse, Golf Carts OK, Recreation Area, Long Term Rental Allowed, Pool
- Security: Smoke Detector(s)
- Subdivision: Avery Woods
HOA
- Has HOA: Yes
- Amenities included: Clubhouse, Owner Allowed Golf Cart, Owner Allowed Motorcycle, Pet Restrictions, Tenant Allowed Golf Cart, Tenant Allowed Motorcycle
- Services included: Association Management, Common Areas, Legal/Accounting, Recreation Facilities, Trash
- HOA fee: $76 monthly
Location
- Region: Longs
Financial & listing details
- Price per square foot: $167/sqft
- Date on market: 10/17/2026
- Listing terms: Cash,Conventional,FHA,VA Loan
- Electric utility on property: Yes
Estimated market value
Not available
Estimated sales range
Not available
$2,275/mo
Price history
| Date | Event | Price |
|---|---|---|
| 10/17/2026 | Pending sale | $388,340$167/sqft |
Source:  CCAR #2625466 Report a problem | ||
Public tax history
Tax history is unavailable.
Monthly payment
Est. payment
Payment breakdown
Explore the cost of this home by adjusting the details. Changes won't be saved.Climate risks
Neighborhood: 29568
Nearby schools
Schools provided by the listing agent
- Elementary: Riverside Elementary
- Middle: North Myrtle Beach Middle School
- High: North Myrtle Beach High School
Source: CCAR. This data may not be complete. We recommend contacting the local school district to confirm school assignments for this home.
- $280,4003 bd2 ba1.5k sqft701 Hobonny Loop White Hall On LOT 50-90, Longs, SC 29568Off Market

- $70,5002 bd2 ba784 sqft2726 W Shore Dr, Longs, SC 29568Off Market
- $194,500-- bd2 ba1.8k sqft2726 W Shore Dr, Longs, SC 29568Off Market
- $305,2003 bd2 ba1.5k sqft2598 W Shore Dr LOT G, Hickory Longs, SC 29568Off Market
Similar homes
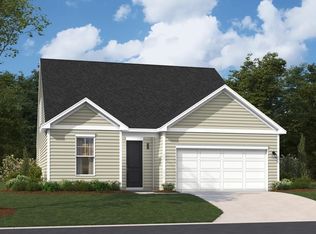
- $376,6953 bd3 ba2.3k sqft147 Avery Woods Dr., Longs, SC 29568New Construction
 CCAR
- $366,1303 bd2 ba1.8k sqft151 Avery Woods Dr., Longs, SC 29568New Construction
 CCAR
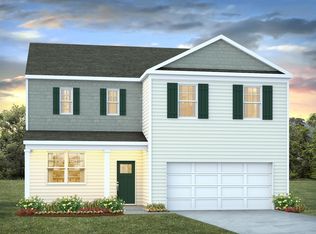
- $362,9904 bd3 ba2.3k sqft624 Layla Way, Longs, SC 29568New Construction
 CCAR
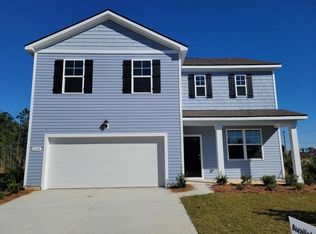
- $369,9904 bd3 ba2.3k sqft420 Hadley Springs Ave, Longs, SC 29568New Construction
 CCAR
- $330,7803 bd2 ba1.7k sqft143 Avery Woods Dr., Longs, SC 29568New ConstructionCCAR
- $338,9904 bd2 ba1.7k sqft395 Hadley Springs Ave, Longs, SC 29568New ConstructionCCAR
- $514,3104 bd3 ba3.1k sqft293 Hadley Springs Ave, Longs, SC 29568New ConstructionCCAR
- $348,9904 bd3 ba2.6k sqft209 Evington Dr, Longs, SC 29568New ConstructionCCAR
- $409,9904 bd3 ba2.6k sqft228 Blueberry Fields Ct., Longs, SC 29568New ConstructionCCAR
- $343,1303 bd2 ba1.8k sqft844 Birch Garden Dr. Lot 149 EASTON A, Longs, SC 29568New ConstructionMLS ID #2620553, Sally Bokinac, SM South Carolina Brokerage, LLC. CCAR
- $369,3903 bd2 ba1.8k sqft8061 Panda Bear Way, Conway, SC 29526New ConstructionCCAR
- $409,9904 bd3 ba2.6k sqft156 Bjorn Way, Longs, SC 29568New ConstructionCCAR
- $311,2403 bd2 ba1.8k sqft805 Old Pine Dr, Longs, SC 29568New ConstructionMLS ID #2625535, Leslie Sanders, DR Horton. CCAR
- $434,1355 bd5 ba2.6k sqft8056 Panda Bear Way, Conway, SC 29526New ConstructionMLS ID #2615359, Adam M Brown, DR Horton. CCAR
