
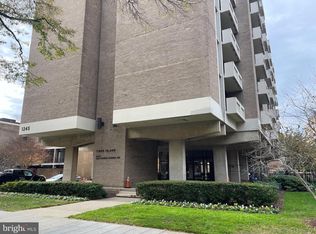
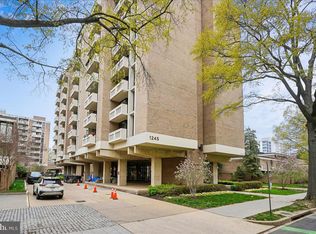
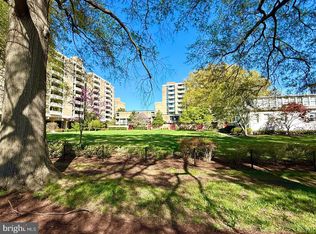
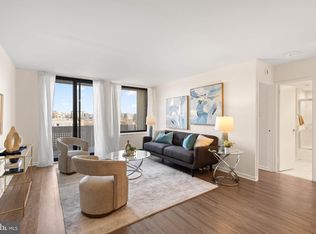
Large windows and a sliding glass door fill Residence E400 with light and blue sky views. Imagine coming home, gliding through an expansive living and dining room, and stepping onto a balcony that floats among the trees. Or settle into the built-in desk nook—a particularly inviting place to work from home or read a book. With 836 square feet, there’s room here to create distinct spaces for dining, relaxing, entertaining, and working. Tucked conveniently off the entry, the modern kitchen features stainless steel appliances, stone countertops, modern tilework, and a clean, contemporary feel. Updated dark wood floors continue throughout the home, while the renovated bathroom adds another polished touch. The oversized bedroom offers a welcome retreat at the end of the day and includes one of the home’s greatest luxuries: ample storage. Generous closets throughout the residence provide extraordinary space, one of the many advantages of Tiber Island’s floorplans. And then there’s the location, with metro, supermarket, waterfront park, and river all within steps of the building. The Southwest neighborhood is a hidden gem of quiet, green space for walks and bike rides, nestled alongside the restaurants and nightlife of The Wharf. Capitol Hill, Navy Yard, downtown DC, Arlington, and Reagan National Airport are all within easy reach. Life here is refreshingly simple. The monthly cooperative fee includes property taxes, utilities, high-speed internet, cable, and insurance, along with 24-hour concierge and security, an outdoor pool, manicured grounds, two fitness centers, and a community clubhouse. Tiber Island is also pet-friendly, with low-cost laundry and storage available on-site. Thoughtfully updated, filled with natural light, and surprisingly spacious, Residence E400 offers something increasingly rare in Washington: room to live comfortably in the middle of everything. For history buffs, Tiber Island has architectural significance. Designed by Keyes, Lethbridge & Condon and completed in 1965, the community received an AIA Honor Award the following year and was added to the National Register in 2013. For buyers looking for an easy, move-in-ready option, the existing furniture can also convey with the property if desired. Offered at $299,900. Co-op fee includes all utilities, taxes, cable/internet, and all amenities. Square footage is approximate.
For sale
$299,900
1245 4th St SW APT E400, Washington, DC 20024
1beds
836sqft
Condominium
Built in 1964
-- sqft lot
$295,900 Zestimate®
$359/sqft
$1,303/mo HOA
What's special
Modern tileworkClean contemporary feelAmple storageOversized bedroomOutdoor poolBlue sky viewsRenovated bathroom
- 11 days
- 109
- 12
Likely to sell faster than
Zillow last checked:
Listing updated:
Listed by:
Kris Nelson 202-258-8657,
Washington Fine Properties ,LLC
Source: Bright MLS,MLS#: DCDC2286004
Facts & features
Interior
Bedrooms & bathrooms
- Bedrooms: 1
- Bathrooms: 1
- Full bathrooms: 1
- Main level bathrooms: 1
- Main level bedrooms: 1
Heating
- Central, Other
Cooling
- Other, Central Air
Appliances
- Included: Water Heater
- Laundry: Common Area, Lower Level
Features
- Combination Dining/Living, Open Floorplan
- Flooring: Wood
- Has basement: No
- Has fireplace: No
Interior area
- Total structure area: 836
- Total interior livable area: 836 sqft
- Finished area above ground: 836
Video & virtual tour
Property
Parking
- Parking features: None
Accessibility
- Accessibility features: Accessible Elevator Installed
Features
- Levels: One
- Stories: 1
- Exterior features: Barbecue, Extensive Hardscape, Lighting, Sidewalks, Street Lights, Water Fountains
- Pool features: Community
Lot
- Features: Urban Land Not Rated
Details
- Additional structures: Above Grade
- Parcel number: 0502//0184
- Zoning: RA-4
- Special conditions: Standard
Construction
Type & style
- Home type: Cooperative
- Architectural style: Mid-Century Modern
- Property subtype: Condominium
- Attached to another structure: Yes
Materials
- Other
Condition
- New construction: No
- Year built: 1964
Utilities & green energy
- Sewer: Public Sewer
- Water: Public
Community & HOA
Community
- Security: 24 Hour Security
- Condo and coop fee: $1,303 monthly
- Subdivision: Southwest Waterfront
HOA
- Has HOA: No
- Amenities included: Cable TV, Common Grounds, Concierge, Elevator(s), Fitness Center, Storage, Laundry, Pool, Security
- Services included: Air Conditioning, Cable TV, Common Area Maintenance, Custodial Services Maintenance, Electricity, Maintenance Structure, Gas, Heat, Internet, Maintenance Grounds, Management, Pool(s), Reserve Funds, Security, Snow Removal, Sewer, Taxes, Trash, Water
Location
- Region: Washington
Financial & listing details
- Price per square foot: $359/sqft
- Tax assessed value: $85,538,320
- Annual tax amount: $549,400
- Date on market: 10/1/2026
- Listing agreement: Exclusive Right To Sell
- Ownership: Cooperative
Estimated market value
$295,900
$281,000 - $311,000
$2,227/mo
Price history
| Date | Event | Price |
|---|---|---|
| 10/1/2026 | Listed for sale | $299,900$359/sqft |
Source:  Bright MLS #DCDC2286004 Report a problem Bright MLS #DCDC2286004 Report a problem | ||
| 7/14/2017 | Listing removed | $299,900$359/sqft |
Source: RE/MAX Allegiance #DC9900147 Report a problem | ||
| 5/26/2017 | Price change | $299,900-4.2%$359/sqft |
Source: RE/MAX Allegiance #DC9900147 Report a problem | ||
| 5/1/2017 | Price change | $313,000-4.9%$374/sqft |
Source: RE/MAX Allegiance #DC9900147 Report a problem | ||
| 4/10/2017 | Listed for sale | $329,000+25.1%$394/sqft |
Source: RE/MAX Allegiance #DC9900147 Report a problem | ||
| 3/6/2015 | Sold | $263,000-2.2%$315/sqft |
Source: Agent Provided Report a problem | ||
| 1/19/2015 | Pending sale | $269,000$322/sqft |
Source: RE/MAX ALLEGIANCE #DC8531173 Report a problem | ||
| 1/12/2015 | Listed for sale | $269,000$322/sqft |
Source: RE/MAX ALLEGIANCE #DC8531173 Report a problem | ||
Public tax history
Tax history is unavailable.
Monthly payment
Est. payment
Payment breakdown
Explore the cost of this home by adjusting the details. Changes won't be saved.Climate risks
Neighborhood: Southwest Waterfront
Nearby schools
Schools provided by the listing agent
- Elementary: Amidon-bowen
- Middle: Jefferson Middle School Academy
- High: Eastern Senior
- District: District Of Columbia Public Schools
Source: Bright MLS. This data may not be complete. We recommend contacting the local school district to confirm school assignments for this home.
Similar homes
- $275,0001 bd2 ba718 sqftCarrollsburg, Washington, DC 20024For Sale
 MLS ID #DCDC2284848, Katie Loughney, Compass. Bright MLS
 - $299,9001 bd1 ba970 sqftRiverside Condominniums, Washington, DC 20024For Sale
 MLS ID #DCDC2277668, Barak Sky, Serhant. Bright MLS
 - $324,9002 bd1 ba807 sqft1245 4th St SW APT E607, Washington, DC 20024For Sale
 MLS ID #DCDC2286548, Thomas Gordon, RLAH @properties. Bright MLS
 - $310,0001 bd1 ba676 sqft300 M St SW #N808, Washington, DC 20024For Sale
 MLS ID #DCDC2283370, Coco Palomeque, KW Metro Center. Bright MLS
 - $299,0001 bd1 ba744 sqftR. L. A. Sw, Washington, DC 20024For SaleMLS ID #DCDC2277478, German Paraud, Jack Realty Group. Bright MLS
- $289,9001 bd1 ba930 sqftR. L. A. Sw, Washington, DC 20024For SaleMLS ID #DCDC2277276, John Williams, Fairfax Realty Premier. Bright MLS
- $349,0001 bd1 ba987 sqftTown Square Towers, Washington, DC 20024For SaleMLS ID #DCDC2284880, Evelyn Lugo, Compass. Bright MLS
- $299,9002 bd1 ba1.1k sqftR. L. A. Sw, Washington, DC 20024For SaleMLS ID #DCDC2255784, Melanie Clark, Compass. Bright MLS
- $299,0001 bd1 ba683 sqftR. L. A. Sw, Washington, DC 20024For SaleMLS ID #DCDC2252350, Katie Hunter, Compass. Bright MLS
- $299,9001 bd1 ba740 sqftR. L. A. Sw, Washington, DC 20024For SaleMLS ID #DCDC2271844, Howard Wang, Howard Wang Realty. Bright MLS
- $305,0001 bd1 ba740 sqftR. L. A. Sw, Washington, DC 20024For SaleMLS ID #DCDC2273572, JONATHAN REFF, Redfin Corporation. Bright MLS
- $320,0001 bd1 ba670 sqftR. L. A. Sw, Washington, DC 20024For SaleMLS ID #DCDC2272158, Justin Paulhamus, 4J Real Estate, LLC. Bright MLS
- $279,5001 bd1 ba717 sqftRiverside Rla (sw), Washington, DC 20024For SaleMLS ID #DCDC2236404, Charlotte Trux, KW Metro Center. Bright MLS
- $289,0001 bd1 ba740 sqftTown Square Towers Condominium, Washington, DC 20024For SaleMLS ID #DCDC2266528, Miriam Miller, Corcoran McEnearney. Bright MLS
- $267,5001 bd1 ba720 sqftR.l.a. Sw, Washington, DC 20024For SaleMLS ID #DCDC2266682, Penelope Frissell, TTR Sotheby's International Realty. Bright MLS
- $275,0001 bd1 ba744 sqftCarrollsburg Condominium, Washington, DC 20024For SaleMLS ID #DCDC2249732, Jason Skipworth, RLAH @properties. Bright MLS
- $389,0002 bd1 ba927 sqftR. L. A. Sw, Washington, DC 20024For SaleMLS ID #DCDC2286908, Omid Asgari, Spring Hill Real Estate, LLC.. Bright MLS
- $279,9991 bd1 ba528 sqftR. L. A. Sw, Washington, DC 20024For SaleMLS ID #DCDC2240244, Mr. Jonathan S Lahey, EXP Realty, LLC. Bright MLS
- $349,0001 bd1 ba894 sqft1101 3rd St SW APT 713, Washington, DC 20024For SaleMLS ID #DCDC2270980, Boris Miric, Fathom Realty DC, LLC. Bright MLS
- $260,0002 bd2 ba800 sqft650 Wharf St SW, Washington, DC 20024For SaleMLS ID #DCDC2265832, Joe Hawkins, Hawkins Real Estate Services. Bright MLS
