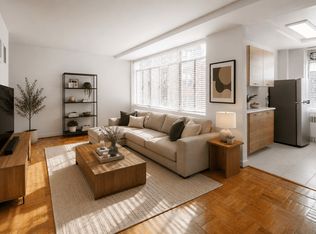
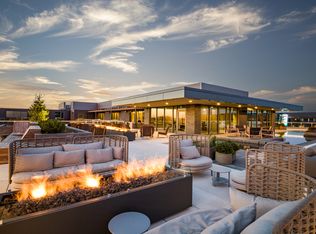
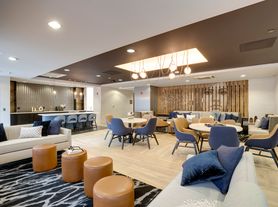
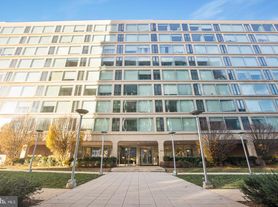
Enjoy the best of Southwest DC in this spacious one-bedroom offering more than 900 square feet, a unique open floor plan, and the convenience of assigned parking. The bright, open living and dining areas are filled with natural light from oversized windows and sliding glass doors that open to a large private balcony. The renovated kitchen features quartz countertops, stainless steel appliances, contemporary cabinetry, and tile flooring, while hardwood floors extend throughout the rest of the home. Available furnished or unfurnished, this home offers flexibility whether you're relocating, looking for a long-term residence, or simply want a move-in-ready option. Located just one block from Waterfront Metro and The Wharf, you'll enjoy easy access to award-winning restaurants, waterfront dining, boutique shopping, concerts, the marina, and the boardwalk. Safeway is one block away, Arena Stage is two blocks away, and Nationals Park, Audi Field, and the National Mall are all within easy walking distance. Includes electricity, gas, heating, air conditioning, water, high-speed internet, and a Comcast cable package, providing exceptional value and convenience. Residents enjoy outstanding amenities including a swimming pool with BBQ grills, picnic areas, clubhouse, two fitness centers, 24-hour concierge, professional onsite management, laundry facilities, rental storage, and beautifully maintained grounds. Pet-friendly and perfectly positioned in the heart of the Southwest Waterfront, this is an exceptional opportunity to enjoy one of DC's most vibrant neighborhoods.
Can be delivered furnished
Apartment for rent
Apartment
Available now
Cats, dogs OK
Air conditioner, central air
Shared laundry
Attached garage parking
Forced air
What's special
Picnic areasUnique open floor planRenovated kitchenLarge private balconyContemporary cabinetryBeautifully maintained groundsQuartz countertops
- 5 hours |
- -- |
- -- |
Zillow last checked:
Listing updated:
District law requires that a housing provider state that the housing provider will not refuse to rent a rental unit to a person because the person will provide the rental payment, in whole or in part, through a voucher for rental housing assistance provided by the District or federal government.
Travel times
Facts & features
Interior
Bedrooms & bathrooms
- Bedrooms: 1
- Bathrooms: 1
- Full bathrooms: 1
Heating
- Forced Air
Cooling
- Air Conditioner, Central Air
Appliances
- Included: Dishwasher, Freezer, Microwave Oven, Oven, Refrigerator
- Laundry: Shared
Features
- Flooring: Hardwood
Interior area
- Total interior livable area: 959 sqft
Property
Parking
- Parking features: Attached, Garage
- Has attached garage: Yes
- Details: Contact manager
Accessibility
- Accessibility features: Disabled Access
Features
- Patio & porch: Patio
- Exterior features: 24 Hour Concierge, Onsite Maintenance, Onsite Security, Package Room
- Pool features: Pool
Details
- Additional structures: Garage(s)
Construction
Type & style
- Home type: Apartment
- Property subtype: Apartment
Utilities & green energy
- Utilities for property: Cable, Cable Connected, Electricity, Gas, Internet, Water
Building
Management
- Pets allowed: Yes
Community & HOA
Community
- Features: Fitness Center, Pool
HOA
- Amenities included: Fitness Center
Location
- Region: Washington
Financial & listing details
- Lease term: 1 Year
Nearby apartments for rent
Price history
| Date | Event | Price |
|---|---|---|
| 10/16/2026 | Listed for rent | $2,300$2/sqft |
Source: Zillow Rentals Report a problem | ||
| 10/4/2026 | Listing removed | $2,300$2/sqft |
Source: Zillow Rentals Report a problem | ||
| 8/8/2026 | Price change | $2,300-8%$2/sqft |
Source: Zillow Rentals Report a problem | ||
| 8/5/2026 | Listed for rent | $2,500$3/sqft |
Source: Zillow Rentals Report a problem | ||
| 7/30/2026 | Listing removed | $349,000$364/sqft |
Source:  Bright MLS #DCDC2255932 Report a problem Bright MLS #DCDC2255932 Report a problem | ||
| 4/17/2026 | Listed for sale | $349,000-4.4%$364/sqft |
Source: Bright MLS #DCDC2255932 Report a problem | ||
| 4/2/2025 | Listing removed | $365,000$381/sqft |
Source: Bright MLS #DCDC2170250 Report a problem | ||
| 3/17/2025 | Price change | $365,000-8.5%$381/sqft |
Source: Bright MLS #DCDC2170250 Report a problem | ||
| 11/27/2024 | Listed for sale | $399,000$416/sqft |
Source: Bright MLS #DCDC2170250 Report a problem | ||