Enjoy long-range water and mountain views from this second-floor, two-bedroom condo at The Pointe at Mariners Landing. Large windows fill the home with natural light and frame the lake, offering a beautiful sunrise view that greets you each morning and creates a calm, inviting backdrop for everyday living.
Step out onto the private balcony, where accordion-style windows fully open to blend indoor and outdoor living. From here, you'll take in sweeping views of the water, mountains, and the pool below--an ideal setting for entertaining, unwinding, or simply enjoying the scenery as the sun rises over the lake.
A brand-new stacked washer and dryer is already installed, adding convenience and peace of mind from day one.
Mariners Landing delivers a true resort-style lifestyle with an impressive array of amenities: a championship golf course, indoor and outdoor pools, fitness center, on-site dining, walking trails, tennis and pickleball courts, a sandy beach, and even a market and coffee shop right within the community. Leased boat slips and kayak storage make lake life effortless. Monthly dues include internet, phone, and cable, adding convenience and overall value.
Short-term rentals are permitted, making this property a flexible option for those seeking a personal lake retreat, an income-producing opportunity, or a combination of both.
For sale
$409,900
1245 Graves Harbor Trl #225, Huddleston, VA 24104
2beds
964sqft
Condominium
Built in 2005
-- sqft lot
$403,000 Zestimate®
$425/sqft
$751/mo HOA
What's special
Private balconyBeautiful sunrise view
- 7 days |
- 148 |
- 4 |
Zillow last checked:
Listing updated:
Listed by:
DAVID SIMON 434-426-1520,
WAINWRIGHT & CO., REALTORS®- LAKE 540-719-5222
Source: RVAR,MLS#: 930569
Facts & features
Interior
Bedrooms & bathrooms
- Bedrooms: 2
- Bathrooms: 2
- Full bathrooms: 2
- Main level bathrooms: 2
- Main level bedrooms: 2
Primary bedroom
- Level: Entry
Bedroom 1
- Level: Entry
Dining area
- Level: Entry
Family room
- Level: Entry
Foyer
- Level: Entry
Kitchen
- Level: Entry
Heating
- Heat Pump Electric
Cooling
- Heat Pump Electric
Appliances
- Included: Microwave Oven (Built In)
Features
- Ceiling Fan(s), Storage, Whirlpool Bath
- Flooring: Carpet, Vinyl
- Doors: Metal
- Windows: Insulated Windows, Low-Emissivity Windows, Drapes
- Number of fireplaces: 1
- Fireplace features: Family Room
Interior area
- Total structure area: 964
- Total interior livable area: 964 sqft
Property
Parking
- Total spaces: 2
- Parking features: Carport
- Carport spaces: 2
- Details: Off Street Parking
Features
- Exterior features: Balcony
- Pool features: In Ground, Community
- Has view: Yes
- View description: Lake, Mountain(s), Sunrise
- Has water view: Yes
- Water view: Lake
- Waterfront features: Beach Front, Southern Exposure
- Body of water: Smith Mtn Lake
Lot
- Features: Level
Details
- Parcel number: 250 23 225
- Zoning: PRD
Construction
Type & style
- Home type: Condo
- Property subtype: Condominium
Materials
- Brick
Condition
- Year built: 2005
Utilities & green energy
- Sewer: Public Sewer
- Water: Public
- Utilities for property: Underground Utilities
Community & HOA
Community
- Features: Golf, Pool
- Subdivision: Mariners Landing
HOA
- Has HOA: Yes
- HOA fee: $751 monthly
Location
- Region: Huddleston
Financial & listing details
- Price per square foot: $425/sqft
- Tax assessed value: $385,000
- Annual tax amount: $1,578
- Date on market: 8/20/2026
- Cumulative days on market: 9 days
Estimated market value
$403,000
$383,000 - $423,000
$2,311/mo
Price history
| Date | Event | Price |
|---|---|---|
| 8/20/2026 | Listed for sale | $409,900+60.7%$425/sqft |
Source:  RVAR #930569 Report a problem RVAR #930569 Report a problem | ||
| 3/29/2018 | Listing removed | $255,000$265/sqft |
Source: ML REALTY #829028 Report a problem | ||
| 2/21/2018 | Listed for sale | $255,000+8.5%$265/sqft |
Source: ML REALTY #829028 Report a problem | ||
| 9/1/2017 | Sold | $235,000-8.6%$244/sqft |
Source: Public Record Report a problem | ||
| 7/29/2016 | Listed for sale | $257,000$267/sqft |
Source: ML REALTY #829028 Report a problem | ||
Public tax history
| Year | Property taxes | Tax assessment |
|---|---|---|
| 2025 | -- | $385,000 |
| 2024 | $1,579 | $385,000 |
| 2023 | -- | $385,000 +80.4% |
| 2022 | $1,067 | $213,400 |
| 2021 | $1,067 | $213,400 |
| 2020 | $1,067 -3.8% | $213,400 |
| 2019 | $1,110 -0.3% | $213,400 -0.3% |
| 2018 | $1,113 | $214,100 |
| 2017 | $1,113 | $214,100 |
| 2016 | $1,113 | $214,100 |
| 2015 | $1,113 -14.2% | $214,100 -14.2% |
| 2014 | $1,297 +4% | $249,500 |
| 2013 | $1,248 | $249,500 |
| 2012 | $1,248 | $249,500 |
| 2011 | $1,248 +16% | $249,500 +16% |
| 2010 | $1,076 | $215,100 |
| 2009 | $1,076 | $215,100 |
| 2008 | $1,076 | $215,100 |
| 2007 | $1,076 -40.2% | $215,100 -22.3% |
| 2006 | $1,799 | $276,700 |
Find assessor info on the county website
Monthly payment
Est. payment
Payment breakdown
Explore the cost of this home by adjusting the details. Changes won't be saved.Climate risks
Neighborhood: 24104
Nearby schools
GreatSchools rating
- 5/10Huddleston Elementary SchoolGrades: PK-5Distance: 7.6 mi
- 5/10Staunton River Middle SchoolGrades: 6-8Distance: 11.4 mi
- 2/10Staunton River High SchoolGrades: 9-12Distance: 11.3 mi
Schools provided by the listing agent
- Elementary: Huddleston
- Middle: Staunton River
- High: Staunton River
Source: RVAR. This data may not be complete. We recommend contacting the local school district to confirm school assignments for this home.
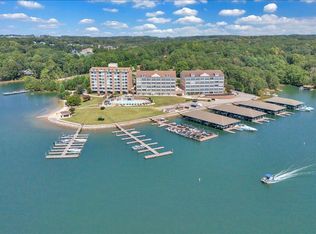
- $425,0002 bd2 ba1k sqft1245 Graves Harbor Trl #217, Huddleston, VA 24104Sold
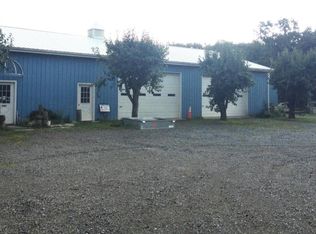
- $385,000-- bd2 ba640 sqft1245 Graves Harbor Trl #226, Huddleston, VA 24104Off Market
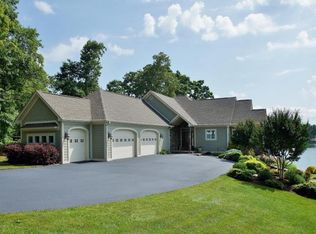
- $530,4003 bd4 ba4.2k sqft1245 Graves Harbor Trl UNIT 227, Huddleston, VA 24104Off Market
- $468,0002 bd2 ba1k sqft1245 Graves Harbor Trl #241, Huddleston, VA 24104Off Market
- $143,1001 bd1 ba322 sqft1245 Graves Harbor Trl #2400, Huddleston, VA 24104Off Market
- $137,3001 bd1 ba300 sqft1245 Graves Harbor Trl #2203, Huddleston, VA 24104Off Market
- $413,7002 bd2 ba1k sqft1245 Graves Harbor Trl #232, Huddleston, VA 24104Off Market
- $397,2002 bd2 ba1k sqft1245 Graves Harbor Trl #237, Huddleston, VA 24104Off Market
- $412,5002 bd2 ba1k sqft1245 Graves Harbor Trl UNIT 242, Huddleston, VA 24104Off Market
A local agent can set up tours, give advice and negotiate with sellers.
Similar homes
- $415,0002 bd2 ba964 sqft1245 Graves Harbor Trl #224, Huddleston, VA 24104For Sale
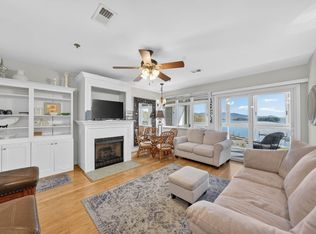
 MLS ID #929300, AMANDA LEIGH SMITH. RVAR
 - $395,0002 bd2 ba1k sqft1273 Graves Harbor Trl #318, Huddleston, VA 24104For Sale By Owner

- $415,0002 bd2 ba1k sqft1245 Graves Harbor Trl #244, Huddleston, VA 24104For Sale
 MLS ID #927302, TIMOTHY A BASHAM. RVAR
 - $415,0002 bd2 ba982 sqft1273 Graves Harbor Trl #347, Huddleston, VA 24104For Sale
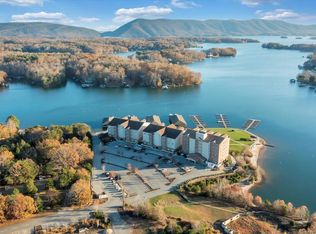 MLS ID #926949, FRED CUFFARI. RVAR
 - $399,0002 bd2 ba1k sqft1273 Graves Harbor Trl #312, Huddleston, VA 24104For SaleMLS ID #366401, Teresa Grant, Keller Williams. LMLS
- $399,0002 bd2 ba1k sqft1273 Graves Harbor Trl #312, Huddleston, VA 24104For SaleMLS ID #927654, TERESA GRANT. RVAR
- $399,9992 bd2 ba962 sqft1245 Graves Harbor Trl #206, Huddleston, VA 24104For SaleMLS ID #927367, AMANDA LEIGH SMITH. RVAR
- $455,0002 bd2 ba982 sqft1273 Graves Harbor Trl #334, Huddleston, VA 24104For SaleMLS ID #930367, KYLA STEFFENS. RVAR
- $434,9002 bd2 ba1.1k sqft1273 Graves Harbor Trl #324, Huddleston, VA 24104For SaleMLS ID #364963, Ashley Nash, TMoore Real Estate Group LLC. LMLS
- $400,0002 bd2 ba1k sqft1273 Graves Harbor Trl #304, Huddleston, VA 24104For SaleMLS ID #918328, BRITTANY ELIZABETH HUTCHISON. RVAR
- $410,0002 bd2 ba1.2k sqft1209 Mariners Way APT 66, Huddleston, VA 24104For SaleMLS ID #925592, CARMELA ADAMS. RVAR
- $449,9002 bd2 ba1k sqft1273 Graves Harbor Trl #348, Huddleston, VA 24104For SaleMLS ID #366402, Teresa Grant, Keller Williams. LMLS
- $387,0002 bd2 ba1.3k sqft1055 Mariners Way APT 13, Huddleston, VA 24104For SaleMLS ID #916662, CHRISTOPHER M NELSON. RVAR
- $384,5002 bd2 ba1.3k sqft1103 Mariners Way, Huddleston, VA 24104For SaleMLS ID #2530426, Colleen Marston, Long & Foster REALTORS. CVRMLS
- $384,5002 bd2 ba1.3k sqft1103 Mariners Way APT 1, Huddleston, VA 24104For SaleMLS ID #922081, COLLEEN MARSTON. RVAR
- $369,0002 bd2 ba1.1k sqft1135 Joffrey Dr, Huddleston, VA 24104For SaleMLS ID #918757, MICHELLE TURNER. RVAR
- $349,0001 bd1 ba650 sqft1217 Graves Harbor Trl #112, Huddleston, VA 24104For SaleMLS ID #929611, MATTHEW DANIEL TAYLOR. RVAR
- $385,0003 bd2 ba1.2k sqft1054 Barrow Hills Dr, Huddleston, VA 24104For SaleMLS ID #930481, JODY LYONS. RVAR
- $314,5002 bd2 ba1.2k sqft1103 Joffrey Dr, Huddleston, VA 24104For SaleMLS ID #930421, WIL CHILDRESS. RVAR
- $549,9502 bd2 ba988 sqft1140 Lauras Ln, Huddleston, VA 24104For SaleMLS ID #930426, DAVID SPANGLER. RVAR
