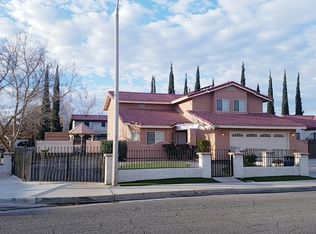
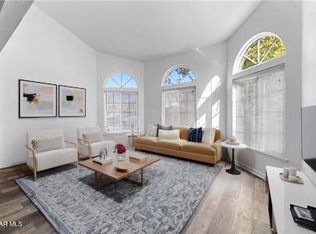
Welcome to this spacious two-story home situated on a desirable corner lot in Lancaster! Offering approximately 2,637 sq. ft. of living space, this 4-bedroom, 3-bathroom residence features a versatile floor plan with plenty of room to make it your own. Step inside to an inviting living room with soaring vaulted ceilings and abundant natural light. The kitchen features granite countertops, cherry cabinetry, and convenient access to the dining area. A separate Family room with a cozy fireplace provides the perfect space for relaxing and entertaining. A unique feature of this home is the hidden room located downstairs that can serve as an additional bedroom, home office, or creative space. Additionally, a portion of the downstairs living room has been converted into an extra room, providing even more room. Upstairs, the generous primary suite features a walk-in closet and an en-suite bathroom with dual sinks and a soaking tub. The property also features a two-car garage and convenient access to nearby shopping, dining, schools, and parks. Don't miss the opportunity to explore all the possibilities this unique Lancaster home has to offer!
Pending
Listed by: Mi Casa Bonita, Inc. • Uziel Pineda • Contact: 818-480-2280
$509,900
1245 Magnolia Dr, Lancaster, CA 93535
4beds
2,637sqft
Single Family Residence
Built in 1986
8,245 Square Feet Lot
$514,300 Zestimate®
$193/sqft
$-- HOA
What's special
- 28 days
- 376
- 17
Zillow last checked:
Listing updated:
Listed by:
Uziel Pineda DRE #02440024 818-480-2280,
Mi Casa Bonita, Inc.,
Janie Pineda DRE #01701122,
Mi Casa Bonita, Inc.
Source: CRMLS,MLS#: SR26206581 Originating MLS: California Regional MLS
Facts & features
Interior
Bedrooms & bathrooms
- Bedrooms: 4
- Bathrooms: 3
- Full bathrooms: 3
- Main level bathrooms: 1
- Main level bedrooms: 1
Rooms
- Room types: Bonus Room, Bedroom, Converted Bedroom, Kitchen, Laundry, Living Room, Primary Bathroom, Primary Bedroom, Other
Bedroom
- Features: Bedroom on Main Level
Other
- Features: Walk-In Closet(s)
Heating
- Central
Cooling
- Central Air
Appliances
- Laundry: Washer Hookup, Gas Dryer Hookup
Features
- Bedroom on Main Level, Walk-In Closet(s)
- Has fireplace: Yes
- Fireplace features: Family Room
- Common walls with other units/homes: No Common Walls
Interior area
- Total interior livable area: 2,637 sqft
Property
Parking
- Total spaces: 2
- Parking features: Garage - Attached
- Attached garage spaces: 2
Features
- Levels: Two
- Stories: 2
- Entry location: First Floor
- Pool features: None
Lot
- Size: 8,245 Square Feet
- Features: Back Yard, Corner Lot, Front Yard
Details
- Parcel number: 3148030031
- Special conditions: Standard
Construction
Type & style
- Home type: SingleFamily
- Property subtype: Single Family Residence
Condition
- New construction: No
- Year built: 1986
Utilities & green energy
- Sewer: Public Sewer
- Water: Public
Community & HOA
Community
- Features: Curbs, Street Lights, Suburban, Sidewalks
Location
- Region: Lancaster
Financial & listing details
- Price per square foot: $193/sqft
- Tax assessed value: $498,766
- Date on market: 9/25/2026
- Cumulative days on market: 29 days
- Listing terms: Cash,Conventional,FHA,VA Loan
Estimated market value
$514,300
$489,000 - $540,000
$3,779/mo
Price history
| Date | Event | Price |
|---|---|---|
| 9/30/2026 | Pending sale | $509,900$193/sqft |
Source:  CRMLS #SR26206581 Report a problem | ||
| 9/25/2026 | Listed for sale | $509,900+8.5%$193/sqft |
Source: CRMLS #SR26206581 Report a problem | ||
| 4/24/2023 | Sold | $470,000$178/sqft |
Source:  GAVAR #23001734 Report a problem | ||
| 3/28/2023 | Pending sale | $470,000$178/sqft |
Source: CRMLS #SR23020215 Report a problem | ||
| 2/25/2023 | Listed for sale | $470,000$178/sqft |
Source: CRMLS #SR23020215 Report a problem | ||
| 2/13/2023 | Contingent | $470,000$178/sqft |
Source: CRMLS #SR23020215 Report a problem | ||
| 2/5/2023 | Listed for sale | $470,000+47.3%$178/sqft |
Source: CRMLS #SR23020215 Report a problem | ||
| 7/29/2019 | Sold | $319,000$121/sqft |
Source: GAVAR #19006413 Report a problem | ||
| 6/24/2019 | Pending sale | $319,000$121/sqft |
Source: Coldwell Banker A Hartwig Company #19006413 Report a problem | ||
| 6/20/2019 | Price change | $319,000-3%$121/sqft |
Source: Coldwell Banker A Hartwig Company #19006413 Report a problem | ||
| 6/10/2019 | Price change | $329,000-2.9%$125/sqft |
Source: Coldwell Banker A Hartwig Company #19006413 Report a problem | ||
| 5/29/2019 | Price change | $339,000-3.1%$129/sqft |
Source: Soldbot, Inc. #19004650 Report a problem | ||
| 5/13/2019 | Price change | $349,900-1.4%$133/sqft |
Source: Soldbot, Inc. #19004650 Report a problem | ||
| 4/15/2019 | Listed for sale | $355,000+49.2%$135/sqft |
Source: Owner Report a problem | ||
| 12/29/2015 | Sold | $238,000+0.1%$90/sqft |
Source: GAVAR #15012052 Report a problem | ||
| 10/13/2015 | Listed for sale | $237,770+1.2%$90/sqft |
Source: RE/MAX All-Pro #15012052 Report a problem | ||
| 7/29/2014 | Listing removed | $235,000$89/sqft |
Source: RE/MAX ALL PRO #SR14066900 Report a problem | ||
| 5/27/2014 | Price change | $235,000-4.1%$89/sqft |
Source: RE/MAX ALL PRO #1403738 Report a problem | ||
| 5/8/2014 | Price change | $245,000+4.3%$93/sqft |
Source: RE/MAX ALL PRO #1403738 Report a problem | ||
| 4/26/2014 | Price change | $235,000-4.1%$89/sqft |
Source: RE/MAX ALL PRO #1403738 Report a problem | ||
| 4/3/2014 | Listed for sale | $245,000+53.1%$93/sqft |
Source: RE/MAX ALL PRO #1403738 Report a problem | ||
| 5/22/2012 | Sold | $160,000+15.1%$61/sqft |
Source: Public Record Report a problem | ||
| 7/15/1994 | Sold | $139,000$53/sqft |
Source: Public Record Report a problem | ||
Public tax history
| Year | Property taxes | Tax assessment |
|---|---|---|
| 2026 | -- | $498,766 +2% |
| 2025 | $7,568 +4.7% | $488,987 +2% |
| 2024 | $7,226 +32.4% | $479,400 +43% |
| 2023 | $5,457 +4.5% | $335,321 +2% |
| 2022 | $5,225 +8.8% | $328,748 +2% |
| 2021 | $4,803 +1.2% | $322,303 +1% |
| 2020 | $4,746 | $319,000 +26.3% |
| 2019 | $4,746 +25.4% | $252,566 +2% |
| 2018 | $3,784 | $247,614 +2% |
| 2017 | $3,784 -1.1% | $242,760 +2% |
| 2016 | $3,826 +4.8% | $238,000 +42.4% |
| 2015 | $3,650 +30.4% | $167,110 +2% |
| 2014 | $2,799 | $163,838 +5.7% |
| 2012 | -- | $155,000 |
| 2011 | -- | $155,000 +17.4% |
| 2010 | -- | $132,000 -27.2% |
| 2009 | -- | $181,293 +2% |
| 2008 | -- | $177,739 +2% |
| 2007 | -- | $174,254 +2% |
| 2006 | -- | $170,838 |
| 2005 | -- | $170,838 +4% |
| 2004 | -- | $164,207 +1.9% |
| 2003 | -- | $161,198 +2% |
| 2002 | -- | $158,038 +4% |
| 2000 | -- | $151,903 |
Find assessor info on the county website
Monthly payment
Est. payment
Payment breakdown
Explore the cost of this home by adjusting the details. Changes won't be saved.Climate risks
Neighborhood: Lincoln


Similar homes
- $510,0005 bd3 ba2.4k sqft44103 Sundance Ct, Lancaster, CA 93535For Sale
 MLS ID #26007805, Octavio M Moreno. GAVAR
- $499,9004 bd3 ba2.1k sqft1642 Lauterbach St, Lancaster, CA 93535For Sale
 MLS ID #26007632, Margaret Blanchard. GAVAR
- $510,0005 bd3 ba2.4k sqft43836 Emile Zola St, Lancaster, CA 93535For Sale
 MLS ID #26005181, James Brooks. GAVAR
- $470,0003 bd2 ba1.5k sqft1335 Samra Ave, Lancaster, CA 93535For Sale
 MLS ID #SR26227456, Amador Contreras Mendoza, Keller Williams VIP Properties. CRMLS
Local buyer's agents are ready to help
