The beautiful RC Franklin plan is full of curb appeal with its welcoming covered front porch and front yard landscaping. This home features an open floor plan with 3 bedrooms, 2 bathrooms, and an expansive family room. Also enjoy a gorgeous kitchen fully equipped with energy-efficient appliances, ample counter space, and a roomy pantry for snacking and delicious family meals. Learn more about this home today!
Closed
Est. $211,900
1245 Tsar Rd, Conway, AR 72034
3beds
1,243sqft
Single Family Residence
Built in 2023
7,840 Square Feet Lot
$211,900 Zestimate®
$170/sqft
$10/mo HOA
What's special
Front yard landscapingRoomy pantryOpen floor planEnergy-efficient appliancesExpansive family room
- 60 days |
- 3 |
- 0 |
Zillow last checked:
Listing updated:
Listed by:
Lisa E Johnson 501-404-8873,
Lennar Realty
Source: CARMLS,MLS#: 23016260
Facts & features
Interior
Bedrooms & bathrooms
- Bedrooms: 3
- Bathrooms: 2
- Full bathrooms: 2
Dining room
- Features: Eat-in Kitchen
Heating
- Electric
Cooling
- Electric
Appliances
- Included: Electric Range, Dishwasher, Disposal
- Laundry: Laundry Room
Features
- Pantry, Primary Bedroom/Main Lv, 3 Bedrooms Same Level
- Flooring: Carpet, Luxury Vinyl
- Has fireplace: No
- Fireplace features: None
Interior area
- Total structure area: 1,243
- Total interior livable area: 1,243 sqft
Property
Parking
- Total spaces: 2
- Parking features: Garage, Two Car
- Has garage: Yes
Features
- Levels: One
- Stories: 1
Lot
- Size: 7,840 Square Feet
- Features: Subdivided
Details
- Parcel number: 71008579042
Construction
Type & style
- Home type: SingleFamily
- Architectural style: Traditional
- Property subtype: Single Family Residence
Materials
- Brick
- Foundation: Slab
- Roof: 3 Tab Shingles
Condition
- New construction: Yes
- Year built: 2023
Utilities & green energy
- Sewer: Public Sewer
- Water: Public
Community & HOA
Community
- Subdivision: BELL VALLEY
HOA
- Has HOA: Yes
- HOA fee: $125 annually
Location
- Region: Conway
Financial & listing details
- Price per square foot: $170/sqft
- Tax assessed value: $209,100
- Annual tax amount: $1,900
- Date on market: 5/30/2023
- Listing terms: VA Loan,FHA,Conventional,Cash
- Road surface type: Paved
Foreclosure details
Estimated market value
$211,900
$201,000 - $222,000
$1,596/mo
Price history
| Date | Event | Price |
|---|---|---|
| 7/27/2023 | Sold | $201,0000%$162/sqft |
Source:  CARMLS #23016260 Report a problem CARMLS #23016260 Report a problem | ||
| 6/30/2023 | Contingent | $201,025$162/sqft |
Source: CARMLS #23016260 Report a problem | ||
| 4/18/2023 | Price change | $201,025+0.5%$162/sqft |
Source: Rausch Coleman Homes Report a problem | ||
| 3/16/2023 | Listed for sale | $200,025$161/sqft |
Source: Rausch Coleman Homes Report a problem | ||
Public tax history
| Year | Property taxes | Tax assessment |
|---|---|---|
| 2025 | $2,116 | $41,820 |
| 2024 | $2,116 +945.5% | $41,820 +945.5% |
| 2023 | $202 | $4,000 |
Find assessor info on the county website
Monthly payment
Climate risks
Neighborhood: 72034
Nearby schools
GreatSchools rating
- 7/10Ellen Smith Elementary SchoolGrades: K-4Distance: 1 mi
- 9/10Conway Junior High SchoolGrades: 8-9Distance: 2.8 mi
- 6/10Conway High WestGrades: 10-12Distance: 3.1 mi
- $221,7004 bd2 ba1.3k sqft1235 Tsar Rd, Conway, AR 72034Off Market

- $186,7003 bd2 ba1.3k sqft1255 Tsar Rd, Conway, AR 72034Off Market

- $232,7004 bd2 ba1.5k sqft1225 Tsar Rd, Conway, AR 72034Off Market
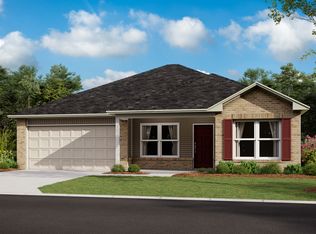
- $239,2753 bd3 ba1.6k sqft1290 Tsar Rd, Conway, AR 72034Sold
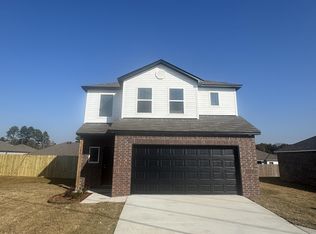
- $228,1004 bd2 ba1.4k sqft1230 Tsar Rd, Conway, AR 72034Off Market
- $209,5003 bd2 ba1.2k sqft1240 Tsar Rd, Conway, AR 72034Off Market
- $235,5143 bd2 ba1.4k sqft1260 Tsar Rd, Conway, AR 72034Sold
- $245,0004 bd2 ba1.6k sqft1235 Cowbell St, Conway, AR 72034Sold
Similar homes
- $222,0003 bd2 ba1.2k sqft1325 Acuff Ln, Conway, AR 72034For Sale
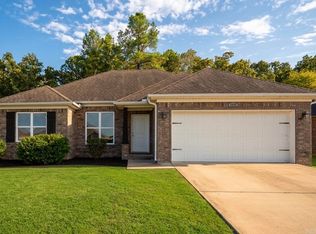
 MLS ID #26034033, Rachel Gray, CBRPM Conway. CARMLS
 - $222,0003 bd2 ba1.2k sqft1375 Acuff Ln, Conway, AR 72034For Sale
 MLS ID #26033737, Rachel Gray, CBRPM Conway. CARMLS
 - $232,0003 bd2 ba1.4k sqft1350 Acuff Ln, Conway, AR 72034For Sale
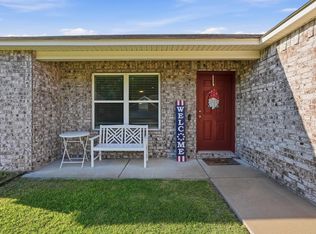 MLS ID #26024724, Heath Besowshek, Hawks Realty. CARMLS
 - $214,9703 bd2 ba1.2k sqft1880 Arden Ln, Conway, AR 72034For Sale
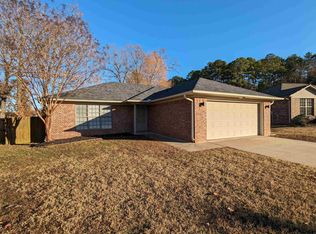 MLS ID #26031412, Erin Wilson, Edge Realty. CARMLS
 - $--3 bd2 ba1.5k sqft34 Windwood Loop, Conway, AR 72034AuctionServiceLink Auction
- $210,0004 bd2 ba1.7k sqft2106 Independence Ave, Conway, AR 72034For SaleMLS ID #26033743, Danielle Wylie, DownHome Lake Realty. CARMLS
- $182,5003 bd2 ba1.1k sqft1605 Appalachain Dr, Conway, AR 72034For Sale By Owner
- $239,0003 bd2 ba1.5k sqft1300 Cowbell St, Conway, AR 72034For SaleMLS ID #26031345, Josh Spearmon, Brick Real Estate. CARMLS
- $218,9003 bd2 ba1.2k sqft1037 Clifton St, Conway, AR 72034For Sale By Owner
- $165,0003 bd2 ba1.7k sqft1695 Jasmine Ln, Conway, AR 72034For SaleMLS ID #26033978, Colby Parker, Keller Williams Realty. CARMLS
- $283,0004 bd2 ba1.5k sqft1525 Cherry Bark Dr, Conway, AR 72034For SaleMLS ID #26033742, Rachel Gray, CBRPM Conway. CARMLS
- $249,0004 bd2 ba1.6k sqft1309 Donaghey Ave, Conway, AR 72034For SaleMLS ID #26034274, Brenda White, Keller Williams Realty. CARMLS
- $212,4994 bd2 ba1.4k sqft1200 Donaghey Ave, Conway, AR 72034For SaleMLS ID #26029903, Jonathan Sketas, Big Little Brokerage. CARMLS
- $215,0003 bd2 ba1.3k sqft11 Stagecoach Rd, Conway, AR 72034For SaleMLS ID #26026098, Emily Pierce, LPT Realty. CARMLS
- $239,9003 bd2 ba1.3k sqft2460 Apple Blossom Ln, Conway, AR 72034For SaleMLS ID #26030565, Jamie Stratton, LPT Realty Conway. CARMLS
- $230,0003 bd2 ba1.4k sqft2205 Wilmington Dr, Conway, AR 72034For SaleMLS ID #26019274, Evelyn Dean, REMAX Ultimate. CARMLS
- $219,9003 bd2 ba1.2k sqft1200 Cowbell St, Conway, AR 72034For Sale By Owner
- $199,9003 bd2 ba1.1k sqft302 Club Ln, Conway, AR 72034For SaleMLS ID #26030439, Tarren Pettigrew, Brick Real Estate. CARMLS
- $220,0004 bd2 ba1.8k sqft1951 Torreyson St, Conway, AR 72034For SaleMLS ID #26030117, Jill Turner, CBRPM Conway. CARMLS
- $228,0003 bd2 ba1.5k sqft124 Shamrock Dr, Conway, AR 72034For SaleMLS ID #26029356, Tarren Pettigrew, Brick Real Estate. CARMLS
