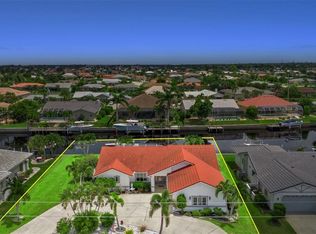
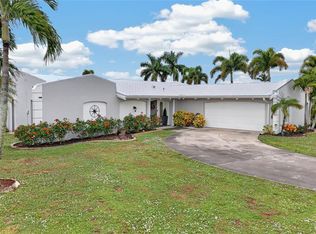
Under contract-accepting backup offers. Picture your mornings starting on your own dock, coffee in hand, with the boat already up on its 10,000 lb lift and Charlotte Harbor just a cruise away. This 3-bedroom, 2-bath saltwater canal pool home sits on a corner lot in Punta Gorda Isles, with Gulf access and only one fixed bridge between your backyard and open water. A 40-foot concrete seawall lines the canal, so a day of fishing, a sunset cruise, or lunch by boat is always just a few steps from the back door. Inside, the single-story layout keeps life easy and connected. An open floor plan flows from the living room straight through sliders to the lanai, so the pool and canal stay in view whether you’re hosting friends or settling in for a quiet evening. A living/dining combination and a separate dinette give you room for both relaxed breakfasts and longer dinners, and the galley kitchen comes with its closet pantry and every appliance included. New ceiling fans and plantation shutters throughout add comfort and polish, while ceramic and porcelain tile keeps things cool and low-maintenance from room to room. A split bedroom plan gives the primary suite its own quiet wing, finished with a California Closets system and a private en-suite bath. Two guest bedrooms share the second full bath on the opposite side of the home. Step outside and the home really comes into its own. The heated, private gunite pool has been resurfaced in PebbleTec and refreshed with new decking and a new pump, all wrapped in a new screened enclosure. The covered, screened lanai stretches along the back of the house with room to dine, lounge, and watch the boats glide by, and the fenced back yard adds private green space beyond the cage. A laundry room with built-in shelving (washer and dryer stay) connects to an oversized side-entry two-car garage with plenty of room for fishing gear, kayaks, and beach chairs. The major items are already handled: a metal roof installed in June 2023, a whole-home tankless water heater installed in February 2025 for endless hot water, an A/C blower replaced in September 2025, a RainSoft water treatment system that conveys, and generator hookups on the side of the house. Life in Punta Gorda Isles means one of Southwest Florida’s most celebrated boating communities, with no mandatory HOA (just an optional PGI civic association at about $100 per year). Historic downtown Punta Gorda is minutes away for dining and events, along with Fishermen’s Village, the waterfront shopping, dining, and full-service marina destination on Charlotte Harbor. The Harborwalk connects it all along the water, winding through Gilchrist Park and Laishley Park past fishing piers and wide-open harbor views, perfect for a morning walk or an evening bike ride. Punta Gorda Airport and I-75 are close by, and schools include Sallie Jones Elementary, Punta Gorda Middle, and Charlotte High. Cash, conventional, FHA, and VA financing are accepted. A Gulf-access canal home with a lift, a heated pool, and the big updates done is a rare find in PGI at $649,900. Schedule your private showing today.
Accepting backups
$649,900
1245 WINWARD COURT, PUNTA GORDA, FL 33950
3beds
1,748sqft
Single Family Residence
Built in 1974
0.32 Acres Lot
$-- Zestimate®
$372/sqft
$8/mo HOA
What's special
- 27 days
- 905
- 57
Likely to sell faster than
Zillow last checked:
Listing updated:
Listed by:
Traci Bolen 941-914-5159,
EXP REALTY LLC 888-883-8509
Source: Stellar MLS,MLS#: A4710025 Originating MLS: Sarasota - Manatee
Facts & features
Interior
Bedrooms & bathrooms
- Bedrooms: 3
- Bathrooms: 2
- Full bathrooms: 2
Rooms
- Room types: Great Room, Utility Room
Primary bedroom
- Features: Walk-In Closet(s)
- Level: First
- Area: 180 Square Feet
- Dimensions: 12x15
Bedroom 2
- Features: Ceiling Fan(s), Built-in Closet
- Level: First
- Area: 132 Square Feet
- Dimensions: 11x12
Bedroom 3
- Features: Ceiling Fan(s), Built-in Closet
- Level: First
- Area: 154 Square Feet
- Dimensions: 11x14
Primary bathroom
- Features: Dual Sinks, En Suite Bathroom, Granite Counters, Shower No Tub
- Level: First
- Area: 75 Square Feet
- Dimensions: 5x15
Bathroom 2
- Features: Shower No Tub
- Level: First
- Area: 64 Square Feet
- Dimensions: 8x8
Balcony porch lanai
- Features: Ceiling Fan(s)
- Level: First
- Area: 396 Square Feet
- Dimensions: 11x36
Dinette
- Level: First
- Area: 60 Square Feet
- Dimensions: 6x10
Dining room
- Level: First
- Area: 128 Square Feet
- Dimensions: 8x16
Kitchen
- Features: Ceiling Fan(s), Pantry, Granite Counters
- Level: First
- Area: 128 Square Feet
- Dimensions: 8x16
Laundry
- Features: Built-In Shelving
- Level: First
- Area: 63 Square Feet
- Dimensions: 7x9
Living room
- Features: Ceiling Fan(s)
- Level: First
- Area: 289 Square Feet
- Dimensions: 17x17
Heating
- Central, Electric
Cooling
- Central Air
Appliances
- Included: Dishwasher, Disposal, Dryer, Microwave, Range, Refrigerator, Tankless Water Heater, Washer, Water Softener
- Laundry: Inside, Laundry Room
Features
- Ceiling Fan(s), Living Room/Dining Room Combo, Open Floorplan, Primary Bedroom Main Floor, Split Bedroom, Stone Counters, Walk-In Closet(s)
- Flooring: Ceramic Tile, Porcelain Tile
- Doors: Sliding Doors, Sliding Doors
- Windows: Window Treatments, Hurricane Shutters, Hurricane Shutters/Windows
- Has fireplace: No
Interior area
- Total structure area: 2,721
- Total interior livable area: 1,748 sqft
Video & virtual tour
Property
Parking
- Total spaces: 2
- Parking features: Covered, Driveway, Garage Door Opener, Garage Faces Side, Off Street
- Attached garage spaces: 2
- Has uncovered spaces: Yes
- Details: Garage Dimensions: 22x21
Features
- Levels: One
- Stories: 1
- Patio & porch: Covered, Screened
- Exterior features: Irrigation System, Lighting, Other, Sprinkler Metered
- Has private pool: Yes
- Pool features: In Ground, Gunite, Heated, Screen Enclosure
- Fencing: Fenced,Other
- Has view: Yes
- View description: Water, Canal
- Has water view: Yes
- Water view: Water,Canal
- Waterfront features: Canal - Saltwater, Saltwater Canal Access, Gulf/Ocean to Bay Access, Intracoastal Waterway Access, River Access, Bridges - Fixed, Lift, Seawall
Lot
- Size: 0.32 Acres
- Features: Corner Lot, City Lot, Irregular Lot
- Residential vegetation: Mature Landscaping
Details
- Parcel number: 412213179001
- Zoning: GS-3.5
- Special conditions: None
Construction
Type & style
- Home type: SingleFamily
- Architectural style: Florida
- Property subtype: Single Family Residence
Materials
- Concrete, Stucco
- Foundation: Slab
- Roof: Metal
Condition
- New construction: No
- Year built: 1974
Utilities & green energy
- Sewer: Public Sewer
- Water: Public
- Utilities for property: BB/HS Internet Available, Cable Connected, Electricity Connected, Phone Available, Sewer Connected, Sprinkler Meter, Street Lights, Underground Utilities, Water Connected
Community & HOA
Community
- Pet fee: $0 monthly
- Subdivision: PUNTA GORDA ISLES SEC 14
HOA
- Has HOA: Yes
- HOA fee: $8 monthly
Location
- Region: Punta Gorda
Financial & listing details
- Price per square foot: $372/sqft
- Tax assessed value: $344,055
- Annual tax amount: $4,718
- Date on market: 10/27/2026
- Cumulative days on market: 21 days
- Listing terms: Cash,Conventional,FHA,VA Loan
- Ownership: Fee Simple
- Total actual rent: 0
- Electric utility on property: Yes
- Road surface type: Paved
Estimated market value
Not available
Estimated sales range
Not available
Not available
Price history
| Date | Event | Price |
|---|---|---|
| 11/6/2026 | Contingent | $649,900$372/sqft |
Source: eXp Realty #A4710025 Report a problem | ||
| 10/27/2026 | Listed for sale | $649,900+36.8%$372/sqft |
Source:  Stellar MLS #A4710025 Report a problem | ||
| 11/3/2020 | Sold | $475,000-2.1%$272/sqft |
Source: Public Record Report a problem | ||
| 10/2/2020 | Pending sale | $485,000$277/sqft |
Source: SUNCOASTEAM REALTY LLC #C7433549 Report a problem | ||
| 9/24/2020 | Listed for sale | $485,000+41.8%$277/sqft |
Source: SUNCOASTEAM REALTY LLC #C7433549 Report a problem | ||
| 4/25/2016 | Sold | $342,000-5%$196/sqft |
Source: Stellar MLS #C7221619 Report a problem | ||
| 3/13/2016 | Pending sale | $359,900$206/sqft |
Source: CENTURY 21 Aztec & Associates #C7221619 Report a problem | ||
| 3/2/2016 | Price change | $359,900-4%$206/sqft |
Source: CENTURY 21 Aztec & Associates #C7221619 Report a problem | ||
| 2/17/2016 | Listed for sale | $374,900+17.2%$214/sqft |
Source: CENTURY 21 AZTEC & ASSOCIATES #C7221619 Report a problem | ||
| 7/6/2015 | Sold | $320,000-5.9%$183/sqft |
Source: Stellar MLS #C7211279 Report a problem | ||
| 5/13/2015 | Listed for sale | $339,900+25.9%$194/sqft |
Source: RE/MAX HARBOR REALTY #C7211279 Report a problem | ||
| 2/3/2014 | Listing removed | $269,900$154/sqft |
Source: Five Star Realty of Charlotte County, Inc. #C7046129 Report a problem | ||
| 1/31/2014 | Price change | $269,900-3.6%$154/sqft |
Source: Five Star Realty of Charlotte County, Inc. #C7046129 Report a problem | ||
| 11/17/2013 | Price change | $279,900-3.4%$160/sqft |
Source: Five Star Realty of Charlotte County, Inc. #C7046129 Report a problem | ||
| 9/10/2013 | Price change | $289,900-3%$166/sqft |
Source: Five Star Realty of Charlotte County, Inc. #C7046129 Report a problem | ||
| 8/7/2013 | Listed for sale | $299,000+18.4%$171/sqft |
Source: Five Star Realty of Charlotte County, Inc. #C7046129 Report a problem | ||
| 8/25/2009 | Sold | $252,500-15.8%$144/sqft |
Source: Public Record Report a problem | ||
| 5/23/2008 | Listing removed | $299,900$172/sqft |
Source: Century 21 #697019 Report a problem | ||
| 5/8/2008 | Listed for sale | $299,900+21.8%$172/sqft |
Source: Century 21 #697019 Report a problem | ||
| 4/21/2008 | Sold | $246,200$141/sqft |
Source: Public Record Report a problem | ||
Public tax history
| Year | Property taxes | Tax assessment |
|---|---|---|
| 2025 | $4,719 -3.8% | $243,700 -6.9% |
| 2024 | $4,906 +3.5% | $261,872 +3% |
| 2023 | $4,741 +5.7% | $254,245 +3% |
| 2022 | $4,487 +7.9% | $246,840 +3% |
| 2021 | $4,158 +12.2% | $239,650 +7.2% |
| 2020 | $3,706 -1.4% | $223,457 +2.3% |
| 2019 | $3,758 +7.3% | $218,433 +1.9% |
| 2018 | $3,501 | $214,360 +2.1% |
| 2017 | $3,501 +3.7% | $209,951 +19.4% |
| 2016 | $3,377 -4.5% | $175,827 -1.4% |
| 2015 | $3,538 -2.7% | $178,411 -4.3% |
| 2014 | $3,636 +18% | $186,360 +13.4% |
| 2013 | $3,082 +6.2% | $164,394 -8.5% |
| 2012 | $2,901 -5% | $179,642 |
| 2011 | $3,054 -2.1% | $179,642 +0.5% |
| 2010 | $3,121 +7.5% | $178,828 +2.1% |
| 2009 | $2,904 | $175,177 +27.1% |
| 2007 | -- | $137,815 |
| 2006 | -- | $137,815 +2.5% |
| 2005 | -- | $134,439 +1.9% |
| 2004 | -- | $131,932 |
| 2003 | -- | $131,932 +2.4% |
| 2002 | $1,984 +0.9% | $128,840 +1.6% |
| 2001 | $1,967 +2.9% | $126,811 +3% |
| 2000 | $1,912 | $123,117 |
Find assessor info on the county website
Monthly payment
Est. payment
Payment breakdown
Explore the cost of this home by adjusting the details. Changes won't be saved.Climate risks
Neighborhood: 33950
Nearby schools
Schools provided by the listing agent
- Elementary: Sallie Jones Elementary
- Middle: Punta Gorda Middle
- High: Charlotte High
Source: Stellar MLS. This data may not be complete. We recommend contacting the local school district to confirm school assignments for this home.

Similar homes
- $620,0003 bd2 ba1.9k sqft820 BAL HARBOR BOULEVARD, PUNTA GORDA, FL 33950For Sale
 MLS ID #C7519109, Valerie Moore, COLDWELL BANKER SUNSTAR REALTY. Stellar MLS
- $599,0003 bd2 ba1.8k sqft1633 MONTIA COURT, PUNTA GORDA, FL 33950For Sale
 MLS ID #C7532474, Cynthia Niccolls, JOHN R WOOD PROPERTIES. Stellar MLS
- $565,0003 bd2 ba1.6k sqft1615 VIA DOLCE VITA, PUNTA GORDA, FL 33950For Sale
 MLS ID #C7532733, Christopher Grant, GRANT TEAM REAL ESTATE, LLC. Stellar MLS
- $599,9003 bd2 ba1.4k sqft1727 BOCA RATON COURT, PUNTA GORDA, FL 33950For Sale
 MLS ID #C7532774, Brian Helgemo, COMPASS FLORIDA. Stellar MLS
- $700,0003 bd2 ba2.1k sqft2280 VIA ESPLANADE, PUNTA GORDA, FL 33950For SaleMLS ID #C7530220, Christopher Grant, GRANT TEAM REAL ESTATE, LLC. Stellar MLS
- $575,0003 bd2 ba1.7k sqft3326 MAGNOLIA WAY, PUNTA GORDA, FL 33950For SaleMLS ID #C7530749, Mackenzie Davis-Mahan, DOWNING FRYE REALTY, INC.. Stellar MLS
- $749,9003 bd2 ba1.7k sqft16 OCEAN DRIVE, PUNTA GORDA, FL 33950For SaleMLS ID #C7532857, Matthew Patterson, KW PEACE RIVER PARTNERS. Stellar MLS
- $800,0003 bd3 ba2k sqft959 BAL HARBOR BOULEVARD, PUNTA GORDA, FL 33950For SaleMLS ID #C7529929, Christopher Grant, GRANT TEAM REAL ESTATE, LLC. Stellar MLS
- $394,9003 bd2 ba1.6k sqft2910 MAGDALINA DRIVE, PUNTA GORDA, FL 33950For SaleMLS ID #C7532847, Laura Frantz, COLDWELL BANKER SUNSTAR REALTY. Stellar MLS
- $368,8003 bd2 ba1.8k sqft1311 TUSCANY DRIVE, PUNTA GORDA, FL 33950For SaleMLS ID #C7531196, Lisa Heid, PEACE HARBOR REAL ESTATE INC.. Stellar MLS
- $499,4003 bd3 ba2.2k sqft3759 TRIPOLI BOULEVARD, PUNTA GORDA, FL 33950For SaleMLS ID #C7529941, Lesley Barton, COLDWELL BANKER REALTY. Stellar MLS
- $949,0003 bd2 ba2.1k sqft3367 TRINIDAD COURT, PUNTA GORDA, FL 33950For SaleMLS ID #C7530648, Brian Helgemo, COMPASS FLORIDA. Stellar MLS
- $339,0002 bd2 ba1.1k sqft1336 AQUI ESTA DRIVE, PUNTA GORDA, FL 33950For SaleMLS ID #C7530079, Chelsea Leonard, FATHOM REALTY FL LLC. Stellar MLS
- $825,0004 bd2 ba1.9k sqft80 SABAL DRIVE, PUNTA GORDA, FL 33950For SaleMLS ID #C7526836, Tamina Aratari, COMPASS FLORIDA LLC. Stellar MLS
- $879,0003 bd2 ba2.3k sqft3601 WHIPPOORWILL BOULEVARD, PUNTA GORDA, FL 33950For SaleMLS ID #C7529301, Monica Vallee, FIVE STAR REALTY OF CHARLOTTE. Stellar MLS
- $950,0003 bd2 ba2.4k sqft2211 PALM TREE DRIVE, PUNTA GORDA, FL 33950For SaleMLS ID #C7531826, Luke Andreae, RE/MAX HARBOR REALTY. Stellar MLS
- $649,4003 bd2 ba2.2k sqft29350 SAM WAY, PUNTA GORDA, FL 33982For SaleMLS ID #C7527044, Lesley Barton, COLDWELL BANKER REALTY. Stellar MLS
- $425,0002 bd3 ba1.8k sqft3900 COLONY COURT, PUNTA GORDA, FL 33950For SaleMLS ID #C7521086, Robbie Sifrit, MARINA PARK REALTY LLC. Stellar MLS
- $569,0006 bd4 ba2.4k sqft3451 BAL HARBOR BOULEVARD, PUNTA GORDA, FL 33950For SaleMLS ID #C7532845, Carla Nix, COLDWELL BANKER SUNSTAR REALTY. Stellar MLS
- $329,9003 bd3 ba2.1k sqft26310 SEMINOLE LAKES BOULEVARD, PUNTA GORDA, FL 33955For SaleMLS ID #C7533051, Brian Helgemo, COMPASS FLORIDA. Stellar MLS
