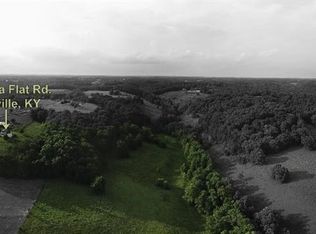
If you're looking for an affordable home with a little room to breathe, this one is worth a look! This cute 3 bedroom, 1 bath home sits on approximately half an acre and offers an easy, functional one-level layout. Large windows throughout the home bring in plenty of natural light, while laminate flooring makes the space simple to maintain. Outside, you'll find a covered front porch, a back deck with additional storage underneath, and a backyard that feels surprisingly private with no homes directly behind the property. Whether you're looking for your first home, downsizing, or adding to your investment portfolio, this one is ready for its next owner!
For sale
$110,000
1246 Asa Flat Rd, Annville, KY 40402
3beds
946sqft
Single Family Residence
Built in 1998
0.5 Acres Lot
$107,500 Zestimate®
$116/sqft
$-- HOA
What's special
Approximately half an acreLaminate flooringEasy functional one-level layoutCovered front porchPlenty of natural light
- 11 days
- 1,042
- 42
Likely to sell faster than
Zillow last checked:
Listing updated:
Listed by:
Andrew Sester 606-813-7101,
Sester & Co Realty
Source: Imagine MLS,MLS#: 26026192
Facts & features
Interior
Bedrooms & bathrooms
- Bedrooms: 3
- Bathrooms: 1
- Full bathrooms: 1
Primary bedroom
- Level: First
Bedroom 2
- Level: First
Bathroom 1
- Level: First
Bathroom 3
- Level: First
Kitchen
- Level: First
Living room
- Level: First
Heating
- Heat Pump
Cooling
- Heat Pump
Appliances
- Laundry: Electric Dryer Hookup, Main Level, Washer Hookup
Features
- Eat-in Kitchen, Ceiling Fan(s)
- Flooring: Laminate
- Basement: Crawl Space
- Has fireplace: No
Interior area
- Total structure area: 946
- Total interior livable area: 946 sqft
- Finished area above ground: 946
- Finished area below ground: 0
Property
Parking
- Parking features: Driveway
- Has uncovered spaces: Yes
Features
- Levels: One
Lot
- Size: 0.5 Acres
Details
- Parcel number: 4729C
Construction
Type & style
- Home type: SingleFamily
- Architectural style: Craftsman
- Property subtype: Single Family Residence
Materials
- Vinyl Siding
- Foundation: Block
- Roof: Shingle
Condition
- Year built: 1998
Utilities & green energy
- Sewer: Septic Tank
- Water: Public
- Utilities for property: Cable Available, Electricity Available, Natural Gas Not Available, Phone Available, Sewer Not Available, Water Available, Propane
Community & HOA
HOA
- Has HOA: No
Location
- Region: Annville
Financial & listing details
- Price per square foot: $116/sqft
- Date on market: 9/22/2026
Estimated market value
$107,500
$102,000 - $113,000
$1,133/mo
Price history
| Date | Event | Price |
|---|---|---|
| 9/22/2026 | Listed for sale | $110,000+319%$116/sqft |
Source:  Imagine MLS #26026192 Report a problem Imagine MLS #26026192 Report a problem | ||
| 5/1/2013 | Sold | $26,250-25%$28/sqft |
Source: Imagine MLS #547183 Report a problem | ||
| 4/18/2013 | Pending sale | $35,000$37/sqft |
Source: CENTURY 21 Advantage Realty, A Robinson Company #45087 Report a problem | ||
| 1/22/2013 | Listed for sale | $35,000-12.3%$37/sqft |
Source: CENTURY 21 Advantage Realty, A Robinson Company #45087 Report a problem | ||
| 5/23/2012 | Price change | $39,900-10.3%$42/sqft |
Source: CENTURY 21 Advantage Realty, A Robinson Company #45087 Report a problem | ||
| 3/11/2012 | Listed for sale | $44,500$47/sqft |
Source: CENTURY 21 Advantage Realty, A Robinson Company #45087 Report a problem | ||
Public tax history
Tax history is unavailable.
Monthly payment
Est. payment
Payment breakdown
Explore the cost of this home by adjusting the details. Changes won't be saved.Climate risks
Neighborhood: 40402
Nearby schools
Schools provided by the listing agent
- Elementary: Tyner
- Middle: Jackson Co
- High: Jackson Co
Source: Imagine MLS. This data may not be complete. We recommend contacting the local school district to confirm school assignments for this home.
Similar homes
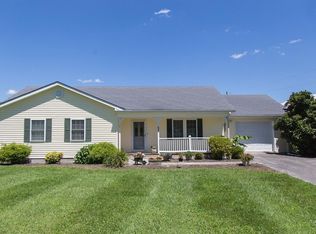
- $109,9003 bd1 ba1.3k sqft4155 State Highway 30, Booneville, KY 41314For Sale
 MLS ID #12011451, Glen Thompson, Thompson Real Estate & Auctions LLC. My State MLS
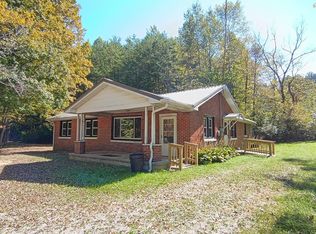
 - $--3 bd1 ba1.4k sqft425 Turkey Foot Rd, Mc Kee, KY 40447AuctionAuction.com 2
- $95,0003 bd1 ba660 sqft352 R Shell Cir, London, KY 40741For Sale

 MLS ID #26026462, Donna S Cheek, CENTURY 21 Advantage Realty. Imagine MLS
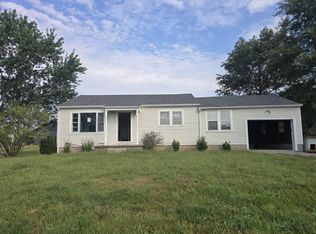
 - $114,9002 bd1 ba1k sqft1592 Flat Lick Rd, London, KY 40744For Sale
 MLS ID #26025973, Sheila Durham, Coldwell Banker Bisceglia Realty & Auction Co. Imagine MLS
 - $117,0003 bd2 ba980 sqft270 Hensley Rd, East Bernstadt, KY 40729For SaleMLS ID #26022762, Donnie Oliver, Keller Williams Legacy Group. Imagine MLS
- $120,0003 bd2 ba1.2k sqft144 Kerby Rd, Mc Kee, KY 40447For SaleMLS ID #26023110, Tina Neal, RE/MAX Elite Realty. Imagine MLS
- $155,0002 bd2 ba864 sqft229 W Highway 577, Manchester, KY 40962For SaleMLS ID #26026083, Nathanael Whitten, RE/MAX On Main, Inc. Imagine MLS
- $129,9003 bd1 ba864 sqft48 Crescent Rd, Manchester, KY 40962For SaleMLS ID #26015780, Sherry L Watkins, Sester & Co Realty. Imagine MLS
- $150,0003 bd2 ba980 sqft645 Charlie Abney Rd, Berea, KY 40403For SaleMLS ID #26027413, Susan Agee, Century 21 Pinnacle. Imagine MLS
- $114,9002 bd1 ba728 sqft63 Cove Branch Rd, Orlando, KY 40460For SaleMLS ID #26013660, Shaunda Hildebrand, Keller Williams Legacy Group. Imagine MLS
- $139,9002 bd1 ba952 sqft313 W Highway 1376, East Bernstadt, KY 40729For SaleMLS ID #26015625, Katrina Fields, Keller Williams Legacy Group. Imagine MLS
- $165,0002 bd1 ba1k sqft300 Boulder Dr, London, KY 40741For SaleMLS ID #26025708, Donna S Cheek, CENTURY 21 Advantage Realty. Imagine MLS
- $155,0003 bd1 ba1.4k sqft88 Mae Gumm Rd, Tyner, KY 40486For SaleMLS ID #26011830, Tammy M Miller, WEICHERT REALTORS - Ford Brothers. Imagine MLS
- $159,9003 bd1 ba1k sqft129 Mullins Street Ext, Mount Vernon, KY 40456For SaleMLS ID #26014907, Ted Payne, Reliance One Realty. Imagine MLS
- $145,0003 bd2 ba1.1k sqft27 Maple Lick Subdivision Rd, Booneville, KY 41314For SaleMLS ID #25504717, Keith Bingham, COLOR Real Estate. Imagine MLS
- $139,9002 bd1 ba1.2k sqft223 Pennington Dr, East Bernstadt, KY 40729For SaleMLS ID #26024562, Jeff Mounce, CENTURY 21 Advantage Realty. Imagine MLS
- $151,0004 bd1 ba1.3k sqft3947 Greenmount Bond Rd, London, KY 40741For SaleMLS ID #25011190, Rocio Gonzalez, Freeman Brothers Realty LLC. Imagine MLS
- $78,0002 bd1 ba1k sqft26 Todd St, Livingston, KY 40445For SaleMLS ID #26010284, Shawna Wever, Wever Realty LLC. Imagine MLS
- $139,0002 bd1 ba845 sqft206 Moren Rd, London, KY 40741For SaleMLS ID #26022288, Dixie Marz, Century 21 Pinnacle. Imagine MLS
