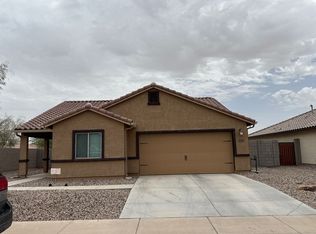
Split floor plan with 3 bedrooms and 2 bathrooms. The kitchen features granite countertops, ample cabinetry, and a large island. Primary suite includes a walk-in closet and updated bathroom with sliding glass shower. Tile flooring in main areas. Conveniently located near I-10, downtown, hospitals, shopping, dining, Chandler Mall, and major Southeast Valley employers.
Pending
$260,000
1246 E ELAINE Street, Casa Grande, AZ 85122
3beds
1,351sqft
:
Get pre-qualified$1,711/mo
Single Family Residence
Built in 2020
5,505 Square Feet Lot
$-- Zestimate®
$192/sqft
$71/mo HOA
What's special
Split floor planPrimary suiteUpdated bathroomLarge islandAmple cabinetryWalk-in closetGranite countertops
- 18 days |
- 21 |
- 0 |
Likely to sell faster than
Zillow last checked:
Listing updated:
Listed by:
Adriana Maguire 480-410-3721,
RE/MAX Premier,
Donna Allman 480-340-2808,
RE/MAX Premier
Source: ARMLS,MLS#: 7021306
Facts & features
Interior
Bedrooms & bathrooms
- Bedrooms: 3
- Bathrooms: 2
- Full bathrooms: 2
Heating
- Electric
Cooling
- Other
Appliances
- Included: Dryer, Washer, Refrigerator, Built-in Microwave, Dishwasher, Electric Range
Features
- Breakfast Bar, Full Bth Master Bdrm
- Has basement: No
- Has fireplace: No
Interior area
- Total structure area: 1,351
- Total interior livable area: 1,351 sqft
Property
Parking
- Total spaces: 4
- Parking features: Garage, Open
- Garage spaces: 2
- Uncovered spaces: 2
Features
- Stories: 1
- Spa features: None
- Fencing: Block
Lot
- Size: 5,505 Square Feet
- Features: Gravel/Stone Front, Gravel/Stone Back
Details
- Parcel number: 50589191
- Special conditions: Short Sale
Construction
Type & style
- Home type: SingleFamily
- Property subtype: Single Family Residence
Materials
- Stucco, Wood Frame
- Roof: Tile
Condition
- Year built: 2020
Details
- Builder name: DR Horton
Utilities & green energy
- Sewer: Public Sewer
- Water: City Water
Community & HOA
Community
- Subdivision: COTTONWOOD RANCH PARCEL E
HOA
- Has HOA: Yes
- Services included: Street Maint
- HOA fee: $71 monthly
- HOA name: Cottonwood Ranch CG
- HOA phone: 602-437-4777
Location
- Region: Casa Grande
Financial & listing details
- Price per square foot: $192/sqft
- Tax assessed value: $242,832
- Annual tax amount: $1,572
- Date on market: 7/22/2026
- Cumulative days on market: 19 days
- Listing terms: Cash,Conventional,FHA,VA Loan
- Ownership: Fee Simple
Estimated market value
Not available
Estimated sales range
Not available
Not available
Price history
| Date | Event | Price |
|---|---|---|
| 5/18/2026 | Pending sale | $260,000$192/sqft |
Source:  ARMLS #7021306 Report a problem ARMLS #7021306 Report a problem | ||
| 4/30/2026 | Listed for sale | $260,000-15.9%$192/sqft |
Source: ARMLS #7021306 Report a problem | ||
| 7/15/2024 | Sold | $309,000+3.3%$229/sqft |
Source: ARMLS #6692116 Report a problem | ||
| 6/18/2024 | Pending sale | $299,000$221/sqft |
Source: ARMLS #6692116 Report a problem | ||
| 6/12/2024 | Price change | $299,000-2%$221/sqft |
Source: ARMLS #6692116 Report a problem | ||
| 5/22/2024 | Price change | $305,000-0.8%$226/sqft |
Source: ARMLS #6692116 Report a problem | ||
| 4/18/2024 | Listed for sale | $307,500+40%$228/sqft |
Source: ARMLS #6692116 Report a problem | ||
| 3/17/2021 | Sold | $219,585$163/sqft |
Source: Public Record Report a problem | ||
Public tax history
| Year | Property taxes | Tax assessment |
|---|---|---|
| 2026 | $1,572 +6.2% | $24,283 +4.4% |
| 2025 | $1,480 -2.5% | $23,268 -16.2% |
| 2024 | $1,518 +1.5% | $27,754 +30.2% |
| 2023 | $1,496 +351.2% | $21,322 -9.2% |
| 2022 | $331 +5.2% | $23,480 +591.2% |
| 2021 | $315 +4.4% | $3,397 +16.1% |
| 2020 | $302 +2.2% | $2,925 -6.3% |
| 2019 | $295 +2.6% | $3,120 |
| 2018 | $288 +5.1% | $3,120 -8.2% |
| 2017 | $274 +0.7% | $3,400 |
| 2016 | $272 +9.4% | -- |
| 2014 | $248 | $1,600 |
Find assessor info on the county website
Monthly payment
Est. payment
Payment breakdown
Explore the cost of this home by adjusting the details. Changes won't be saved.Climate risks
Neighborhood: 85122
Nearby schools
GreatSchools rating
- 3/10Ironwood SchoolGrades: PK-8Distance: 0.7 mi
- 5/10Vista GrandeGrades: 9-12Distance: 1.3 mi
- 2/10Cactus Middle SchoolGrades: 6-8Distance: 0.7 mi
Schools provided by the listing agent
- Elementary: Ironwood School
- Middle: Cactus Middle School
- High: Vista Grande High School
- District: Casa Grande Elementary District
Source: ARMLS. This data may not be complete. We recommend contacting the local school district to confirm school assignments for this home.
- $308,700-- bd-- ba1.7k sqft1242 E Elaine St, Casa Grande, AZ 85122Off Market
- $293,100-- bd-- ba1.5k sqft1250 E Elaine St, Casa Grande, AZ 85122Off Market
- $264,800-- bd-- ba1.2k sqft1254 E Elaine St, Casa Grande, AZ 85122Off Market
- $305,3003 bd2 ba1.7k sqft1247 E Irene St, Casa Grande, AZ 85122Off Market

- $264,4003 bd2 ba1.2k sqft1251 E Irene St, Casa Grande, AZ 85122Off Market
- $277,700-- bd-- ba1.3k sqft1243 E Irene St, Casa Grande, AZ 85122Off Market
- $292,5003 bd2 ba1.5k sqft1255 E Irene St, Casa Grande, AZ 85122Off Market
- $289,0003 bd2 ba1.3k sqft1258 E Elaine St, Casa Grande, AZ 85122Sold
A local agent can set up tours, give advice and negotiate with sellers.
Similar homes
- $--3 bd2 ba1.3k sqft4026 N Honeysuckle Ct, Casa Grande, AZ 85122Auction
 Auction.com 2
 - $267,5004 bd2 ba1.6k sqft1040 W NINA Drive, Casa Grande, AZ 85122For Sale
 MLS ID #7064099, Michael Kent, RE/MAX Fine Properties. ARMLS
 - $300,0003 bd2 ba1.6k sqft1649 E JARDIN Place, Casa Grande, AZ 85122For Sale
 MLS ID #7058008, David Morgan, HomeSmart Premier. ARMLS
 - $285,9003 bd2 ba1.3k sqft786 W Kingman Drive, Casa Grande, AZ 85122For Sale
 MLS ID #7008367, Kelly G Herrington, ROX Real Estate. ARMLS
 - $339,9004 bd2 ba1.7k sqft1269 E DENVIL Drive, Casa Grande, AZ 85122For SaleMLS ID #6993199, Diana Vega, Keller Williams Legacy One Realty. ARMLS
- $255,0003 bd3 ba1.7k sqft312 E O'Neil 13 Drive, Casa Grande, AZ 85122For SaleMLS ID #6947232, Magdalena Butz, The Maricopa Real Estate Company. ARMLS
- $370,0003 bd2 ba1.7k sqft1232 E MELROSE Loop, Casa Grande, AZ 85122For SaleMLS ID #7061583, Stacy Larson, W and Partners, LLC. ARMLS
- $285,0003 bd2 ba1.6k sqft1420 E LINDA Drive, Casa Grande, AZ 85122For SaleMLS ID #6997073, Matthew S. Potter, Real Broker. ARMLS
- $299,0003 bd2 ba1.3k sqft334 W KONA Drive, Casa Grande, AZ 85122For SaleMLS ID #6906887, Becky Blair, Keller Williams Integrity First Realty. ARMLS
- $343,5003 bd2 ba1.4k sqft1615 E KINGMAN Place, Casa Grande, AZ 85122For SaleMLS ID #7039906, Jason Crittenden, Realty ONE Group. ARMLS
- $344,9903 bd2 ba1.6k sqft1976 N RENFORD Lane, Casa Grande, AZ 85122For SaleMLS ID #7009080, Julia V Varner, Revinre. ARMLS
- $359,0004 bd2 ba1.9k sqft3017 N REGAL Court, Casa Grande, AZ 85122For SaleMLS ID #7063261, Jennifer Apodaca, Keller Williams Legacy One Realty. ARMLS
- $327,0004 bd3 ba1.8k sqft1687 E PAUL Drive, Casa Grande, AZ 85122For SaleMLS ID #7010659, Stephen A Molloy, Realty ONE Group. ARMLS
- $329,0004 bd2 ba1.5k sqft1624 E CARDINAL Drive, Casa Grande, AZ 85122For SaleMLS ID #6990510, Nachman Lefkowitz, Keller Williams Legacy One Realty. ARMLS
- $305,0003 bd2 ba1.5k sqft569 W Pintail Drive, Casa Grande, AZ 85122For SaleMLS ID #7042976, Andrea Lupo, West USA Realty. ARMLS
- $295,0002 bd2 ba1k sqft1573 E SQUIRE Drive, Casa Grande, AZ 85122For SaleMLS ID #7049998, Allison Bourn, Revinre. ARMLS
- $285,0003 bd2 ba1.5k sqft4626 W ORANGE Avenue, Coolidge, AZ 85128For SaleMLS ID #7064433, Angelica Bolan-Ervin, RE/MAX A Bar Z Realty. ARMLS
- $299,5002 bd2 ba1.7k sqft1589 E MANOR Drive, Casa Grande, AZ 85122For SaleMLS ID #6997614, Brenda Amans, HomeSmart Premier. ARMLS
- $295,0003 bd2 ba1.5k sqft1080 W PARADISE Place, Casa Grande, AZ 85122For SaleMLS ID #6867548, Matthew S. Potter, Real Broker. ARMLS
- $345,0004 bd3 ba1.8k sqft1631 E PAUL Drive, Casa Grande, AZ 85122For SaleMLS ID #7021743, David Morgan, HomeSmart Premier. ARMLS
