Modern, low-maintenance living in this beautifully maintained Green Mountain Terrace townhome, built in 2018, offering 2 bedrooms, a spacious loft office/bedroom flex space, and 3 bathrooms. The open main level features durable wood laminate flooring and a seamless flow between the great room, dining area, and kitchen, complete with granite countertops, a large island, Whirlpool appliances, and Beech cabinetry in a natural finish.
A standout feature is the oversized garage-style glass door that fully opens to the east-facing patio, creating a light-filled, airy indoor-outdoor space perfect for entertaining or everyday living.
Upstairs, you’ll find a generous primary suite with room for a king-sized bed, a second bedroom, full bath, versatile loft, and convenient upper-level laundry.
Located in a quiet community with easy access to Union Boulevard, shopping, dining, and the RTD W Line, this home offers both comfort and connectivity in a prime Lakewood location.
Sold for $525,000
$525,000
12461 W Virginia Avenue, Lakewood, CO 80228
2beds
1,453sqft
Townhouse
Built in 2018
1,394 Square Feet Lot
$517,500 Zestimate®
$361/sqft
$2,905 Estimated rent
Home value
$517,500
$486,000 - $549,000
$2,905/mo
Zestimate® history
Owner options
List your home for rent
$2,905/mo
Rent Zestimate®
Find your next renter with Zillow Rental Manager. Plus, with online applications, you can quickly screen prospective tenants – for free.
$2,905/mo
Rent Zestimate®
Refinance and save
$3,375/mo
Est. payment
Refinancing to a lower rate could help reduce your monthly payments and save thousands over the life of the loan.
$3,375/mo
Est. payment
Explore your selling options
Work with a Zillow partner agent
Leverage their expertise and Zillow's premium Showcase listings to get your home seen by more buyers.
Get startedList with your own agent
Get your home in front of millions of buyers by listing it on Zillow.
Learn how to do itSell it yourself
Take full control of how buyers see your home on Zillow by listing For Sale by Owner (FSBO).
List your homeWhat's special
Zillow last checked:
Listing updated:
Listed by:
Angela Kemper angeladkemper@gmail.com,
Brick and Ivy LLC
Bought with:
Kaitlin Kinney, 100089232
eXp Realty, LLC
Source: REcolorado as distributed by MLS GRID,MLS#: 4285502
Facts & features
Interior
Bedrooms & bathrooms
- Bedrooms: 2
- Bathrooms: 3
- Full bathrooms: 1
- 3/4 bathrooms: 1
- 1/2 bathrooms: 1
- Main level bathrooms: 1
Bedroom
- Description: Carpet, Spacious, Ceiling Fan W/ Light, Ensuite Bath W/ Walk-In Closet
- Features: Primary Suite
- Level: Upper
- Area: 192 Square Feet
- Dimensions: 16 x 12
Bedroom
- Description: Carpet, Closet, Ceiling Fan W/ Light
- Level: Upper
- Area: 100 Square Feet
- Dimensions: 10 x 10
Bathroom
- Description: Wood Laminate Flooring, Pedestal Sink
- Level: Main
- Area: 35 Square Feet
- Dimensions: 5 x 7
Bathroom
- Description: Tile Flooring, Double Sink, Shower
- Features: Primary Suite
- Level: Upper
- Area: 72 Square Feet
- Dimensions: 8 x 9
Bathroom
- Description: Tile Flooring, Sink, Shower/Tub Combo
- Level: Upper
- Area: 48 Square Feet
- Dimensions: 8 x 6
Dining room
- Description: Wood Laminate Flooring, Open To Kitchen & Family Room
- Level: Main
- Area: 140 Square Feet
- Dimensions: 10 x 14
Great room
- Description: Roll Up Garage Door, Spacious, Luxury Vinyl Flooring, Open Concept
- Level: Main
- Area: 195 Square Feet
- Dimensions: 15 x 13
Kitchen
- Description: Wood Laminate Flooring, Granite Countertops, Black Appliances, Island, Pantry, Open To Dining & Great Room
- Level: Main
- Area: 144 Square Feet
- Dimensions: 9 x 16
Laundry
- Description: In The Closet At The Top Of The Stairs, Fits Side By Side, Built-In Shelving
- Level: Upper
Office
- Description: Great Place For Study
- Level: Upper
- Area: 110 Square Feet
- Dimensions: 10 x 11
Heating
- Forced Air, Natural Gas
Cooling
- Central Air
Appliances
- Included: Dishwasher, Disposal, Dryer, Microwave, Oven, Range, Refrigerator, Self Cleaning Oven, Washer
- Laundry: Laundry Closet
Features
- Ceiling Fan(s), Granite Counters, High Speed Internet, Kitchen Island, Open Floorplan, Pantry, Primary Suite, Walk-In Closet(s), Wired for Data
- Flooring: Carpet, Laminate, Tile, Wood
- Windows: Double Pane Windows, Window Coverings, Window Treatments
- Basement: Crawl Space
- Common walls with other units/homes: 2+ Common Walls
Interior area
- Total structure area: 1,453
- Total interior livable area: 1,453 sqft
- Finished area above ground: 1,453
- Finished area below ground: 0
Property
Parking
- Total spaces: 2
- Parking features: Concrete, Dry Walled
- Attached garage spaces: 2
Features
- Levels: Two
- Stories: 2
- Entry location: Exterior Access
- Patio & porch: Front Porch, Patio
- Exterior features: Gas Valve
Lot
- Size: 1,394 Square Feet
Details
- Parcel number: 505455
- Special conditions: Standard
Construction
Type & style
- Home type: Townhouse
- Architectural style: Contemporary
- Property subtype: Townhouse
- Attached to another structure: Yes
Materials
- Brick, Frame, Stucco, Wood Siding
- Foundation: Slab
- Roof: Composition
Condition
- Year built: 2018
Utilities & green energy
- Sewer: Public Sewer
- Water: Public
- Utilities for property: Cable Available, Electricity Connected, Internet Access (Wired), Natural Gas Available, Natural Gas Connected, Phone Available, Phone Connected
Community & HOA
Community
- Security: Carbon Monoxide Detector(s), Smoke Detector(s)
- Subdivision: General Services Administration
HOA
- Has HOA: Yes
- Services included: Insurance, Maintenance Grounds, Maintenance Structure, Recycling, Snow Removal, Trash
- HOA fee: $310 monthly
- HOA name: Green Mountain Terrace
- HOA phone: 303-420-4433
Location
- Region: Lakewood
Financial & listing details
- Price per square foot: $361/sqft
- Tax assessed value: $547,181
- Annual tax amount: $3,120
- Date on market: 4/10/2026
- Listing terms: Cash,Conventional,FHA,VA Loan
- Exclusions: Sellers Personal Property And Staging Items.
- Ownership: Individual
- Electric utility on property: Yes
- Road surface type: Paved
Price history
| Date | Event | Price |
|---|---|---|
| 5/15/2026 | Sold | $525,000$361/sqft |
Source:  REcolorado as distributed by MLS GRID #4285502 Report a problem REcolorado as distributed by MLS GRID #4285502 Report a problem | ||
| 4/13/2026 | Pending sale | $525,000$361/sqft |
Source: REcolorado as distributed by MLS GRID #4285502 Report a problem | ||
| 4/10/2026 | Listed for sale | $525,000+2.9%$361/sqft |
Source: REcolorado as distributed by MLS GRID #4285502 Report a problem | ||
| 6/27/2023 | Sold | $510,000+23.3%$351/sqft |
Source: Public Record Report a problem | ||
| 4/20/2018 | Sold | $413,609$285/sqft |
Source: Public Record Report a problem | ||
Public tax history
| Year | Property taxes | Tax assessment |
|---|---|---|
| 2025 | $3,120 +0.5% | $34,199 -0.6% |
| 2024 | $3,104 +17% | $34,420 |
| 2023 | $2,653 -1.4% | $34,420 +19.7% |
| 2022 | $2,691 +4% | $28,755 -2.8% |
| 2021 | $2,588 | $29,583 +3.5% |
| 2020 | $2,588 +1.3% | $28,584 |
| 2019 | $2,555 +667.9% | $28,584 +694% |
| 2018 | $333 | $3,600 -67.7% |
| 2017 | $333 | $11,140 |
Find assessor info on the county website
Neighborhood: 80228
Nearby homes
- $509,1001 bd2 ba1.3k sqft12465 W Virginia Ave, Lakewood, CO 80228Off Market
- $479,8003 bd3 ba1.5k sqft12457 W Virginia Ave, Lakewood, CO 80228Off Market
- $532,8003 bd3 ba1.8k sqft12469 W Virginia Ave, Lakewood, CO 80228Off Market
- $540,0003 bd3 ba1.4k sqft12449 W Virginia Ave, Lakewood, CO 80228Sold
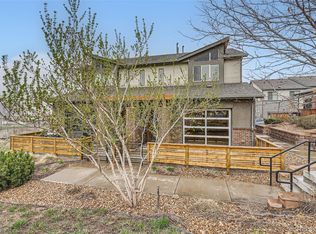
- $475,7003 bd4 ba1.3k sqft12473 W Virginia Ave, Lakewood, CO 80228Off Market
- $489,5003 bd3 ba1.4k sqft12445 W Virginia Ave, Lakewood, CO 80228Off Market
- $514,0003 bd3 ba1.7k sqft12477 W Virginia Ave, Lakewood, CO 80228Off Market
- $639,9003 bd3 ba2.7k sqft12441 W Virginia Ave, Lakewood, CO 80228Sold
Nearby schools
GreatSchools rating
- 5/10Foothills Elementary SchoolGrades: PK-5Distance: 0.5 mi
- 6/10Dunstan Middle SchoolGrades: 6-8Distance: 1.7 mi
- 8/10Green Mountain High SchoolGrades: 9-12Distance: 1.1 mi
Schools provided by the listing agent
- Elementary: Foothills
- Middle: Dunstan
- High: Green Mountain
- District: Jefferson County R-1
Source: REcolorado as distributed by MLS GRID. This data may not be complete. We recommend contacting the local school district to confirm school assignments for this home.
Get a cash offer in 3 minutes
Find out how much your home could sell for in as little as 3 minutes with a no-obligation cash offer.
Estimated market value
$517,500
Get a cash offer in 3 minutes
Find out how much your home could sell for in as little as 3 minutes with a no-obligation cash offer.
Estimated market value
$517,500
- Colorado
- Jefferson County
- Lakewood
- 80228
- 12461 W Virginia Avenue
Nearby cities
Nearby neighborhoods
Nearby zip codes
Other Lakewood Topics
