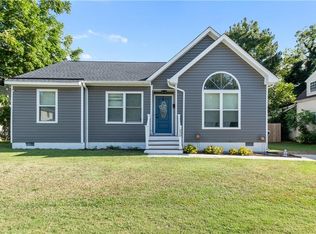
PRICED TO SELL IMMEDIATELY. Fully renovated 3BR, 2.5BA turnkey property now offered at $195,000—well below its recent $215,000 appraisal value! Capitalize on instant equity as a savvy homeowner or secure an elite investment asset with a verified $2,000/month historical rental rate, yielding a massive gross rental return. This 1920s home features a bright, modern layout with a spacious kitchen, updated bathrooms, a large backyard, and major mechanical peace of mind including a 6-year-old roof and HVAC system. SELLER WILL PAY A PORTION OF CLOSING COSTS or RATE BUY-DOWN to maximize your savings. Strategically located in a targeted Newport News city revitalization zone with off-street parking, just minutes from the Newport News Shipyard and I-64. Perfect for shipyard professionals seeking a zero-minute commute or investors targeting immediate, high-performing cash flow on day one. Pristine interior quality priced at a neighborhood discount. Schedule your showing today before it is gone!
For sale
Price cut: $15K (9/22)
$195,000
1247 29th St, Newport News, VA 23607
3beds
1,317sqft
Single Family Residence
Built in 1920
2,613 Square Feet Lot
$195,800 Zestimate®
$148/sqft
$-- HOA
What's special
Spacious open layoutModern kitchen
- 107 days
- 416
- 39
Zillow last checked:
Listing updated:
Listed by:
Carol Cook,
Garrett Realty Partners 757-873-1002
Source: REIN Inc.,MLS#: 10640339
Facts & features
Interior
Bedrooms & bathrooms
- Bedrooms: 3
- Bathrooms: 3
- Full bathrooms: 2
- 1/2 bathrooms: 1
Heating
- Heat Pump
Cooling
- Central Air
Appliances
- Included: Dryer, Microwave, Electric Range, Refrigerator, Washer, Electric Water Heater
- Laundry: Dryer Hookup, Washer Hookup
Features
- Flooring: Carpet, Laminate/LVP, Wood
- Has fireplace: No
Interior area
- Total interior livable area: 1,317 sqft
Video & virtual tour
Property
Parking
- Parking features: On Street
- Has uncovered spaces: Yes
Features
- Stories: 2
- Pool features: None
- Fencing: Partial,Wood,Fenced
- Waterfront features: Not Waterfront
- Frontage length: 25
Lot
- Size: 2,613 Square Feet
Details
- Parcel number: 301020342
- Zoning: R4
Construction
Type & style
- Home type: SingleFamily
- Architectural style: Other
- Property subtype: Single Family Residence
Materials
- Vinyl Siding
- Foundation: Slab
- Roof: Asphalt Shingle
Condition
- New construction: No
- Year built: 1920
Utilities & green energy
- Sewer: City/County
- Water: City/County
Community & HOA
Community
- Subdivision: Birdella Estates
HOA
- Has HOA: No
Location
- Region: Newport News
Financial & listing details
- Price per square foot: $148/sqft
- Tax assessed value: $212,400
- Annual tax amount: $2,381
- Date on market: 6/18/2026
Estimated market value
$195,800
$186,000 - $206,000
$2,017/mo
Price history
Price history is unavailable.
Public tax history
| Year | Property taxes | Tax assessment |
|---|---|---|
| 2026 | $2,653 +11.4% | $212,400 +5.3% |
| 2025 | $2,381 +5.5% | $201,800 +5.5% |
| 2024 | $2,257 +28.9% | $191,300 +14.9% |
| 2022 | $1,751 +59.8% | $166,500 +26.6% |
| 2021 | $1,096 +70.6% | $131,500 +206.5% |
| 2020 | $642 +0.5% | $42,900 +4.6% |
| 2018 | $639 | $41,000 |
| 2017 | $639 +0.7% | $41,000 |
| 2016 | $635 -1% | $41,000 -2.4% |
| 2015 | $641 | $42,000 -6.7% |
| 2014 | $641 +3% | $45,000 -8.2% |
| 2013 | $623 | $49,000 -13.4% |
| 2012 | $623 -12.2% | $56,600 -12.2% |
| 2011 | $710 -9.3% | $64,500 -9.3% |
| 2010 | $782 -15.7% | $71,100 -15.7% |
| 2009 | $927 -13.4% | $84,300 -13.4% |
| 2008 | $1,071 +69.1% | $97,400 +69.1% |
| 2007 | $634 +14.8% | $57,600 +25.2% |
| 2006 | $552 +27.9% | $46,000 +32.2% |
| 2005 | $432 +10.7% | $34,800 +13.4% |
| 2004 | $390 +12% | $30,700 +12% |
| 2003 | $348 | $27,400 |
| 2002 | $348 +2.4% | $27,400 |
| 2001 | $340 -2.5% | $27,400 -2.5% |
| 2000 | $348 | $28,100 |
Find assessor info on the county website
Monthly payment
Est. payment
Payment breakdown
Explore the cost of this home by adjusting the details. Changes won't be saved.Climate risks
Neighborhood: 23607
Nearby schools
Schools provided by the listing agent
- Elementary: Newsome Park Elementary
- Middle: Crittenden Middle
- High: Heritage
Source: REIN Inc.. This data may not be complete. We recommend contacting the local school district to confirm school assignments for this home.


Similar homes
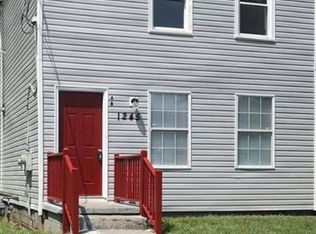
- $229,9503 bd2 ba1.4k sqft333 Blair Ave, Newport News, VA 23607For Sale
 MLS ID #10639367, Nathan Mayhew. REIN Inc.
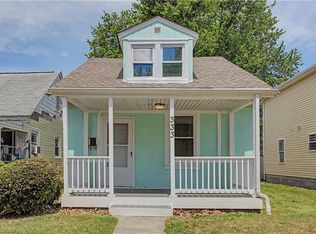
 - $170,0003 bd1 ba812 sqft3206 Madison Ave, Newport News, VA 23607For Sale
 MLS ID #10654827, Janay Richardson. REIN Inc.
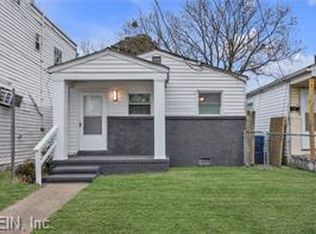
 - $235,0003 bd2 ba1k sqft123 Ash Ave, Newport News, VA 23607For Sale
 MLS ID #10648985, Kim Elliot. REIN Inc.
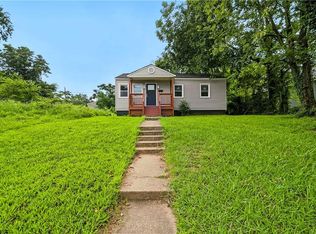
 - $289,9003 bd2 ba1.1k sqft230 Maple Ave, Newport News, VA 23607For Sale
 MLS ID #10654461, Nicholas Becerra. REIN Inc.
