Located in the heart of Lancaster, this beautifully maintained 2-story, 3-bedroom, 3-bathroom home with an optional 4th bedroom offers an inviting layout, thoughtful updates, and beautifully landscaped outdoor spaces.
Inside, you'll find updated flooring throughout and multiple living spaces designed for both everyday comfort and entertaining. The completely remodeled kitchen features granite countertops, ample cabinet and counter space, and an open design overlooking the family room. A cozy fireplace serves as the focal point of the family room, creating a warm and welcoming space to gather.
Downstairs, a versatile bonus room with direct outdoor access offers plenty of possibilities. Use it as an optional 4th bedroom, home office, guest space, or private living area depending on your needs.
Upstairs, you'll find three additional bedrooms, including the spacious primary suite featuring vaulted ceilings, a private en-suite bathroom, and a sliding glass door leading to its own deck--the perfect spot to enjoy your morning coffee or unwind at the end of the day.
Outside, both the front and backyard are beautifully landscaped. The backyard is an inviting retreat with mature trees, lush grass, a covered patio, and RV access, providing plenty of space for outdoor dining, entertaining, parking your recreational toys, or simply relaxing.
With its remodeled kitchen, flexible floor plan, RV access, beautiful landscaping, and inviting indoor and outdoor living spaces, this Lancaster home is ready for its next owner!
For sale
$440,000
1247 Geraldine Ave, Lancaster, CA 93535
3beds
1,637sqft
Single Family Residence
Built in 1988
7,840 Square Feet Lot
$-- Zestimate®
$269/sqft
$-- HOA
What's special
Thoughtful updatesPrivate en-suite bathroomRv accessBeautifully landscaped outdoor spacesInviting layoutCompletely remodeled kitchenUpdated flooring throughout
- 5 days
- 236
- 36
Zillow last checked:
Listing updated:
Listed by:
Jessica L Dixon DRE #02044777 661-466-6024,
Keller Williams Realty A.V.
Source: GAVAR,MLS#: 26007385
Facts & features
Interior
Bedrooms & bathrooms
- Bedrooms: 3
- Bathrooms: 3
- Full bathrooms: 3
Cooling
- Has cooling: Yes
Appliances
- Included: Dishwasher, Disposal, Gas Oven, Gas Range, Microwave, None
- Laundry: Laundry Room
Features
- Flooring: Tile, Laminate
- Has fireplace: Yes
- Fireplace features: Family Room
Interior area
- Total structure area: 1,637
- Total interior livable area: 1,637 sqft
Property
Parking
- Total spaces: 2
- Parking features: Garage - Attached
- Attached garage spaces: 2
Features
- Stories: 2
- Patio & porch: Covered, Slab
- Exterior features: Balcony
- Pool features: None
- Fencing: Block,Wood
Lot
- Size: 7,840 Square Feet
- Features: Rectangular Lot
Details
- Parcel number: 3170034075
- Zoning: Lrra6500
Construction
Type & style
- Home type: SingleFamily
- Architectural style: Traditional
- Property subtype: Single Family Residence
Materials
- Wood Siding
- Foundation: Slab
- Roof: Shingle
Condition
- Year built: 1988
Utilities & green energy
- Water: Public
- Utilities for property: Natural Gas Available, Sewer Connected
Community & HOA
Location
- Region: Lancaster
Financial & listing details
- Price per square foot: $269/sqft
- Date on market: 9/24/2026
- Listing agreement: Exclusive Right To Sell
- Listing terms: VA Loan,Cash,Conventional,FHA
- Road surface type: Paved
Estimated market value
Not available
Estimated sales range
Not available
Not available
Price history
| Date | Event | Price |
|---|---|---|
| 9/24/2026 | Listed for sale | $440,000$269/sqft |
Source:  GAVAR #26007385 Report a problem GAVAR #26007385 Report a problem | ||
Public tax history
Tax history is unavailable.
Monthly payment
Est. payment
Payment breakdown
Explore the cost of this home by adjusting the details. Changes won't be saved.Climate risks
Neighborhood: 93535

Similar homes
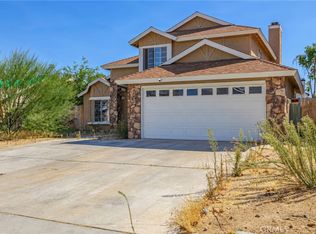
- $440,0003 bd3 ba1.6k sqft1247 Geraldine Ln, Lancaster, CA 93535For Sale
 MLS ID #SR26207091, Jessica Dixon, Keller Williams Realty Antelope Valley. CRMLS
 - $399,0003 bd3 ba1.6k sqft1234 Samra Ave, Lancaster, CA 93535For Sale
 MLS ID #SR26209100, Jose Schnaider, Equity Union. CRMLS
 - $424,9004 bd2 ba1.4k sqft518 E Avenue J 11, Lancaster, CA 93535For Sale
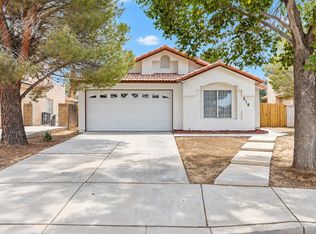 MLS ID #244354, Austin Hartman, Real Brokerage Technologies. TCMLS
 - $449,9003 bd2 ba1.4k sqft44721 Benald St, Lancaster, CA 93535For Sale
 MLS ID #26007494, Israel Sanchez. GAVAR
