Welcome to this beautifully maintained Lancaster home offering comfort, space, and everyday functionality in a desirable neighborhood. Situated on a spacious lot, this property features an inviting floor plan with abundant natural light, generously sized living areas, and a seamless flow perfect for both relaxing and entertaining.
The kitchen offers ample cabinetry and workspace, opening to comfortable dining and living spaces ideal for gatherings or quiet evenings at home. The primary suite provides a private retreat with an en-suite bath and ample closet space, while the additional bedrooms offer flexibility for guests, family, or a home office setup.
Step outside to enjoy a spacious backyard with endless possibilities — perfect for outdoor entertaining, gardening, pets, or creating your dream outdoor oasis. Conveniently located near schools, shopping, dining, parks, and commuter access, this home combines comfort, convenience, and value in the heart of Lancaster.
A wonderful opportunity to own a home with space to grow and make your own. Schedule your private showing today!
For sale
Listed by: eXp Realty of Greater Los Angeles, Inc. • Thelma Wacasey • Contact: 323-479-4592
$425,000
1146 Chagal Ave, Lancaster, CA 93535
3beds
1,707sqft
Single Family Residence
Built in 1987
5,802 Square Feet Lot
$421,600 Zestimate®
$249/sqft
$-- HOA
What's special
Spacious lotAbundant natural lightInviting floor planAmple closet space
- 150 days
- 95
- 6
Zillow last checked:
Listing updated:
Listed by:
Thelma Wacasey DRE #02226366 323-479-4592,
eXp Realty of Greater Los Angeles, Inc.
Source: CRMLS,MLS#: SR26113709 Originating MLS: California Regional MLS
Originating MLS: California Regional MLSFacts & features
Interior
Bedrooms & bathrooms
- Bedrooms: 3
- Bathrooms: 2
- Full bathrooms: 2
- Main level bathrooms: 1
- Main level bedrooms: 1
Rooms
- Room types: Den, Entry/Foyer, Family Room, Laundry, Living Room, Primary Bathroom, Primary Bedroom, Dining Room
Primary bedroom
- Features: Primary Suite
Kitchen
- Features: Kitchen/Family Room Combo
Heating
- Central
Cooling
- Central Air
Appliances
- Included: Dishwasher, Disposal, Gas Range
- Laundry: Washer Hookup, Gas Dryer Hookup
Features
- Separate/Formal Dining Room, Primary Suite
- Flooring: Carpet, Tile, Vinyl
- Has fireplace: No
- Fireplace features: None
- Common walls with other units/homes: No Common Walls
Interior area
- Total interior livable area: 1,707 sqft
Property
Parking
- Total spaces: 2
- Parking features: Driveway Level, Garage Faces Front, Paved
- Attached garage spaces: 2
Accessibility
- Accessibility features: None
Features
- Levels: One
- Stories: 1
- Entry location: entry
- Patio & porch: Covered
- Pool features: None
- Spa features: None
- Fencing: Brick,Wrought Iron
Lot
- Size: 5,802 Square Feet
- Features: Back Yard, Front Yard, Lawn
Details
- Additional structures: Shed(s)
- Parcel number: 3148031060
- Special conditions: Standard
Construction
Type & style
- Home type: SingleFamily
- Architectural style: Traditional
- Property subtype: Single Family Residence
Materials
- Stucco
- Foundation: Slab
- Roof: Shingle
Condition
- New construction: No
- Year built: 1987
Utilities & green energy
- Sewer: Public Sewer
- Water: Public
Community & HOA
Community
- Features: Street Lights, Suburban, Sidewalks
- Security: Carbon Monoxide Detector(s), Smoke Detector(s)
Location
- Region: Lancaster
Financial & listing details
- Price per square foot: $249/sqft
- Tax assessed value: $446,029
- Date on market: 5/26/2026
- Cumulative days on market: 150 days
- Listing terms: Cash to New Loan
- Road surface type: Paved
Estimated market value
$421,600
$401,000 - $443,000
$2,867/mo
Price history
| Date | Event | Price |
|---|---|---|
| 7/20/2026 | Price change | $425,000-3.4%$249/sqft |
Source:  CRMLS #SR26113709 Report a problem CRMLS #SR26113709 Report a problem | ||
| 5/26/2026 | Listed for sale | $440,000-4.3%$258/sqft |
Source: CRMLS #SR26113709 Report a problem | ||
| 8/11/2022 | Listing removed | -- |
Source:  GAVAR #22005449 Report a problem GAVAR #22005449 Report a problem | ||
| 6/13/2022 | Listed for sale | $460,000+43.8%$269/sqft |
Source: GAVAR #22005449 Report a problem | ||
| 1/26/2006 | Sold | $320,000+310.3%$187/sqft |
Source: Public Record Report a problem | ||
| 5/1/2000 | Sold | $78,000$46/sqft |
Source: Public Record Report a problem | ||
Public tax history
| Year | Property taxes | Tax assessment |
|---|---|---|
| 2026 | -- | $446,029 +2% |
| 2025 | $6,809 +4% | $437,284 +2% |
| 2024 | $6,549 +2.2% | $428,711 +2% |
| 2023 | $6,408 +4.1% | $420,306 +2% |
| 2022 | $6,156 +31.1% | $412,065 +29.4% |
| 2021 | $4,697 +11.8% | $318,400 +14.4% |
| 2020 | $4,199 | $278,300 |
| 2019 | $4,199 +11.5% | $278,300 +14.1% |
| 2018 | $3,767 | $244,000 +13% |
| 2017 | $3,767 +9.4% | $216,000 +20.8% |
| 2016 | $3,444 +18.3% | $178,800 +22.9% |
| 2015 | $2,912 +1.1% | $145,500 -16.7% |
| 2014 | $2,881 | $174,600 +67.9% |
| 2012 | -- | $104,000 -23.8% |
| 2011 | -- | $136,500 |
| 2010 | -- | $136,500 |
| 2009 | -- | $136,500 -48.1% |
| 2008 | -- | $262,900 -19.5% |
| 2007 | -- | $326,400 +205.3% |
| 2006 | -- | $106,907 |
| 2005 | -- | $106,907 +4% |
| 2004 | -- | $102,757 +24.1% |
| 2003 | -- | $82,772 +2% |
| 2002 | -- | $81,150 +8.2% |
| 2000 | -- | $75,000 |
Find assessor info on the county website
Monthly payment
Est. payment
Payment breakdown
Explore the cost of this home by adjusting the details. Changes won't be saved.Climate risks
Neighborhood: Lincoln
- $407,6003 bd2 ba1.5k sqft1140 Chagal Ave, Lancaster, CA 93535Off Market
- $413,2003 bd2 ba1.5k sqft1150 Chagal Ave, Lancaster, CA 93535Off Market
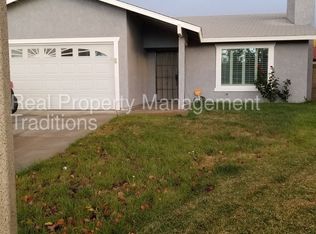
- $340,3003 bd2 ba-- sqft1150 Chagal Ave Lancaster Ca #93535, Lancaster, FL 93535Off Market
- $385,5003 bd2 ba1.5k sqft43753 Alain Ct, Lancaster, CA 93535Off Market
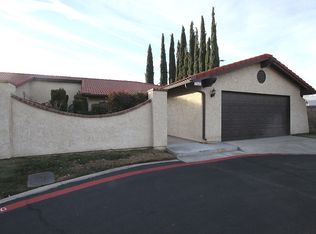
Similar homes
- $470,0003 bd2 ba1.5k sqft1335 Samra Ave, Lancaster, CA 93535For Sale
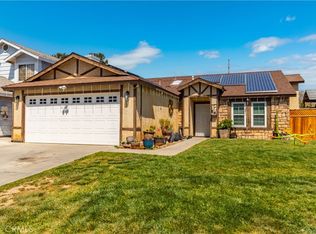 MLS ID #SR26227456, Amador Contreras Mendoza, Keller Williams VIP Properties. CRMLS
 - $409,9003 bd2 ba1.2k sqft2811 La Vida Dr, Lancaster, CA 93535For Sale
 MLS ID #26008026, Christina DiMarzo. GAVAR
 - $425,0003 bd2 ba1.4k sqft44638 13th St E, Lancaster, CA 93535For Sale
 MLS ID #SR26214479, Fredy Vanegas, Luxury Collective. CRMLS
 - $450,0003 bd2 ba1.8k sqft733 E Avenue J12, Lancaster, CA 93535For Sale
 MLS ID #26005965, Nioka M Garcia. GAVAR
