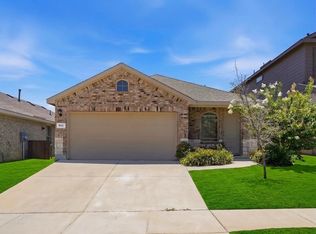
Beautiful New Home Built by D.R. Horton in the fabulous master planned community of Vista Park in Decatur! The Elgin Floorplan is a thoughtfully designed Single Story 4-bedroom, 2-bathroom home offering an open-concept layout perfect for everyday living and entertaining, with an estimated Fall Completion. The spacious Family Room flows seamlessly into the Dining area and large Chef’s Kitchen, complete with a center island, Quartz countertops, Stainless Steel Appliances, gas range, and walk-in Pantry. Private Primary Suite located at the rear of the home featuring an oversized shower, dual vanity, and large walk-in Closet. Three secondary Bedrooms are positioned separately for added privacy and flexibility for guests, family, or a home office. Convenient Laundry Room, covered front Porch, covered back Patio, and 2-car Garage. Tiled Entry, Hallways, and Wet Areas plus Home is Connected Smart Home Technology Package. Full sod landscaping, Sprinkler System, partial guttering, and 6-foot wood privacy fenced backyard. Includes America’s Smart Home® package, allowing you to control lights, thermostat, and door locks from your cellular device. Conveniently located near Highway 287 and Highway 380, Vista Park offers easy access to shopping, dining, schools, and surrounding areas.
For sale
$304,765
1247 Hollyn Dr, Boyd, TX 76023
4beds
1,616sqft
:
Get pre-qualified$2,229/mo
Single Family Residence
Built in 2026
6,250 Square Feet Lot
$304,200 Zestimate®
$189/sqft
$125/mo HOA
What's special
Stainless steel appliancesQuartz countertopsThoughtfully designed single storyCovered back patioLarge walk-in closetCovered front porchConvenient laundry room
- 13 days |
- 86 |
- 5 |
Zillow last checked:
Listed by:
Stephen Kahn,
Century 21 Mike Bowman, Inc.
Source: Century 21 Mike Bowman Inc.,MLS#: 21328034
Facts & features
Interior
Bedrooms & bathrooms
- Bedrooms: 4
- Bathrooms: 3
- Full bathrooms: 2
- 1/2 bathrooms: 1
Features
- Has basement: No
Interior area
- Total structure area: 1,616
- Total interior livable area: 1,616 sqft
Video & virtual tour
Property
Features
- Stories: 1
Lot
- Size: 6,250 Square Feet
Construction
Type & style
- Home type: SingleFamily
- Property subtype: Single Family Residence
Condition
- Year built: 2026
Community & HOA
Community
- Subdivision: Vista Park
HOA
- Has HOA: Yes
- Services included: HOA
- HOA fee: $1,499 annually
Location
- Region: Boyd
Financial & listing details
- Price per square foot: $189/sqft
- Date on market: 7/13/2026
- Lease term: Contact For Details
Estimated market value
$304,200
$289,000 - $319,000
$2,157/mo
Price history
| Date | Event | Price |
|---|---|---|
| 7/13/2026 | Listed for sale | $304,765$189/sqft |
Source: Century 21 Mike Bowman Inc. #21328034 Report a problem | ||
Public tax history
Tax history is unavailable.
Monthly payment
Est. payment
Payment breakdown
Explore the cost of this home by adjusting the details. Changes won't be saved.Climate risks
Neighborhood: 76023
Nearby schools
GreatSchools rating
- 4/10Boyd Intermediate SchoolGrades: 5-6Distance: 2.7 mi
- 4/10Boyd Middle SchoolGrades: 7-8Distance: 2.7 mi
- 7/10Boyd High SchoolGrades: 9-12Distance: 2.4 mi
- $325,200-- bd1 ba2.2k sqft185 Private Road 4692, Boyd, TX 76023Off Market
- $79,985-- bd-- ba-- sqft102 Private Road 4678, Boyd, TX 76023Off Market
- $144,100-- bd-- ba1.4k sqft106 Private Road 4678, Boyd, TX 76023Off Market
- $96,000-- bd1 ba528 sqft9972 Farm Road 730 S, Nc, AR 08440Off Market
- $186,600-- bd1 ba1.3k sqftCounty Road 809, Boyd, TX 76023Off Market
- $909,200-- bd-- ba900 sqftCounty Road 2175, Boyd, TX 76023Off Market
- $12,950-- bd-- ba-- sqftHighway 287, Boyd, TX 76023Off Market
- $124,500-- bd2 ba-- sqftCounty Road 1876, Boyd, TX 76023Off Market
- $423,200-- bd-- ba924 sqft334 Private Road 4767, Boyd, TX 76023Off Market
A local agent can set up tours, give advice and negotiate with sellers.
Similar homes
- $260,0003 bd2 ba1.5k sqft112 Running River Dr, Boyd, TX 76023For Sale
 MLS ID #43761644, Christopher Dahl, Stag & Stone Realty LLC. HAR
 - $269,9903 bd2 ba1.4k sqft128 Mojave Rd, Boyd, TX 76023New Construction
 NTREIS
 - $295,0004 bd2 ba1.6k sqft270 Lunayena Rd, Rhome, TX 76078For Sale
 MLS ID #21296320, Wendy Biondolillo. NTREIS
 - $304,7654 bd3 ba1.6k sqft1247 Hollyn Dr, Decatur, TX 76234For Sale
 MLS ID #21328034, Stephen Kahn. NTREIS
 - from $315,9904 bd2 ba1.6k sqftElgin Plan, Sandy Beach, Azle, TX 76020New ConstructionDR Horton
- from $327,9904 bd2 ba1.7k sqftOXFORD Plan, Vista Park, Decatur, TX 76234New ConstructionDR Horton
- $293,9904 bd2 ba1.7k sqft221 Mlm Pkwy, Bridgeport, TX 76426New ConstructionMLS ID #21323817, Stephen Kahn. NTREIS
- $293,9904 bd2 ba1.7k sqft193 Mlm Pkwy, Greenwood, TX 76246For SaleCentury 21 Mike Bowman Inc.
- $293,9904 bd2 ba1.7k sqft229 Mlm Pkwy, Greenwood, TX 76246For SaleCentury 21 Mike Bowman Inc.
- from $299,9904 bd2 ba1.6k sqftELGIN Plan, Vista Park, Decatur, TX 76234New ConstructionDR Horton
- $293,9904 bd2 ba1.7k sqft193 Mlm Pkwy, Bridgeport, TX 76246New ConstructionMLS ID #21293640, Stephen Kahn. NTREIS
- $293,9904 bd2 ba1.7k sqft229 Mlm Pkwy, Bridgeport, TX 76246New ConstructionMLS ID #21293593, Stephen Kahn. NTREIS
- $309,9904 bd3 ba2k sqft117 Upperman Way, Bridgeport, TX 76426New ConstructionMLS ID #21317609, Stephen Kahn. NTREIS
- $341,9904 bd2 ba1.6k sqft16545 Hudson Prairie Way, Fort Worth, TX 76247For SaleMLS ID #21326118, Stephen Kahn. NTREIS
- $294,9904 bd2 ba1.7k sqft104 Tributary Ln, Bridgeport, TX 76426New ConstructionMLS ID #21323649, Stephen Kahn. NTREIS
- $335,0003 bd2 ba1.6k sqft704 Wilmott Ter, Justin, TX 76247For SaleMLS ID #21274375, Kevin Rutherford. NTREIS
- $296,9904 bd2 ba1.8k sqft177 Mlm Pkwy, Bridgeport, TX 76426New ConstructionMLS ID #21250277, Stephen Kahn. NTREIS
- $330,9903 bd2 ba1.4k sqft16724 Hudson Prairie Way, Fort Worth, TX 76247New ConstructionMLS ID #21326078, Stephen Kahn. NTREIS
- $321,9903 bd3 ba1.8k sqft150 Davis Ln, Newark, TX 76071New ConstructionNTREIS
- $286,9904 bd2 ba1.6k sqft168 Tributary Ln, Bridgeport, TX 76426New ConstructionMLS ID #21323897, Stephen Kahn. NTREIS
