Skip main navigation
Closed
  • $350,000

    1247 Park Center Cir, Austell, GA 30168

    3beds
    1,909sqft
    Townhouse
    Built in 2024
    1,306 Square Feet Lot
    $326,300 Zestimate®
    $183/sqft
    $2,323 Estimated rent

    Home value

    $326,300

    $310,000 - $343,000

    $2,323/mo

    Zestimate® history
    Loading
    Loading...

    Owner options

    List your home for rent

    $2,323/mo

    Rent Zestimate®

    Find your next renter with Zillow Rental Manager. Plus, with online applications, you can quickly screen prospective tenants – for free.

    Learn more

    $2,323/mo

    Rent Zestimate®

    Refinance and save

    $4,253/mo

    Est. payment

    Refinancing to a lower rate could help reduce your monthly payments and save thousands over the life of the loan.

    See today's rates

    $4,253/mo

    Est. payment

    Explore your selling options

    Work with a Zillow partner agent

    Leverage their expertise and Zillow's premium Showcase listings to get your home seen by more buyers.

    Get started

    List with your own agent

    Get your home in front of millions of buyers by listing it on Zillow.

    Learn how to do it

    Sell it yourself

    Take full control of how buyers see your home on Zillow by listing For Sale by Owner (FSBO).

    List your home

    What's special

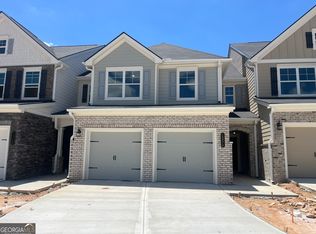
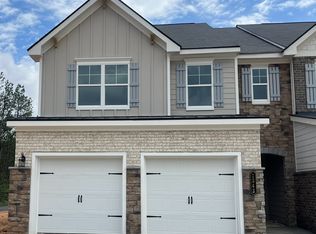
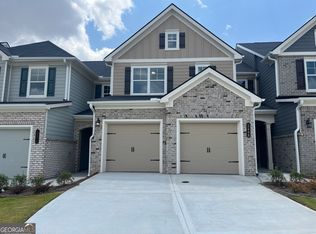
    PRICE IMPROVEMENT! MOVE IN READY -Choose your path to savings that are too good to pass up. Reach out to a member of our team for details on rates and take advantage of our Save Your Way promotion and received up to $12,500 to use towards Closing Costs, Designs Options and/or Rate Buydown. Preferred lender, KFH Mortgage, must be used for promotion. The Dylan II - Townhome BB floor plan by Kerley Family Homes. Entry Foyer leads to large Family Room, granite counters in Kitchen with breakfast bar, double door pantry and view to Family Room. The large Owner Suite has walk-in closet, separate shower, garden tub, and double vanity. 2 secondary Bedrooms and a convenient Laundry Room on the second floor. We include with each home a Builder's Warranty and the installation of the in-wall Pestban system. Some pictures may be of a finished home with the same floor plan and not of this actual home. Model hours are : Saturday- Wednesday by appointment only. Thursday-Friday 11a-6p

    Zillow last checked:

    Listing updated:

    Listed by:

    KFH Realty, LLC

    Bought with:

    Jermaine Smith, 397187

    Virtual Properties Realty.com

    Source: GAMLS,MLS#: 10348322MLS Logo

    Facts & features

    Interior

    Bedrooms & bathrooms
    • Bedrooms: 3
    • Bathrooms: 3
    • Full bathrooms: 2
    • 1/2 bathrooms: 1
    Rooms
    • Room types: Family Room, Laundry
    Heating
    • Electric
    Cooling
    • Ceiling Fan(s), Central Air
    Appliances
    • Included: Dishwasher, Disposal, Microwave, Oven/Range (Combo), Stainless Steel Appliance(s)
    • Laundry: Upper Level
    Features
    • Double Vanity, High Ceilings, Separate Shower, Soaking Tub, Tray Ceiling(s)
    • Flooring: Laminate
    • Basement: None
    • Attic: Pull Down Stairs
    • Number of fireplaces: 1
    Interior area
    • Total structure area: 1,909
    • Total interior livable area: 1,909 sqft
    • Finished area above ground: 1,909
    • Finished area below ground: 0

    Property

    Parking
    • Parking features: Garage
    • Has garage: Yes
    Features
    • Levels: Two
    • Stories: 2
    Lot
    • Size: 1,306 Square Feet
    • Features: Level
    Details
    • Parcel number: 18051601110

    Construction

    Type & style
    • Home type: Townhouse
    • Architectural style: Craftsman,Traditional
    • Property subtype: Townhouse
    Materials
    • Brick, Concrete
    • Roof: Composition
    Condition
    • New Construction
    • New construction: Yes
    • Year built: 2024
    Details
    • Warranty included: Yes

    Utilities & green energy

    • Sewer: Public Sewer
    • Water: Public
    • Utilities for property: None

    Community & HOA

    Community
    • Features: Sidewalks, Street Lights, Near Public Transport
    • Subdivision: Park Center Pointe
    HOA
    • Has HOA: Yes
    • Services included: Maintenance Structure, Maintenance Grounds, Management Fee
    • HOA fee: $2,040 annually
    Location
    • Region: Austell

    Financial & listing details

    • Price per square foot: $183/sqft
    • Date on market: 7/30/2024
    • Cumulative days on market: 51 days
    • Listing agreement: Exclusive Right To Sell

    Price history

    DateEventPrice
    8/12/2025Listing removed$373,900+6.8%$196/sqft
    Source: GAMLS #10263322 Report a problem
    10/8/2024Sold$350,000-2.8%$183/sqft
    Source: GAMLS #10348322 Report a problem
    9/19/2024Pending sale$359,900$189/sqft
    Source: GAMLS #10348322 Report a problem
    8/17/2024Price change$359,900-2.8%$189/sqft
    Source: FMLS GA #7432212 Report a problem
    7/30/2024Listed for sale$370,406-0.9%$194/sqft
    Source: GAMLS #10348322 Report a problem
    7/25/2024Listing removed$373,900$196/sqft
    Source: Kerley Family Homes Report a problem
    6/26/2024Price change$373,900-2.6%$196/sqft
    Source: FMLS GA #7349400 Report a problem
    4/22/2024Price change$383,900-1.5%$201/sqft
    Source: FMLS GA #7349400 Report a problem
    3/7/2024Listed for sale$389,730$204/sqft
    Source: GAMLS #10263322 Report a problem

    Public tax history

    Tax history is unavailable.

    Neighborhood: 30168

    Nearby schools

    GreatSchools rating
    Schools provided by the listing agent
    • Elementary: Bryant
    • Middle: Lindley
    • High: Pebblebrook

    Source: GAMLS. This data may not be complete. We recommend contacting the local school district to confirm school assignments for this home.

    Get a cash offer in 3 minutes
    Find out how much your home could sell for in as little as 3 minutes with a no-obligation cash offer.
    Estimated market value

    $326,300

    Get a cash offer in 3 minutes
    Find out how much your home could sell for in as little as 3 minutes with a no-obligation cash offer.
    Estimated market value

    $326,300