CLASSIC CHARM, GENEROUS GATHERING SPACES, AND ROOM TO MAKE IT YOUR OWN! THIS INVITING BRICK HOME FEATURES A SEPARATE LIVING ROOM AND SPACIOUS DEN WITH A BRICK FIREPLACE, CEILING BEAMS, AND EXTENSIVE BUILT-IN SHELVING. THE KITCHEN OFFERS ABUNDANT CABINETRY, AMPLE COUNTER SPACE, AND A BREAKFAST BAR FOR CASUAL DINING. A COVERED CARPORT, LARGE REAR PATIO, AND GENERAC STANDBY GENERATOR ADD PRACTICAL APPEAL. BRING YOUR VISION AND MAKE THIS INVITING HOME YOUR OWN!
For sale
$180,000
1247 Silverwood Dr, Baton Rouge, LA 70807
3beds
2,116sqft
Single Family Residence, Residential
Built in 1966
7,405 Square Feet Lot
$-- Zestimate®
$85/sqft
$-- HOA
What's special
Covered carportExtensive built-in shelvingGenerac standby generatorSpacious denLarge rear patioBrick fireplaceAmple counter space
- 20 days
- 191
- 9
Zillow last checked:
Listing updated:
Listed by:
Joseph Dupard,
Coldwell Banker ONE 225-925-2500
Source: ROAM MLS,MLS#: 2026017941
Facts & features
Interior
Bedrooms & bathrooms
- Bedrooms: 3
- Bathrooms: 3
- Full bathrooms: 2
- Partial bathrooms: 1
Rooms
- Room types: Bathroom, Primary Bathroom, Bedroom, Primary Bedroom, Breakfast Room, Den, Kitchen, Living Room, Office, Utility Room
Primary bedroom
- Features: None Specified
- Level: First
- Area: 169
- Dimensions: 13 x 13
Bedroom 1
- Level: First
- Area: 91.77
- Width: 9.5
Bedroom 2
- Level: First
- Area: 127.39
- Width: 9.6
Primary bathroom
- Features: No Special Features
Kitchen
- Level: First
- Area: 103.74
Living room
- Level: First
- Area: 264.4
- Length: 20
Office
- Level: First
- Area: 33.63
Heating
- Central
Cooling
- Central Air
Appliances
- Included: Elec Stove Con, Electric Cooktop, Dishwasher, Range/Oven, Refrigerator
- Laundry: Laundry Room, Electric Dryer Hookup
Features
- Wet Bar
- Flooring: Carpet, Vinyl
- Windows: Storm Window(s)
- Number of fireplaces: 1
Interior area
- Total structure area: 2,654
- Total interior livable area: 2,116 sqft
Property
Parking
- Total spaces: 2
- Parking features: 2 Cars Park, Carport
- Has carport: Yes
Features
- Stories: 1
- Patio & porch: Patio
- Exterior features: Kennel
- Fencing: Chain Link,Partial
- Frontage length: 60
Lot
- Size: 7,405 Square Feet
- Dimensions: 60 x 125
Details
- Parcel number: 01286579
- Special conditions: Standard
- Other equipment: Generator
Construction
Type & style
- Home type: SingleFamily
- Architectural style: Traditional
- Property subtype: Single Family Residence, Residential
Materials
- Brick Siding, Wood Siding, Brick, Frame
- Foundation: Slab
- Roof: Shingle,Hip Roof
Condition
- New construction: No
- Year built: 1966
Utilities & green energy
- Gas: Entergy
- Sewer: Comm. Sewer
- Water: Comm. Water
- Utilities for property: Cable Connected
Community & HOA
Community
- Features: Other
- Subdivision: Park Vista
HOA
- Services included: See Remarks
Location
- Region: Baton Rouge
Financial & listing details
- Price per square foot: $85/sqft
- Tax assessed value: $124,000
- Annual tax amount: $1,520
- Price range: $180K - $180K
- Date on market: 10/1/2026
- Listing terms: Cash,Conventional,FHA,VA Loan
Estimated market value
Not available
Estimated sales range
Not available
Not available
Price history
| Date | Event | Price |
|---|---|---|
| 10/1/2026 | Listed for sale | $180,000$85/sqft |
Source:  ROAM MLS #2026017941 Report a problem | ||
Public tax history
| Year | Property taxes | Tax assessment |
|---|---|---|
| 2025 | $1,520 +4.7% | $12,400 |
| 2024 | $1,452 +29.7% | $12,400 +31.9% |
| 2023 | $1,120 -0.2% | $9,400 |
| 2022 | $1,122 +2.3% | $9,400 |
| 2021 | $1,097 +0.2% | $9,400 |
| 2020 | $1,095 +41.2% | $9,400 +46.9% |
| 2019 | $775 +1.3% | $6,400 |
| 2018 | $766 +827.3% | $6,400 |
| 2017 | $83 | $6,400 |
| 2016 | $83 | $6,400 |
| 2015 | $83 -1.7% | $6,400 |
| 2014 | $84 | $6,400 |
| 2013 | $84 -88.7% | $6,400 |
| 2012 | $744 +8.8% | $6,400 |
| 2011 | $684 0% | $6,400 |
| 2010 | $684 +696.7% | $6,400 |
| 2009 | $86 | $6,400 |
| 2008 | $86 -3% | $6,400 |
| 2007 | $89 +0% | $6,400 |
| 2006 | $89 0% | $6,400 |
| 2005 | $89 +0% | $6,400 |
| 2004 | $89 -3.5% | $6,400 |
| 2003 | $92 | $6,400 |
| 2002 | $92 | $6,400 |
| 2001 | $92 +71.9% | $6,400 |
| 2000 | $53 | $6,400 |
Find assessor info on the county website
Monthly payment
Est. payment
Payment breakdown
Explore the cost of this home by adjusting the details. Changes won't be saved.Climate risks
Neighborhood: Scotlandville
Nearby schools
Schools provided by the listing agent
- District: East Baton Rouge
Source: ROAM MLS. This data may not be complete. We recommend contacting the local school district to confirm school assignments for this home.
- $177,700-- bd-- ba2.1k sqft1257 Silverwood Dr, Baton Rouge, LA 70807Off Market
- $193,4003 bd2 ba1.5k sqft1229 Silverwood Dr, Baton Rouge, LA 70807Off Market

- $144,900-- bd-- ba2k sqft1265 Silverwood Dr, Baton Rouge, LA 70807Off Market
- $103,800-- bd-- ba1k sqft1221 Silverwood Dr, Baton Rouge, LA 70807Off Market
Similar homes
- $180,0005 bd4 ba2.8k sqft10481 Birchwood Dr, Baton Rouge, LA 70807For Sale
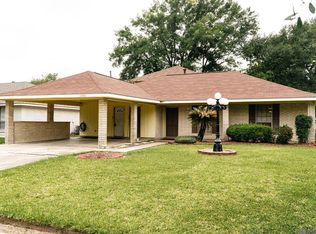
 MLS ID #2026008562, Javonte Barnes, Keller Williams Realty Premier Partners. ROAM MLS
- $--3 bd2 ba1.8k sqft10417 W Almond Dr, Baton Rouge, LA 70807Auction
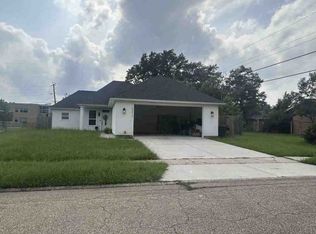 ServiceLink Auction
- $155,0003 bd2 ba1.2k sqft4424 Blount Rd, Baton Rouge, LA 70807For Sale
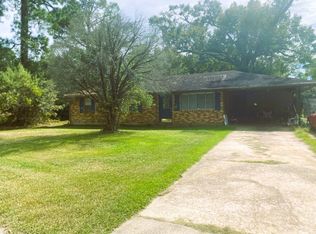 MLS ID #12013509, Darlene Currie, Tigerland Properties. My State MLS
- $150,0003 bd1 ba1.1k sqft1770 77th Ave, Baton Rouge, LA 70807For Sale
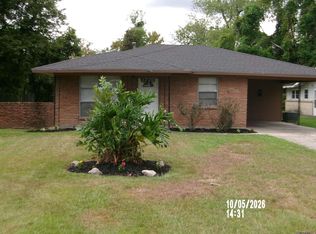 MLS ID #2026018146, Pat Alexander, Donald Julien & Associates BR. ROAM MLS
- $145,0004 bd2 ba1.7k sqft9533 Gassie St, Baton Rouge, LA 70807For Sale
 MLS ID #2600008951, Kreshonda Robertson, Keller Williams Realty Acadiana. RAA
- $164,9004 bd3 ba1.1k sqft2779 Lark St, Baton Rouge, LA 70807For SaleMLS ID #2026017248, Keyandra Brice Paul, Keller Williams Realty Premier Partners. ROAM MLS
- $179,9004 bd2 ba1.3k sqft11325 Cypress Dale Ave, Baton Rouge, LA 70807For SaleMLS ID #2025018743, Gage Stevens, JP RealEstate LA LLC. ROAM MLS
- $160,0003 bd2 ba1k sqft11855 Hallmark Dr, Baton Rouge, LA 70807For Sale
 MLS ID #2573162, Tammy Haney, Divinity Properties, LLC. GSREIN
- $185,0004 bd2 ba2.1k sqft4534 Clark St, Baton Rouge, LA 70811For SaleMLS ID #2026003983, Tarj Hamilton, Clear2Close Realty. ROAM MLS
- $135,0003 bd1 ba1.2k sqft527 Old Rafe Meyer Rd, Baton Rouge, LA 70807For SaleMLS ID #2026018341, Ashley Bennett, CEO Realty & Investment Group. ROAM MLS
- $175,0003 bd2 ba1.3k sqft10204 Avenue B, Baton Rouge, LA 70807For SaleMLS ID #2026014661, Kay Samuel, Keller Williams Realty Red Stick Partners. ROAM MLS
- $175,0003 bd2 ba1.3k sqft10031 Avenue B, Baton Rouge, LA 70807For SaleMLS ID #2026013246, Candace Temple, Service 1st Real Estate. ROAM MLS
- $199,5003 bd2 ba2.3k sqft11845 Newsom Dr, Baton Rouge, LA 70811For SaleMLS ID #2026012419, Cedric Washington, Lacy Baaheth, LLC. ROAM MLS
- $175,0003 bd2 ba1.3k sqft9986 Avenue C, Baton Rouge, LA 70807For SaleMLS ID #2026011289, Sondra Richard, Real Broker LLC. ROAM MLS
- $175,0003 bd2 ba1.3k sqft10178 Avenue B, Baton Rouge, LA 70807For SaleMLS ID #2026010835, Cristi Ragusa, Keller Williams Realty-First Choice. ROAM MLS
- $175,0003 bd2 ba1.3k sqft10011 Avenue B, Baton Rouge, LA 70807For SaleMLS ID #2026010379, Joseph Dupard, Coldwell Banker ONE. ROAM MLS
- $189,0003 bd2 ba1.5k sqft7649 Governor Derbigny Dr, Baton Rouge, LA 70811For SaleMLS ID #2565102, Tori Garrett, BHHS- United Properties. GSREIN
- $185,0003 bd2 ba1.7k sqft4554 Hollywood St, Baton Rouge, LA 70805For SaleMLS ID #2576303, Kendall Plain, Plain & Associates LLC. GSREIN
