Discover the potential in this spacious 4-bedroom, 3.5-bath two-story home offering approximately 2,500 square feet of opportunity and versatility. Conveniently located just minutes from the interstate and Southern University and A&M College, this property offers easy access for commuting while presenting an exceptional value-add opportunity for buyers or investors ready to make strategic improvements. Inside, the functional floor plan features generous living spaces along with a dedicated office/flex space that can easily adapt to your needs, whether as a home office, playroom, media room, or additional guest space. With strong fundamentals and substantial square footage, this home is full of possibilities for customization and future value creation. Recent upgrades include a brand new roof, already providing a major capital improvement and added peace of mind. Located in Flood Zone X, this property may also offer potential insurance advantages. The fenced backyard creates added privacy and plenty of space for outdoor living, entertaining, or future enhancements. With impressive size, solid features, and undeniable upside, this property presents a rare opportunity to build equity and maximize potential. Whether expanding your investment portfolio or creating a home tailored to your vision, this is a smart opportunity worth exploring.
For sale
$180,000
10481 Birchwood Dr, Baton Rouge, LA 70807
5beds
2,800sqft
Single Family Residence, Residential
Built in 1970
7,405 Square Feet Lot
$-- Zestimate®
$64/sqft
$-- HOA
What's special
Functional floor planFenced backyardGenerous living spacesAdded privacyBrand new roof
- 165 days
- 484
- 49
Zillow last checked:
Listing updated:
Listed by:
Javonte Barnes,
Keller Williams Realty Premier Partners 225-664-1911
Source: ROAM MLS,MLS#: 2026008562
Facts & features
Interior
Bedrooms & bathrooms
- Bedrooms: 5
- Bathrooms: 4
- Full bathrooms: 3
- Partial bathrooms: 1
Rooms
- Room types: Bathroom, Bedroom, Primary Bedroom, Den, Kitchen, Living Room, Utility Room
Primary bedroom
- Features: None Specified
- Level: First
- Area: 182
- Dimensions: 13 x 14
Bedroom 1
- Level: Second
- Area: 156
- Dimensions: 12 x 13
Bedroom 2
- Level: First
- Area: 156
- Dimensions: 12 x 13
Bedroom 3
- Level: First
- Area: 156
- Dimensions: 12 x 13
Bedroom 4
- Level: Second
- Area: 156
- Dimensions: 12 x 13
Bathroom 1
- Level: First
- Area: 144
- Dimensions: 12 x 12
Kitchen
- Level: First
- Area: 123.5
- Length: 13
Living room
- Level: First
- Area: 216
- Dimensions: 18 x 12
Heating
- Central
Cooling
- Central Air
Appliances
- Included: Dishwasher, Range/Oven
Features
- Flooring: Carpet, Vinyl
Interior area
- Total structure area: 3,200
- Total interior livable area: 2,800 sqft
Property
Parking
- Total spaces: 2
- Parking features: 2 Cars Park
Features
- Stories: 2
Lot
- Size: 7,405 Square Feet
- Dimensions: 60 x 125
- Features: Commons Lot
Details
- Parcel number: 01200569
- Special conditions: Standard
Construction
Type & style
- Home type: SingleFamily
- Architectural style: Traditional
- Property subtype: Single Family Residence, Residential
Materials
- Other, Brick
- Foundation: Slab
- Roof: Composition
Condition
- New construction: No
- Year built: 1970
Utilities & green energy
- Gas: Entergy
- Sewer: Public Sewer
- Water: Public
Community & HOA
Community
- Subdivision: Park Vista
Location
- Region: Baton Rouge
Financial & listing details
- Price per square foot: $64/sqft
- Tax assessed value: $133,950
- Annual tax amount: $1,642
- Price range: $180K - $180K
- Date on market: 5/8/2026
- Listing terms: Cash,Conventional
Estimated market value
Not available
Estimated sales range
Not available
Not available
Price history
| Date | Event | Price |
|---|---|---|
| 5/9/2026 | Listed for sale | $180,000+89.5%$64/sqft |
Source:  ROAM MLS #2026008562 Report a problem ROAM MLS #2026008562 Report a problem | ||
| 4/4/2012 | Sold | -- |
Source: ROAM MLS #201200852 Report a problem | ||
| 1/8/2012 | Price change | $95,000-25.7%$34/sqft |
Source: Homepath #B1200852 Report a problem | ||
| 1/6/2012 | Price change | -- |
Source: Homepath #B1200852 Report a problem | ||
| 9/5/2011 | Price change | $127,900-7.3%$46/sqft |
Source: NCI #B1102540 Report a problem | ||
| 7/2/2011 | Price change | $137,900-1.4%$49/sqft |
Source: Pero & Associates Realty Report a problem | ||
| 5/22/2011 | Price change | $139,900-4.8%$50/sqft |
Source: Pero & Associates Realty Report a problem | ||
| 5/5/2011 | Price change | $146,900-1.3%$52/sqft |
Source: Pero & Associates Realty Report a problem | ||
| 3/3/2011 | Listed for sale | $148,900$53/sqft |
Source: Pero & Associates Realty Report a problem | ||
Public tax history
| Year | Property taxes | Tax assessment |
|---|---|---|
| 2025 | $1,642 +4.7% | $13,395 |
| 2024 | $1,569 +13.4% | $13,395 +15.4% |
| 2023 | $1,383 -0.2% | $11,610 |
| 2022 | $1,386 +2.3% | $11,610 |
| 2021 | $1,354 +0.2% | $11,610 |
| 2020 | $1,352 +24.7% | $11,610 +29.7% |
| 2019 | $1,084 +1.3% | $8,950 |
| 2018 | $1,071 | $8,950 |
| 2017 | $1,071 | $8,950 |
| 2016 | $1,071 +2.5% | $8,950 +4.7% |
| 2015 | $1,044 +5% | $8,550 |
| 2014 | $994 | $8,550 |
| 2013 | $994 +78.1% | $8,550 +78.1% |
| 2012 | $558 +8.8% | $4,800 |
| 2011 | $513 0% | $4,800 |
| 2010 | $513 +696.8% | $4,800 |
| 2009 | $64 | $4,800 |
| 2008 | $64 -3% | $4,800 |
| 2007 | $66 | $4,800 |
| 2006 | $66 | $4,800 |
| 2005 | $66 +3.1% | $4,800 |
| 2004 | $64 -6.4% | $4,800 |
| 2003 | $69 | $4,800 |
| 2002 | $69 0% | $4,800 |
| 2001 | $69 +72% | $4,800 |
| 2000 | $40 | $4,800 |
Find assessor info on the county website
Monthly payment
Est. payment
Payment breakdown
Explore the cost of this home by adjusting the details. Changes won't be saved.Climate risks
Neighborhood: Scotlandville
Nearby schools
Schools provided by the listing agent
- District: East Baton Rouge
Source: ROAM MLS. This data may not be complete. We recommend contacting the local school district to confirm school assignments for this home.
Similar homes
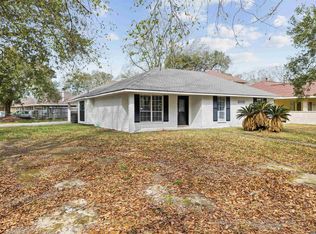
- $180,0003 bd3 ba2.1k sqft1247 Silverwood Dr, Baton Rouge, LA 70807For Sale
 MLS ID #2026017941, Joseph Dupard, Coldwell Banker ONE. ROAM MLS
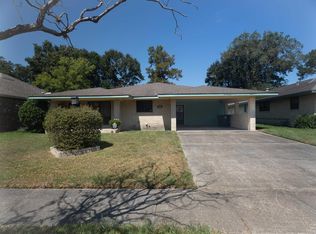
 - $--3 bd2 ba1.8k sqft10417 W Almond Dr, Baton Rouge, LA 70807Auction
 ServiceLink Auction
 - $185,0004 bd2 ba2.1k sqft4534 Clark St, Baton Rouge, LA 70811For Sale
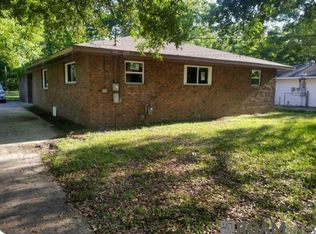 MLS ID #2026003983, Tarj Hamilton, Clear2Close Realty. ROAM MLS
 - $145,0004 bd2 ba1.7k sqft9533 Gassie St, Baton Rouge, LA 70807For Sale
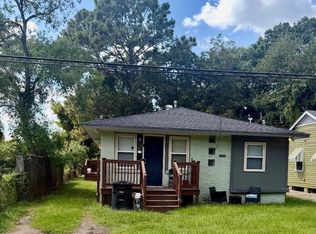
 MLS ID #2600008951, Kreshonda Robertson, Keller Williams Realty Acadiana. RAA
 - $150,0004 bd2 ba1.4k sqft12212 Mumford Dr, Baton Rouge, LA 70807For SaleMLS ID #2026004283, Korchila Garner, Ard Realty, LLC. ROAM MLS
- $160,0004 bd2 ba2.2k sqft2956 Hollywood St, Baton Rouge, LA 70805For SaleMLS ID #2026015291, Ricardo Velasquez, CENTURY 21 Bessette Flavin. ROAM MLS
- $199,5003 bd2 ba2.3k sqft11845 Newsom Dr, Baton Rouge, LA 70811For SaleMLS ID #2026012419, Cedric Washington, Lacy Baaheth, LLC. ROAM MLS
- $165,9004 bd2 ba1.7k sqft5115 Woodlawn Ave, Baton Rouge, LA 70805For SaleMLS ID #2026012614, CeeGee Hilton, CeeGee Realty LLC. ROAM MLS
- $205,0004 bd2 ba1.5k sqft11940 Newsom Dr, Baton Rouge, LA 70811For SaleMLS ID #2026010830, Joanna Arnold, Keller Williams Realty Red Stick Partners. ROAM MLS
- $163,5004 bd1 ba1.4k sqft6959 Silverleaf Ave, Baton Rouge, LA 70812For SaleMLS ID #2026018404, Walidah Augustus, Dunn Deal Realty & Associates. ROAM MLS
- $189,0003 bd2 ba1.5k sqft7649 Governor Derbigny Dr, Baton Rouge, LA 70811For Sale
 MLS ID #2565102, Tori Garrett, BHHS- United Properties. GSREIN
 - $184,9004 bd2 ba1.4k sqft3290 Adams St, Baker, LA 70714For SaleMLS ID #2026017899, Lizzie Blair Benzer, Geaux-2 Realty. ROAM MLS
- $252,5004 bd3 ba2.1k sqft10628 Northdale Dr, Baton Rouge, LA 70811For SaleMLS ID #2026018781, Michael Vallien, Vallien Realty LLC. ROAM MLS
- $125,0003 bd1 ba1.5k sqft1330 Progress Rd, Baton Rouge, LA 70807For SaleMLS ID #2559360, Kendall Plain, Plain & Associates LLC. GSREIN
- $185,0003 bd2 ba1.7k sqft4554 Hollywood St, Baton Rouge, LA 70805For SaleMLS ID #2576303, Kendall Plain, Plain & Associates LLC. GSREIN
- $158,2403 bd2 ba1.7k sqft5338 Clark St, Baton Rouge, LA 70811For SaleMLS ID #2026015289, Newton Thompson, New Investors Inc. ROAM MLS
