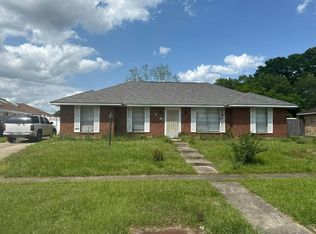
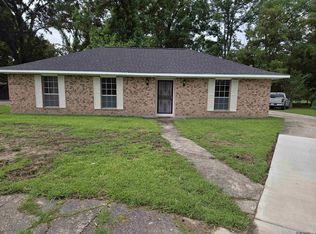
This tastefully updated 4-bedroom 3-bathroom home in Greenwood Estates needs to be on your must-see list. From the grand open floor concept to its generously sized bedrooms, this home is brimming with charm and comfort in mind. The home features 2 master suites on different wings of the house. The primary master bathroom has been updated with a new freestanding tub along with a custom tile stand-alone shower. Both master bedrooms have walk-in closets, but the primary master boasts an impressive 60+ sq ft walk in closet with build in dresser drawers and shoe racks galore. The home has been freshly painted inside and out. The kitchen has a plenty of cabinet space, new stainless appliances, a large island, and a walk-in pantry. This home has so many features. It must be seen to be appreciated. At list price, the seller is willing to provide closing cost assistance as well as a credit towards a refrigerator, washer, and dryer. Schedule your private showing today because this one will not last long! Owner/Agent.
Pending
Price cut: $7.5K (10/30)
Est. $245,000
10628 Northdale Dr, Baton Rouge, LA 70811
4beds
2,197sqft
Single Family Residence
Built in 1977
10,454 Square Feet Lot
$-- Zestimate®
$112/sqft
$-- HOA
What's special
Tastefully updatedNew stainless appliancesCustom tile stand-alone showerLarge islandWalk-in pantryGrand open floor conceptGenerously sized bedrooms
- 27 days
- 461
- 71
Zillow last checked:
Listing updated:
Listed by:
Michael Vallien,
Vallien Realty LLC 225-892-0808
Source: ROAM MLS,MLS#: 2026018781
Facts & features
Interior
Bedrooms & bathrooms
- Bedrooms: 4
- Bathrooms: 3
- Full bathrooms: 3
Primary bedroom
- Level: First
- Area: 306 Square Feet
- Dimensions: 18x17
Bedroom
- Level: First
- Area: 132 Square Feet
- Dimensions: 11x12
Bedroom
- Level: First
- Area: 110 Square Feet
- Dimensions: 11x10
Bedroom
- Level: First
- Area: 144 Square Feet
- Dimensions: 12x12
Primary bathroom
- Level: First
- Area: 119 Square Feet
- Dimensions: 17x7
Bathroom
- Level: First
- Area: 60 Square Feet
- Dimensions: 12x5
Bathroom
- Level: First
- Area: 25 Square Feet
- Dimensions: 5x5
Bonus room
- Level: First
Den
- Level: First
Kitchen
- Level: First
- Area: 156 Square Feet
- Dimensions: 12x13
Living room
- Level: First
- Area: 420 Square Feet
- Dimensions: 28x15
Heating
- Central, Natural Gas
Cooling
- Central Air, Ceiling Fan(s)
Appliances
- Included: Dishwasher, Gas Cooktop, Microwave, Stainless Steel Appliance(s), Range, Gas Stove Connection
- Laundry: Electric Dryer Hookup, Washer Hookup
Features
- Double Vanity, Kitchen Island, Walk-In Closet(s), High Ceilings, Separate Shower, En Suite
- Flooring: Ceramic Tile
Interior area
- Total structure area: 2,206
- Total interior livable area: 2,197 sqft
Property
Parking
- Total spaces: 2
- Parking features: None
Features
- Levels: One
- Stories: 1
- Fencing: Partial,Wood
Lot
- Size: 10,454 Square Feet
- Dimensions: 75 x 144 x 75 x 145
- Features: Level
Details
- Parcel number: 1753622
Construction
Type & style
- Home type: SingleFamily
- Architectural style: Traditional
- Property subtype: Single Family Residence
Materials
- Brick, Frame
- Foundation: Slab
- Roof: Shingle
Condition
- Year built: 1977
Utilities & green energy
- Sewer: Public Sewer
- Water: Public
Community & HOA
Community
- Subdivision: Greenwood Estates
HOA
- Has HOA: No
Location
- Region: Baton Rouge
Financial & listing details
- Price per square foot: $112/sqft
- Tax assessed value: $164,000
- Annual tax amount: $1,170
- Date on market: 10/15/2026
- Listing terms: Cash,Conventional,FHA,USDA Loan,VA Loan,Private Financing Available
Foreclosure details
Estimated market value
Not available
Estimated sales range
Not available
Not available
Price history
| Date | Event | Price |
|---|---|---|
| 11/3/2026 | Pending sale | $245,000$112/sqft |
Source:  ROAM MLS #2026018781 Report a problem | ||
| 10/30/2026 | Price change | $245,000-3%$112/sqft |
Source: ROAM MLS #2026018781 Report a problem | ||
| 10/16/2026 | Listed for sale | $252,500$115/sqft |
Source: ROAM MLS #2026018781 Report a problem | ||
| 7/16/2026 | Sold | -- |
Source: Public Record Report a problem | ||
| 1/22/2016 | Sold | -- |
Source: ROAM MLS #2015014512 Report a problem | ||
Public tax history
| Year | Property taxes | Tax assessment |
|---|---|---|
| 2025 | $1,170 -0.4% | $16,400 |
| 2024 | $1,174 -3.2% | $16,400 |
| 2023 | $1,214 -0.2% | $16,400 |
| 2022 | $1,216 +1.6% | $16,400 |
| 2021 | $1,196 -1.1% | $16,400 |
| 2020 | $1,209 -46.9% | $16,400 |
| 2019 | $2,279 +1.1% | $16,400 |
| 2018 | $2,255 +82.1% | $16,400 |
| 2017 | $1,238 | $16,400 +49% |
| 2016 | $1,238 +149% | $11,010 -1.3% |
| 2015 | $497 +2.3% | $11,150 |
| 2014 | $486 +0.3% | $11,150 |
| 2013 | $484 -65.7% | $11,150 |
| 2012 | $1,414 +8% | $11,150 +9.3% |
| 2011 | $1,309 0% | $10,200 |
| 2010 | $1,309 +287.2% | $10,200 |
| 2009 | $338 -0.5% | $10,200 |
| 2008 | $340 +131.1% | $10,200 +17.9% |
| 2007 | $147 -1.2% | $8,650 |
| 2006 | $149 -2.1% | $8,650 |
| 2005 | $152 +4.4% | $8,650 +2.4% |
| 2004 | $146 | $8,450 +19% |
| 2003 | -- | $7,100 |
| 2002 | -- | $7,100 |
| 2001 | -- | $7,100 |
| 2000 | -- | $7,100 |
Find assessor info on the county website
Monthly payment
Climate risks
Neighborhood: Brownsfield
- $191,000-- bd-- ba1.6k sqft10638 Northdale Dr, Baton Rouge, LA 70811Off Market
- $181,800-- bd-- ba1.5k sqft10618 Northdale Dr, Baton Rouge, LA 70811Off Market
- $195,900-- bd-- ba1.6k sqft10648 Northdale Dr, Baton Rouge, LA 70811Off Market
- $10,000-- bd-- ba-- sqft10424 N Park Ave, Baton Rouge, LA 70811Off Market
Similar homes
- $--3 bd2 ba1.8k sqft7435 Banbury Ct, Baton Rouge, LA 70811Auction
 Auction.com 1
- $--3 bd2 ba1.2k sqft5657 San Juan Dr, Baton Rouge, LA 70811Auction
 Auction.com 1
- $235,0003 bd2 ba1.3k sqft6726 Pine Island Ave, Baton Rouge, LA 70811For Sale
 MLS ID #2026009357, Charles Carter, Roy Carter Realty. ROAM MLS
- $--4 bd2 ba1.7k sqft10044 E Coronado Dr, Baton Rouge, LA 70815Auction
 ServiceLink Auction
- $249,0004 bd3 ba1.8k sqft2271 N Alameda Dr, Baton Rouge, LA 70815For SaleMLS ID #2026017650, Charles Grand, Charles E Grand. ROAM MLS
- $245,0003 bd2 ba1.6k sqft801 Chemin Dr, Baker, LA 70714For SaleMLS ID #2026017595, Joseph Dupard, Coldwell Banker ONE. ROAM MLS
- $265,0004 bd2 ba2k sqft11088 Mollylea Dr, Baton Rouge, LA 70815For SaleMLS ID #2026018877, Sharif Tambajang, Southern United Properties. ROAM MLS
- $249,2994 bd2 ba1.7k sqft14235 Blairstown Dr, Baker, LA 70714For SaleMLS ID #2026006265, Gretchen Pennywell, Supreme. ROAM MLS
- $144,4803 bd2 ba1.7k sqft5338 Clark St, Baton Rouge, LA 70811For SaleMLS ID #2026015289, Newton Thompson, New Investors Inc. ROAM MLS
- $269,9004 bd3 ba2.3k sqft12424 Parkmeadow Ave, Baton Rouge, LA 70816For SaleMLS ID #2026018443, Keyandra Brice Paul, Keller Williams Realty Premier Partners. ROAM MLS
- $199,9004 bd3 ba2.3k sqft4616 Salem Dr, Baton Rouge, LA 70814For SaleMLS ID #2026013902, Natosha Pool, Keller Williams Realty Premier Partners. ROAM MLS
- $199,9003 bd2 ba1.2k sqft16524 Vermillion Dr, Baton Rouge, LA 70819For SaleMLS ID #200QSA, Trey Willard, The W Group Real Estate LLC. ROAM MLS
- $207,5003 bd2 ba1.7k sqft10625 Wheeler Bend Ave, Baton Rouge, LA 70814For SaleMLS ID #2534587, Neisha V Stevenson, Boyd Realtors, LLC. ROAM MLS
