MOVE-IN READY WITH AN UPDATED KITCHEN AND PLENTY OF SPACE TO ENJOY! THE KITCHEN FEATURES BEAUTIFUL QUARTZ COUNTERTOPS, WHITE CABINETRY, SUBWAY TILE BACKSPLASH, STAINLESS STEEL APPLIANCE, PENDANT LIGHTING, AND A LARGE BAR-STYLE COUNTER TOP PERFECT FOR CASUAL DINING AND ENTERTAINING AND AN OPEN SPACE FEELING. THE SPACIOUS PRIMARY SUITE OFFERS A TRAY CEILING, BAY-WINDOW AREA, AND PRIVATE BATH WITH DUAL VANITIES, JETTED SOAKING TUB, AND SEPARATE SHOWER. NEUTRAL FINISHES AND TILE FLOORING COMPLEMENT THE HOME'S COMFORTABLE INTERIOR. OUTSIDE YOU'LL FIND ATTRACTIVE CURB APPEAL, AN ATTACHED GARAGE, SIDEWALKS, A COVERED REAR AREA, AND A SPACIOUS BACKYARD. SCHEDULE YOUR SHOWING TODAY!
For sale
$245,000
801 Chemin Dr, Baker, LA 70714
3beds
1,635sqft
Single Family Residence, Residential
Built in 2006
9,147 Square Feet Lot
$-- Zestimate®
$150/sqft
$-- HOA
What's special
Attached garageSeparate showerWhite cabinetryBeautiful quartz countertopsStainless steel applianceSubway tile backsplashPendant lighting
- 23 days
- 209
- 24
Likely to sell faster than
Zillow last checked:
Listing updated:
Listed by:
Joseph Dupard,
Coldwell Banker ONE 225-925-2500
Source: ROAM MLS,MLS#: 2026017595
Facts & features
Interior
Bedrooms & bathrooms
- Bedrooms: 3
- Bathrooms: 2
- Full bathrooms: 2
Rooms
- Room types: Bedroom, Primary Bedroom, Den, Dining Room, Family Room, Foyer, Kitchen
Primary bedroom
- Features: Walk-In Closet(s)
- Level: First
- Area: 244.8
- Width: 17
Bedroom 1
- Level: First
Bedroom 2
- Level: First
- Area: 156.75
- Width: 11.4
Dining room
- Level: First
- Area: 112.5
- Length: 9
Family room
- Level: First
- Area: 234
- Width: 15
Kitchen
- Level: First
- Area: 134.2
- Width: 11
Heating
- Central
Cooling
- Central Air, Ceiling Fan(s)
Appliances
- Included: Elec Stove Con, Ice Maker, Dishwasher, Disposal, Range/Oven
- Laundry: Electric Dryer Hookup, Washer Hookup, Laundry Room
Features
- Ceiling 9'+, Vaulted Ceiling(s)
- Flooring: Ceramic Tile, Wood
- Number of fireplaces: 1
Interior area
- Total structure area: 2,436
- Total interior livable area: 1,635 sqft
Property
Parking
- Total spaces: 2
- Parking features: 2 Cars Park, Garage, Garage Door Opener
- Has garage: Yes
Features
- Stories: 1
- Patio & porch: Covered
- Has spa: Yes
- Spa features: Bath
- Fencing: None
- Frontage length: 70
Lot
- Size: 9,147 Square Feet
- Dimensions: 70 x 130
Details
- Parcel number: 01589458
- Special conditions: Standard
Construction
Type & style
- Home type: SingleFamily
- Architectural style: Contemporary
- Property subtype: Single Family Residence, Residential
Materials
- Brick Siding, Vinyl Siding, Frame
- Foundation: Slab
- Roof: Composition
Condition
- New construction: No
- Year built: 2006
Utilities & green energy
- Gas: None
- Sewer: Public Sewer
- Water: Public
- Utilities for property: Cable Connected
Community & HOA
Community
- Features: Golf, Health Club, Library, Medical Facilities
- Security: Smoke Detector(s)
- Subdivision: Parc Chaleur
Location
- Region: Baker
Financial & listing details
- Price per square foot: $150/sqft
- Tax assessed value: $217,080
- Annual tax amount: $1,598
- Price range: $245K - $245K
- Date on market: 9/25/2026
- Listing terms: Cash,Conventional,FHA
Estimated market value
Not available
Estimated sales range
Not available
Not available
Price history
| Date | Event | Price |
|---|---|---|
| 9/25/2026 | Listed for sale | $245,000+48.6%$150/sqft |
Source:  ROAM MLS #2026017595 Report a problem | ||
| 4/13/2026 | Sold | -- |
Source: Public Record Report a problem | ||
| 5/18/2017 | Sold | -- |
Source: ROAM MLS #2017003476 Report a problem | ||
| 3/26/2017 | Listed for sale | $164,900$101/sqft |
Source: Keller Williams - Zachary #2017003476 Report a problem | ||
| 2/21/2007 | Sold | -- |
Source: Public Record Report a problem | ||
| 9/13/2006 | Sold | -- |
Source: Public Record Report a problem | ||
Public tax history
| Year | Property taxes | Tax assessment |
|---|---|---|
| 2025 | $1,598 +3.7% | $21,708 |
| 2024 | $1,541 +11% | $21,708 +11.3% |
| 2023 | $1,387 -0.2% | $19,500 |
| 2022 | $1,391 +0.9% | $19,500 |
| 2021 | $1,379 -2.1% | $19,500 |
| 2020 | $1,408 -22.1% | $19,500 +25.8% |
| 2019 | $1,807 +1.3% | $15,500 |
| 2018 | $1,784 +84.4% | $15,500 |
| 2017 | $967 | $15,500 +25.2% |
| 2016 | $967 +62.8% | $12,383 -29.4% |
| 2015 | $594 -49.2% | $17,550 |
| 2014 | $1,169 | $17,550 |
| 2013 | $1,169 -40.3% | $17,550 |
| 2012 | $1,956 +9.2% | $17,550 |
| 2011 | $1,792 0% | $17,550 |
| 2010 | $1,792 +67% | $17,550 |
| 2009 | $1,073 +2.2% | $17,550 |
| 2008 | $1,050 | $17,550 |
Find assessor info on the county website
Monthly payment
Est. payment
Payment breakdown
Explore the cost of this home by adjusting the details. Changes won't be saved.Climate risks
Neighborhood: 70714
Nearby schools
Schools provided by the listing agent
- District: City of Baker
Source: ROAM MLS. This data may not be complete. We recommend contacting the local school district to confirm school assignments for this home.
Similar homes
- $249,2994 bd2 ba1.7k sqft14235 Blairstown Dr, Baker, LA 70714For Sale
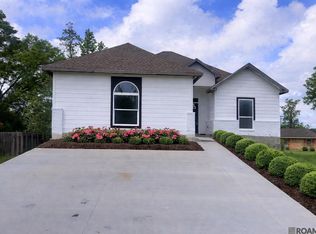
 MLS ID #2026006265, Gretchen Pennywell, Supreme. ROAM MLS
- $--3 bd2 ba1k sqft4232 Wimbish Dr, Baker, LA 70714Auction
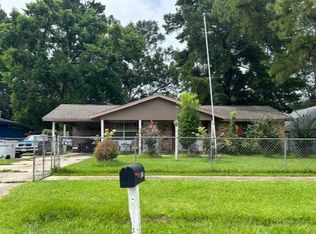 ServiceLink Auction
- $252,5004 bd3 ba2.1k sqft10628 Northdale Dr, Baton Rouge, LA 70811For Sale
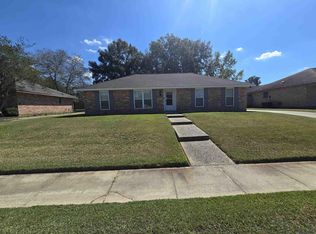 MLS ID #2026018781, Michael Vallien, Vallien Realty LLC. ROAM MLS
- $207,0003 bd2 ba1.6k sqft14124 Blairstown Dr, Baker, LA 70714For Sale
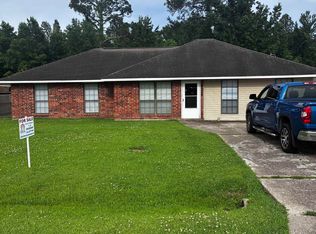 MLS ID #2026009685, Julia Johnson, Ideal Real Estate & Property Management LLC. ROAM MLS
- $160,0004 bd2 ba1.5k sqft4502 Fausse Dr, Baker, LA 70714For SaleMLS ID #2026012883, Mackenzie Rivet, Crystal Bonin Realty. ROAM MLS
- $235,0003 bd2 ba1.3k sqft6726 Pine Island Ave, Baton Rouge, LA 70811For SaleMLS ID #2026009357, Charles Carter, Roy Carter Realty. ROAM MLS
- $229,0003 bd2 ba1.3k sqft34206 Hawks Cv, Denham Springs, LA 70706For SaleMLS ID #2026018616, Susan Nesom, Mandy Benton Realty Group LLC. ROAM MLS
- $230,0003 bd2 ba1.6k sqft2640 Colonial Way, Zachary, LA 70791For SaleMLS ID #2026013933, Wynona Squires, Gaspard & Co Real Estate LLC. ROAM MLS
- $265,0004 bd2 ba2k sqft11088 Mollylea Dr, Baton Rouge, LA 70815For SaleMLS ID #2026018877, Sharif Tambajang, Southern United Properties. ROAM MLS
- $158,2403 bd2 ba1.7k sqft5338 Clark St, Baton Rouge, LA 70811For SaleMLS ID #2026015289, Newton Thompson, New Investors Inc. ROAM MLS
