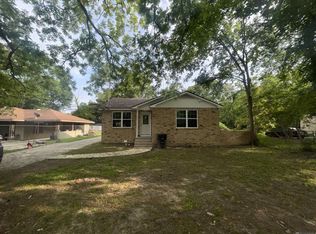
THIS PROPERTY REPRESENTS AN EXCELLENT INVESTMENT, "House with an apartment to rent out, or apartment with a house to rent out". it features a spacious house that has been remodeled both inside and out. It includes a very large Living/Dining Combo, a Kitchen equipped with a Refrigerator and a Breakfast nook, two full bathrooms and four spacious bedrooms, all of them with closet. The floor is wood throughout, except in the kitchen and bathrooms. There is ample parking space, and the property also includes a completely independent Studio/Apartment featuring a living/dining area, a kitchen with refrigerator, a bathroom and one bedroom. The property features three (3) Solar-powered cameras located at the various entrances. (An internet service connection is required to access them).
For sale
$160,000
2956 Hollywood St, Baton Rouge, LA 70805
4beds
2,297sqft
Single Family Residence, Residential
Built in 1975
8,712 Square Feet Lot
$-- Zestimate®
$70/sqft
$-- HOA
What's special
Ample parking spaceSpacious houseFour spacious bedroomsBreakfast nook
- 40 days
- 94
- 23
Zillow last checked:
Listing updated:
Listed by:
Ricardo Velasquez,
CENTURY 21 Bessette Flavin 225-478-5770
Source: ROAM MLS,MLS#: 2026015291
Facts & features
Interior
Bedrooms & bathrooms
- Bedrooms: 4
- Bathrooms: 2
- Full bathrooms: 2
Rooms
- Room types: Bathroom, Primary Bathroom, Bedroom, Primary Bedroom, Foyer, Kitchen, Living Room
Primary bedroom
- Features: Ceiling Fan(s)
- Level: First
- Area: 174.23
- Width: 13.3
Bedroom 1
- Level: First
- Area: 178.12
- Width: 12.2
Bedroom 2
- Level: First
- Area: 161470
- Dimensions: 12050 x 13.4
Bedroom 3
- Level: First
- Area: 134.2
- Dimensions: 11 x 12.2
Primary bathroom
- Features: Shower Combo
- Level: First
- Area: 69.92
- Width: 7.6
Bathroom 1
- Level: First
- Area: 47.04
Kitchen
- Level: First
- Area: 660.8
- Width: 28
Living room
- Level: First
- Area: 363.28
Heating
- Central, Electric
Cooling
- Central Air, Ceiling Fan(s)
Appliances
- Laundry: Inside
Features
- Breakfast Bar, Pantry
- Flooring: Vinyl, Wood
- Attic: Attic Access
Interior area
- Total structure area: 2,297
- Total interior livable area: 2,297 sqft
Property
Parking
- Total spaces: 4
- Parking features: 4+ Cars Park
Features
- Stories: 1
- Fencing: Chain Link,Wood
- Frontage length: 62
Lot
- Size: 8,712 Square Feet
- Dimensions: 142' x 62'
- Features: Corner Lot, Rectangular Lot
Details
- Parcel number: 00286133
- Special conditions: Standard
Construction
Type & style
- Home type: SingleFamily
- Architectural style: A-Frame
- Property subtype: Single Family Residence, Residential
Materials
- Aluminum Siding, Frame, Metal Const
- Foundation: Pillar/Post/Pier
- Roof: Metal
Condition
- Never Occupied,Updated/Remodeled
- New construction: No
- Year built: 1975
Utilities & green energy
- Gas: None
- Water: Public
Community & HOA
Community
- Subdivision: Hollywood
Location
- Region: Baton Rouge
Financial & listing details
- Price per square foot: $70/sqft
- Tax assessed value: $39,700
- Annual tax amount: $487
- Price range: $160K - $160K
- Date on market: 8/19/2026
- Listing terms: Cash,Conventional,FHA,Private Financing Available,VA Loan
Estimated market value
Not available
Estimated sales range
Not available
Not available
Price history
| Date | Event | Price |
|---|---|---|
| 8/19/2026 | Listed for sale | $160,000+344.4%$70/sqft |
Source:  ROAM MLS #2026015291 Report a problem ROAM MLS #2026015291 Report a problem | ||
| 12/5/2023 | Listing removed | -- |
Source: Zillow Rentals Report a problem | ||
| 11/7/2023 | Sold | -- |
Source: ROAM MLS #2023017392 Report a problem | ||
| 10/24/2023 | Pending sale | $36,000$16/sqft |
Source: ROAM MLS #2023017392 Report a problem | ||
| 10/18/2023 | Listed for sale | $36,000$16/sqft |
Source: ROAM MLS #2023017392 Report a problem | ||
| 8/30/2023 | Listed for rent | $850+30.8% |
Source: Zillow Rentals Report a problem | ||
| 5/1/2020 | Listing removed | $650 |
Source: 100 FOLD LLC Report a problem | ||
| 2/11/2020 | Listed for rent | $650+8.3% |
Source: 100 FOLD LLC Report a problem | ||
| 8/15/2019 | Listing removed | $600 |
Source: 100 FOLD LLC Report a problem | ||
| 7/31/2019 | Listed for rent | $600 |
Source: 100 FOLD LLC Report a problem | ||
| 3/20/2015 | Sold | -- |
Source: Public Record Report a problem | ||
Public tax history
| Year | Property taxes | Tax assessment |
|---|---|---|
| 2025 | $487 +4.7% | $3,970 |
| 2024 | $465 -1.7% | $3,970 |
| 2023 | $473 -0.2% | $3,970 |
| 2022 | $474 +2.3% | $3,970 |
| 2021 | $463 +0.2% | $3,970 |
| 2020 | $462 +6% | $3,970 +10.3% |
| 2019 | $436 +1.3% | $3,600 |
| 2018 | $431 | $3,600 |
| 2017 | $431 | $3,600 |
| 2016 | $431 +2.5% | $3,600 +2.9% |
| 2015 | $420 +3.3% | $3,500 |
| 2014 | $407 | $3,500 |
| 2013 | $407 -0.1% | $3,500 |
| 2012 | $407 +8.8% | $3,500 |
| 2011 | $374 +0% | $3,500 |
| 2010 | $374 +696.7% | $3,500 |
| 2009 | $47 | $3,500 |
| 2008 | $47 -3% | $3,500 |
| 2007 | $48 | $3,500 |
| 2006 | $48 0% | $3,500 |
| 2005 | $48 +0% | $3,500 |
| 2004 | $48 -3.5% | $3,500 |
| 2003 | $50 0% | $3,500 |
| 2002 | $50 | $3,500 |
| 2001 | $50 +72% | $3,500 |
| 2000 | $29 | $3,500 |
Find assessor info on the county website
Monthly payment
Est. payment
Payment breakdown
Explore the cost of this home by adjusting the details. Changes won't be saved.Climate risks
Neighborhood: Delmont Place
Nearby schools
Schools provided by the listing agent
- District: East Baton Rouge
Source: ROAM MLS. This data may not be complete. We recommend contacting the local school district to confirm school assignments for this home.
Similar homes
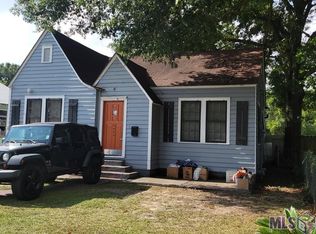
- $169,9004 bd2 ba1.7k sqft5115 Woodlawn Ave, Baton Rouge, LA 70805For Sale
 MLS ID #2026012614, CeeGee Hilton, CeeGee Realty LLC. ROAM MLS
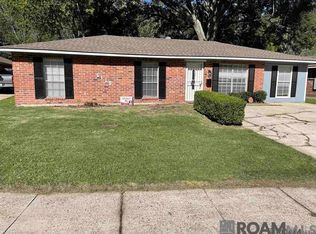
 - $160,0003 bd1 ba1.6k sqft3648 Sherwood St, Baton Rouge, LA 70805For Sale
 MLS ID #2026016581, Kim Trahan, Roussel Real Estate. ROAM MLS
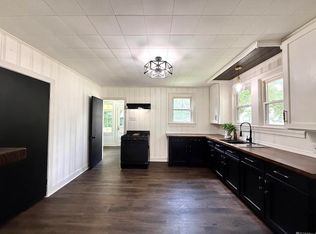
 - $170,0004 bd2 ba1.5k sqft4226 Sycamore St, Baton Rouge, LA 70805For Sale
 MLS ID #2026005561, Chantel Johnson, GMC Realty. ROAM MLS
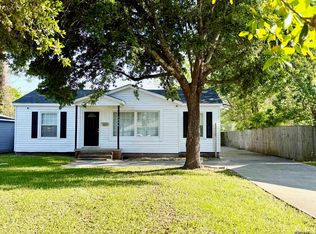
 - $164,9004 bd2 ba1.6k sqft5520 Linden St, Baton Rouge, LA 70805For Sale
 MLS ID #2026007232, Tosh Major, Major Agency. ROAM MLS
 - $125,0004 bd2 ba1.4k sqft3263 Hollywood St, Baton Rouge, LA 70805For SaleMLS ID #2026009392, Gabriela Corro-Torres, Goodwood Realty. ROAM MLS
- $158,0004 bd1 ba1.3k sqft3064 Calumet St, Baton Rouge, LA 70805For SaleMLS ID #2026009881, Michael Vallien, Vallien Realty LLC. ROAM MLS
- $170,0004 bd2 ba1.5k sqft3548 Fairwoods Dr, Baton Rouge, LA 70805For SaleMLS ID #2026002428, Geneva Harris, Harris Real Estate Services. ROAM MLS
- $130,0002 bd1 ba1.2k sqft3530 N 38th St, Baton Rouge, LA 70805For SaleMLS ID #2026004730, Tosh Major, Major Agency. ROAM MLS
- $145,0004 bd2 ba1.7k sqft9533 Gassie St, Baton Rouge, LA 70807For Sale
 MLS ID #2600008951, Kreshonda Robertson, Keller Williams Realty Acadiana. RAA
 - $175,0003 bd2 ba1.9k sqft3795 Cathedral Dr, Baton Rouge, LA 70805For SaleMLS ID #2026015311, Donald Berniard, QB Real Estate Services, LLC. ROAM MLS
- $164,9004 bd3 ba1.1k sqft2779 Lark St, Baton Rouge, LA 70807For SaleMLS ID #2026017248, Keyandra Brice Paul, Keller Williams Realty Premier Partners. ROAM MLS
- $180,0004 bd3 ba2k sqft1436 N 28th St, Baton Rouge, LA 70802For SaleMLS ID #2026017295, Dianne Adams, RE/MAX Professional. ROAM MLS
- $140,0003 bd2 ba2.6k sqft6721 Myrtlewood Dr, Baton Rouge, LA 70812For SaleMLS ID #2026017345, Danielle Stephens, Magnolia South Realty, LLC. ROAM MLS
- $140,0003 bd1 ba1.3k sqft3633 Conrad Dr, Baton Rouge, LA 70805For SaleMLS ID #2600008950, Kreshonda Robertson, Keller Williams Realty Acadiana. RAA
- $189,9953 bd2 ba1.7k sqft4554 Hollywood St, Baton Rouge, LA 70805For Sale
 MLS ID #2576303, Kendall Plain, Plain & Associates LLC. GSREIN
 - $172,0003 bd2 ba1.7k sqft5338 Clark St, Baton Rouge, LA 70811For SaleMLS ID #2026015289, Newton Thompson, New Investors Inc. ROAM MLS
- $150,0002 bd2 ba1.3k sqft3732 N 38th St, Baton Rouge, LA 70805For SaleMLS ID #2025014512, Daisy Broadway, Lacy Baaheth, LLC. ROAM MLS
