Built With Enduring Brick Construction, This Home Features Multiple Living Spaces. with 4 Bedrooms, and 2 & 1/2 Baths. Original Architectural Details Abound In This Spacious Floor Plan w/ Sunroom & Updated Bathrooms, Providing An Excellent Foundation For Restoration While Preserving The Character That Makes Older Homes So Appealing. Awesome Location In Bogan Subdivision, Just A Few Blocks From Park Elementary / Park Medical Academy And Capital High School. With Easy Access To Major Highways Including I-10, Acadian Thwy., Plank Rd. & Scenic Hwy. Appointment Required. Listing Agent To Provide Access.
For sale
$180,000
1436 N 28th St, Baton Rouge, LA 70802
4beds
2,031sqft
Single Family Residence, Residential
Built in 1977
10,018 Square Feet Lot
$-- Zestimate®
$89/sqft
$-- HOA
What's special
Original architectural detailsEnduring brick constructionMultiple living spacesSpacious floor planUpdated bathrooms
- 4 days
- 425
- 53
Likely to sell faster than
Zillow last checked:
Listing updated:
Listed by:
Dianne Adams,
RE/MAX Professional 225-615-7755
Source: ROAM MLS,MLS#: 2026017295
Facts & features
Interior
Bedrooms & bathrooms
- Bedrooms: 4
- Bathrooms: 3
- Full bathrooms: 2
- Partial bathrooms: 1
Rooms
- Room types: Bedroom, Primary Bedroom, Den, Dining Room, Foyer, Kitchen, Sunroom
Primary bedroom
- Features: En Suite Bath
- Level: First
- Area: 180
- Dimensions: 15 x 12
Bedroom 1
- Level: First
- Area: 64
- Dimensions: 8 x 8
Bedroom 2
- Level: Second
- Area: 136.4
- Width: 11
Bedroom 3
- Level: Second
- Area: 125.43
- Width: 11.3
Dining room
- Level: First
- Area: 107.1
- Width: 9
Kitchen
- Features: Tile Counters
- Level: First
- Area: 100.8
- Length: 12
Heating
- Central
Cooling
- Central Air
Appliances
- Included: Elec Stove Con
- Laundry: Laundry Room
Features
- Eat-in Kitchen
- Flooring: Ceramic Tile, Laminate
- Windows: Window Treatments
Interior area
- Total structure area: 2,537
- Total interior livable area: 2,031 sqft
Property
Parking
- Total spaces: 2
- Parking features: 2 Cars Park, Garage, Off Street, Driveway
- Has garage: Yes
Features
- Stories: 2
- Fencing: Privacy
- Frontage length: 80
Lot
- Size: 10,018 Square Feet
- Dimensions: 80 x 120
- Features: Rectangular Lot
Details
- Parcel number: 00191213
- Special conditions: Standard
Construction
Type & style
- Home type: SingleFamily
- Architectural style: Traditional
- Property subtype: Single Family Residence, Residential
Materials
- Brick Siding, Frame
- Foundation: Slab
- Roof: Built-Up
Condition
- New construction: No
- Year built: 1977
Utilities & green energy
- Gas: Delta Utilities
- Sewer: Public Sewer
- Water: Public
Community & HOA
Community
- Subdivision: Bogan
Location
- Region: Baton Rouge
Financial & listing details
- Price per square foot: $89/sqft
- Tax assessed value: $126,336
- Annual tax amount: $764
- Price range: $180K - $180K
- Date on market: 9/21/2026
- Listing terms: Cash,Conventional
Estimated market value
Not available
Estimated sales range
Not available
Not available
Price history
| Date | Event | Price |
|---|---|---|
| 9/21/2026 | Listed for sale | $180,000+12.6%$89/sqft |
Source:  ROAM MLS #2026017295 Report a problem ROAM MLS #2026017295 Report a problem | ||
| 6/25/2012 | Sold | -- |
Source: ROAM MLS #201200730 Report a problem | ||
| 11/23/2008 | Listing removed | $159,900$79/sqft |
Source: Coldwell Banker** #B08197449 Report a problem | ||
| 8/8/2008 | Listed for sale | $159,900$79/sqft |
Source: Coldwell Banker** #B08197449 Report a problem | ||
| 12/1/2006 | Sold | -- |
Source: Public Record Report a problem | ||
| 3/5/2004 | Sold | -- |
Source: Public Record Report a problem | ||
| 3/14/2003 | Sold | -- |
Source: Public Record Report a problem | ||
Public tax history
| Year | Property taxes | Tax assessment |
|---|---|---|
| 2025 | $764 +10.6% | $12,634 |
| 2024 | $691 +26.8% | $12,634 +12% |
| 2023 | $545 -59.5% | $11,280 |
| 2022 | $1,347 +2.3% | $11,280 |
| 2021 | $1,316 +0.2% | $11,280 |
| 2020 | $1,313 +5.8% | $11,280 +10% |
| 2019 | $1,241 +1.3% | $10,250 |
| 2018 | $1,226 | $10,250 |
| 2017 | $1,226 | $10,250 |
| 2016 | $1,226 +2.5% | $10,250 +2.5% |
| 2015 | $1,196 +2.8% | $10,000 |
| 2014 | $1,163 | $10,000 |
| 2013 | $1,163 -28.1% | $10,000 -28.1% |
| 2012 | $1,617 +8.8% | $13,900 |
| 2011 | $1,486 +0% | $13,900 |
| 2010 | $1,486 +253.4% | $13,900 +33% |
| 2006 | $421 +0.8% | $10,450 |
| 2005 | $417 +553.8% | $10,450 +134.8% |
| 2003 | $64 | $4,450 |
| 2002 | $64 | $4,450 |
| 2001 | $64 +71.9% | $4,450 |
| 2000 | $37 | $4,450 |
Find assessor info on the county website
Monthly payment
Est. payment
Payment breakdown
Explore the cost of this home by adjusting the details. Changes won't be saved.Climate risks
Neighborhood: Fairfields
Nearby schools
Schools provided by the listing agent
- District: East Baton Rouge
Source: ROAM MLS. This data may not be complete. We recommend contacting the local school district to confirm school assignments for this home.
Similar homes
- $130,0004 bd2 ba1.3k sqft946 N 23rd St, Baton Rouge, LA 70802For Sale
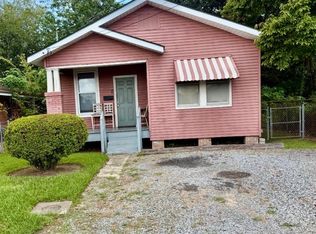
 MLS ID #2600008917, Kreshonda Robertson, Keller Williams Realty Acadiana. RAA
 - $196,5004 bd2 ba3k sqft1851 Plank Rd, Baton Rouge, LA 70802For Sale
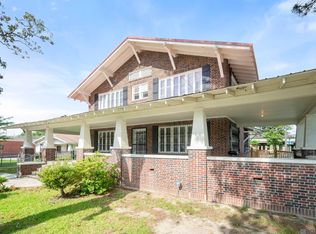
 MLS ID #2026007459, Amber Thornton, Blue Heron Realty. ROAM MLS
 - $--2 bd1 ba1.2k sqft332 Peachtree Blvd, Baton Rouge, LA 70806AuctionAuction.com 2
- $165,0003 bd2 ba1.5k sqft2244 Georgia St, Baton Rouge, LA 70802For Sale
 MLS ID #2026013937, Jillian Wright, Wright & Company LLC. ROAM MLS
 - $234,9853 bd2 ba1.3k sqft5617 Hermitage Dr, Baton Rouge, LA 70806For SaleMLS ID #2026017604, Tawanda Eddings, Vylla Home. ROAM MLS
- $160,0004 bd2 ba1.5k sqft505 Louise St, Baton Rouge, LA 70802For SaleMLS ID #2026007270, Trey Willard, The W Group Real Estate LLC. ROAM MLS
- $175,0003 bd2 ba1.9k sqft3795 Cathedral Dr, Baton Rouge, LA 70805For SaleMLS ID #2026015311, Donald Berniard, QB Real Estate Services, LLC. ROAM MLS
- $209,0002 bd2 ba1.8k sqft1670 North St, Baton Rouge, LA 70802For SaleMLS ID #2026016931, Lance Daggs, Reve REALTORS. ROAM MLS
- $179,0003 bd2 ba1.4k sqft5437 Melrose Blvd, Baton Rouge, LA 70806For SaleMLS ID #2026008168, Sara Langhetee, Covington & Associates Real Estate, LLC. ROAM MLS
- $110,0003 bd2 ba1.9k sqft2658 Jefferson Ave, Baton Rouge, LA 70802For SaleMLS ID #2026012643, Tanya Pulver, CENTURY 21 Bessette Flavin. ROAM MLS
- $170,0004 bd2 ba1.5k sqft3548 Fairwoods Dr, Baton Rouge, LA 70805For SaleMLS ID #2026002428, Geneva Harris, Harris Real Estate Services. ROAM MLS
- $200,0003 bd2 ba2.4k sqft5442 Howell Park Ave, Baton Rouge, LA 70805For SaleMLS ID #2026016658, Natosha Pool, Keller Williams Realty Premier Partners. ROAM MLS
- $160,0004 bd2 ba2.2k sqft2956 Hollywood St, Baton Rouge, LA 70805For SaleMLS ID #2026015291, Ricardo Velasquez, CENTURY 21 Bessette Flavin. ROAM MLS
- $164,9004 bd2 ba1.6k sqft5520 Linden St, Baton Rouge, LA 70805For SaleMLS ID #2026007232, Tosh Major, Major Agency. ROAM MLS
- $170,0004 bd2 ba1.5k sqft4226 Sycamore St, Baton Rouge, LA 70805For SaleMLS ID #2026005561, Chantel Johnson, GMC Realty. ROAM MLS
- $182,9003 bd2 ba1.2k sqft988 Terrace Ave, Baton Rouge, LA 70802For SaleMLS ID #2026010173, Carlene Rentz, Keller Williams Realty-First Choice. ROAM MLS
- $149,9003 bd2 ba1.6k sqft137 S 11th St, Baton Rouge, LA 70802For SaleMLS ID #2026010369, Vickie Barcelona, Triangle Realty. ROAM MLS
- $160,0003 bd1 ba1.6k sqft3648 Sherwood St, Baton Rouge, LA 70805For SaleMLS ID #2026016581, Kim Trahan, Roussel Real Estate. ROAM MLS
- $210,0004 bd3 ba2.8k sqft5525 S Afton Pkwy, Baton Rouge, LA 70806For Sale
 MLS ID #2566796, Jared English, Congress Realty, Inc.. GSREIN
