Unlock the potential of this unique investment opportunity! Offered together with the adjoining vacant lot, this property includes two separate tax parcels, creating possibilities for renovation, expansion, future investment, or exploring the potential of the additional parcel. The adjoining parcel was previously improved with a residence, offering added flexibility for the next owner. Buyer to verify zoning, restrictions, utilities, and future development potential. Built with enduring brick construction, this home features three bedrooms, two bathrooms, multiple living spaces, an office, loft, and original hardwood flooring in portions of the home. Original architectural details and a spacious floor plan provide an excellent foundation for restoration while preserving the character that makes older homes so appealing. The electrical panels have been replaced; however, electrical service is not currently active, no electric meter is installed, and utilities are not active. Property is being sold AS IS, with no repairs to be made by the seller. Conveniently located just minutes from Downtown Baton Rouge, Interstate 110, the State Capitol, universities, hospitals, shopping, dining, and public transportation, this property offers convenient access to many of the city's major destinations. Buyer to verify square footage, zoning, lot dimensions, restrictions, utilities, and all information deemed important to the purchase
For sale
Price cut: $15K (9/14)
$110,000
2658 Jefferson Ave, Baton Rouge, LA 70802
3beds
1,900sqft
Single Family Residence, Residential
Built in 1966
9,583 Square Feet Lot
$-- Zestimate®
$58/sqft
$-- HOA
What's special
- 78 days
- 312
- 34
Zillow last checked:
Listing updated:
Listed by:
Tanya Pulver,
CENTURY 21 Bessette Flavin 225-478-5770
Source: ROAM MLS,MLS#: 2026012643
Facts & features
Interior
Bedrooms & bathrooms
- Bedrooms: 3
- Bathrooms: 2
- Full bathrooms: 2
Rooms
- Room types: Bathroom, Primary Bathroom, Primary Bedroom, Bonus Room, Breakfast Room, Den, Dining Room, Kitchen, Living Room, Office, Bedroom, Loft
Primary bedroom
- Features: En Suite Bath
- Level: First
- Area: 139
- Width: 10
Bedroom 1
- Level: Second
- Area: 144.3
- Dimensions: 13 x 11.1
Bedroom 2
- Level: Second
- Area: 153.75
- Width: 12.3
Primary bathroom
- Features: Shower Combo
- Level: First
- Area: 41
- Width: 5
Bathroom 1
- Level: First
- Area: 64
- Dimensions: 8 x 8
Dining room
- Level: First
- Area: 106.57
Kitchen
- Level: First
- Area: 145.32
- Length: 12
Living room
- Level: First
- Area: 255.42
Office
- Level: First
- Area: 120
- Dimensions: 12 x 10
Heating
- None
Cooling
- None
Features
- Built-in Features
- Flooring: Vinyl, Wood
- Attic: Attic Access,Storage
Interior area
- Total structure area: 1,900
- Total interior livable area: 1,900 sqft
Property
Parking
- Parking features: Garage, Off Street, Garage Door Opener
- Has garage: Yes
Features
- Stories: 2
- Fencing: Chain Link
Lot
- Size: 9,583 Square Feet
- Dimensions: 60 x 139 x 61 x 139
- Features: Corner Lot
Details
- Parcel number: 00087351
- Special conditions: Standard
Construction
Type & style
- Home type: SingleFamily
- Architectural style: Cottage
- Property subtype: Single Family Residence, Residential
Materials
- Brick Siding, Brick
- Foundation: Pillar/Post/Pier
- Roof: Shingle
Condition
- New construction: No
- Year built: 1966
Utilities & green energy
- Gas: City/Parish
- Sewer: Public Sewer
- Water: Public
Community & HOA
Community
- Subdivision: Bogan
Location
- Region: Baton Rouge
Financial & listing details
- Price per square foot: $58/sqft
- Tax assessed value: $61,712
- Annual tax amount: $757
- Price range: $110K - $110K
- Date on market: 7/10/2026
- Listing terms: Cash
Estimated market value
Not available
Estimated sales range
Not available
Not available
Price history
| Date | Event | Price |
|---|---|---|
| 9/14/2026 | Price change | $110,000-12%$58/sqft |
Source:  ROAM MLS #2026012643 Report a problem ROAM MLS #2026012643 Report a problem | ||
| 7/10/2026 | Listed for sale | $125,000+111.9%$66/sqft |
Source: ROAM MLS #2026012643 Report a problem | ||
| 10/28/2022 | Sold | -- |
Source: ROAM MLS #2022012939 Report a problem | ||
| 8/21/2018 | Listing removed | $59,000$31/sqft |
Source: Donald Julien & Associates BR #2018002717 Report a problem | ||
| 2/20/2018 | Listed for sale | $59,000$31/sqft |
Source: Donald Julien & Associates BR #2018002717 Report a problem | ||
Public tax history
| Year | Property taxes | Tax assessment |
|---|---|---|
| 2025 | $757 +4.7% | $6,171 |
| 2024 | $723 +10.1% | $6,171 +12% |
| 2023 | $656 -0.2% | $5,510 |
| 2022 | $658 +2.3% | $5,510 |
| 2021 | $643 +0.2% | $5,510 |
| 2020 | $642 +6% | $5,510 +10.2% |
| 2019 | $606 +1.2% | $5,000 |
| 2018 | $598 +827.1% | $5,000 |
| 2017 | $65 | $5,000 |
| 2016 | $65 +0% | $5,000 +3.1% |
| 2015 | $65 +1.4% | $4,850 |
| 2014 | $64 | $4,850 |
| 2013 | $64 -88.7% | $4,850 |
| 2012 | $564 +8.8% | $4,850 |
| 2011 | $519 +0% | $4,850 |
| 2010 | $519 +696.7% | $4,850 |
| 2009 | $65 | $4,850 |
| 2008 | $65 +6.9% | $4,850 +10.2% |
| 2007 | $61 | $4,400 |
| 2006 | $61 | $4,400 |
| 2005 | $61 | $4,400 |
| 2004 | $61 +8.9% | $4,400 +12.8% |
| 2003 | $56 0% | $3,900 |
| 2002 | $56 | $3,900 |
| 2001 | $56 +72% | $3,900 |
| 2000 | $33 | $3,900 |
Find assessor info on the county website
Monthly payment
Est. payment
Payment breakdown
Explore the cost of this home by adjusting the details. Changes won't be saved.Climate risks
Neighborhood: Fairfields
Nearby schools
Schools provided by the listing agent
- District: East Baton Rouge
Source: ROAM MLS. This data may not be complete. We recommend contacting the local school district to confirm school assignments for this home.
Similar homes
- $110,0002 bd1 ba1k sqft3450 Mohican St, Baton Rouge, LA 70805For Sale

 MLS ID #2600008916, Kreshonda Robertson, Keller Williams Realty Acadiana. RAA
 - $109,9002 bd1 ba1.1k sqft2136 N 16th St, Baton Rouge, LA 70802For Sale
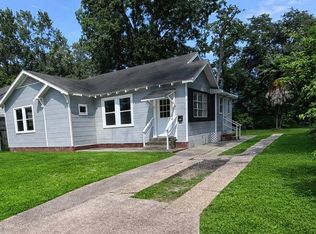
 MLS ID #2026006951, Tracy Sykes, Fathom Realty LA LLC. ROAM MLS
 - $119,9953 bd2 ba1.1k sqft2303 Gracie St, Baton Rouge, LA 70802For Sale
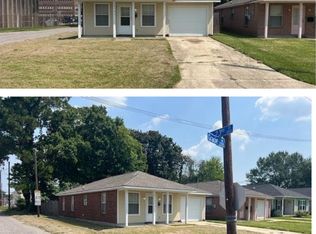 MLS ID #2025016876, Stacey White, Anchor Realty Group LLC. ROAM MLS
 - $84,9003 bd1 ba1.2k sqft3970 N Foster Dr, Baton Rouge, LA 70805For Sale
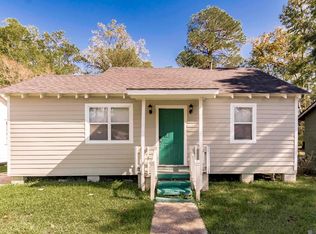 MLS ID #2026017344, Marcia Plummer, Keller Williams Realty-First Choice. ROAM MLS
 - $112,5003 bd1 ba1.2k sqft3335 Hollywood St, Baton Rouge, LA 70805For SaleMLS ID #2026015929, Elizabeth Farriel, Smith Hearn Real Estate, LLC. ROAM MLS
- $99,0003 bd2 ba1.7k sqft5156 Linden St, Baton Rouge, LA 70805For SaleMLS ID #2025017786, Darren James, LPT Realty, LLC. ROAM MLS
- $114,9003 bd2 ba1k sqft4002 Accardo St, Baker, LA 70805For SaleMLS ID #2026006707, Megan Donaldson, Dixon Realty. ROAM MLS
- $120,0003 bd2 ba1.1k sqft2855 Elgin St, Baton Rouge, LA 70805For SaleMLS ID #2026008333, LaShonda Pitts, Goodwood Realty. ROAM MLS
- $125,0003 bd2 ba1.2k sqft6562 Perimeter Dr, Baton Rouge, LA 70812For SaleMLS ID #2026016133, Joanna Arnold, Keller Williams Realty Red Stick Partners. ROAM MLS
- $139,9003 bd1 ba1.1k sqft434 Atkinson St, Baton Rouge, LA 70802For SaleMLS ID #2026009763, Jerry Piper, Compass - Perkins. ROAM MLS
- $74,9004 bd3 ba1.7k sqft823 N 46th St, Baton Rouge, LA 70802For SaleMLS ID #2026012789, Marcia Plummer, Keller Williams Realty-First Choice. ROAM MLS
- $135,0003 bd2 ba1.1k sqft2352 Carolina St, Baton Rouge, LA 70802For SaleMLS ID #2026008005, Katherine Myers, Keller Williams Realty-First Choice. ROAM MLS
- $165,0003 bd2 ba1.5k sqft2244 Georgia St, Baton Rouge, LA 70802For SaleMLS ID #2026013937, Jillian Wright, Wright & Company LLC. ROAM MLS
- $125,0003 bd2 ba1.5k sqft5555 San Juan Dr, Baton Rouge, LA 70811For SaleMLS ID #2026009586, Ruba Thomas-Anderson, Ruba Thomas REALTOR. ROAM MLS
- $119,9003 bd2 ba1k sqft5776 Atlanta Ave, Baton Rouge, LA 70812For SaleMLS ID #2026012479, Jordan Bell, Lacy Baaheth, LLC. ROAM MLS
- $123,5004 bd2 ba1.2k sqft6641 Glen Oaks Dr, Baton Rouge, LA 70812For SaleMLS ID #2026016818, Edie Sotor, Edie Sotor Realty, LLC. ROAM MLS
- $89,9003 bd1 ba1k sqft3923 Shelley St, Baton Rouge, LA 70805For SaleMLS ID #2026015926, Tara Lewis, Better Homes and Gardens Real Estate - Tiger Town BR. ROAM MLS
- $61,0004 bd2 ba2.1k sqft2684 Iroquois St, Baton Rouge, LA 70805For SaleMLS ID #2026010195, TLeice Beaulieu, Premier Property and Consulting Group, LLC. ROAM MLS
- $99,9003 bd1 ba1k sqft2547 73rd Ave, Baton Rouge, LA 70807For SaleMLS ID #2026003166, Jeremy Henderson, Keller Williams Realty-First Choice. ROAM MLS
- $95,0003 bd2 ba2k sqft58075 Nicholas St, Plaquemine, LA 70764For SaleMLS ID #2026013620, Yusmila Arocha Escobar, Keller Williams Realty-First Choice. ROAM MLS
