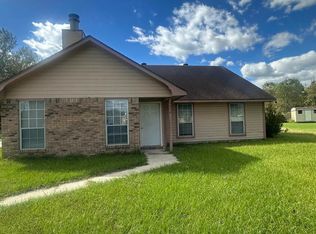
This 4 bedroom, 2 bath home in Baker offers a spacious layout with wood flooring in the living room and ceramic tile throughout the remainder of the home. The living room features a cathedral ceiling with an exposed wood beam and a corner fireplace. The spacious kitchen offers plenty of cabinet and counter space, a breakfast bar, a pantry, and an adjoining dining area. The primary bedroom features a walk-in closet and private bath with a whirlpool tub and tiled surround. Three additional bedrooms and a second full bath complete the layout. Outside, the backyard offers plenty of green space along with a storage room and shed. Located within walking distance of the Baker Recreation Center and near local BREC parks, the library, and other area amenities.
For sale
$184,900
3290 Adams St, Baker, LA 70714
4beds
1,405sqft
Single Family Residence, Residential
Built in 2006
5,662 Square Feet Lot
$-- Zestimate®
$132/sqft
$-- HOA
What's special
Storage room and shedSpacious layoutSpacious kitchenBreakfast barCorner fireplaceAdjoining dining area
- 6 days
- 116
- 7
Likely to sell faster than
Zillow last checked:
Listing updated:
Listed by:
Lizzie Blair Benzer,
Geaux-2 Realty 225-405-8799
Source: ROAM MLS,MLS#: 2026017899
Facts & features
Interior
Bedrooms & bathrooms
- Bedrooms: 4
- Bathrooms: 2
- Full bathrooms: 2
Rooms
- Room types: Bedroom, Primary Bedroom, Dining Room, Kitchen, Living Room
Primary bedroom
- Features: En Suite Bath
- Level: First
- Area: 255
- Dimensions: 15 x 17
Bedroom 1
- Level: First
- Area: 156
- Dimensions: 12 x 13
Bedroom 2
- Level: First
- Area: 144
- Dimensions: 12 x 12
Bedroom 3
- Level: First
- Area: 144
- Dimensions: 12 x 12
Primary bathroom
- Features: Walk-In Closet(s), Shower Combo
Dining room
- Level: First
- Area: 144
- Dimensions: 12 x 12
Kitchen
- Level: First
- Area: 110
- Dimensions: 10 x 11
Living room
- Level: First
- Area: 255
- Dimensions: 15 x 17
Heating
- Central
Cooling
- Central Air
Features
- See Remarks
- Flooring: Ceramic Tile
- Number of fireplaces: 1
Interior area
- Total structure area: 1,766
- Total interior livable area: 1,405 sqft
Property
Parking
- Parking features: Carport, Driveway
- Has carport: Yes
Features
- Stories: 1
- Has spa: Yes
- Spa features: Bath
Lot
- Size: 5,662 Square Feet
- Dimensions: 40 x 132.5
Details
- Parcel number: 01522493
- Special conditions: Standard
Construction
Type & style
- Home type: SingleFamily
- Architectural style: Traditional
- Property subtype: Single Family Residence, Residential
Materials
- Brick Siding, Vinyl Siding, Frame
- Foundation: Slab
Condition
- New construction: No
- Year built: 2006
Utilities & green energy
- Gas: City/Parish
- Sewer: Public Sewer
- Water: Public
Community & HOA
Community
- Subdivision: Baker Townsites
Location
- Region: Baker
Financial & listing details
- Price per square foot: $132/sqft
- Tax assessed value: $163,400
- Annual tax amount: $1,009
- Price range: $184.9K - $184.9K
- Date on market: 10/1/2026
- Listing terms: Cash,Conventional,FHA,FMHA/Rural Dev,VA Loan
Estimated market value
Not available
Estimated sales range
Not available
Not available
Price history
| Date | Event | Price |
|---|---|---|
| 10/1/2026 | Listed for sale | $184,900+5.7%$132/sqft |
Source:  ROAM MLS #2026017899 Report a problem ROAM MLS #2026017899 Report a problem | ||
| 8/14/2023 | Sold | -- |
Source: ROAM MLS #2023004716 Report a problem | ||
| 7/5/2023 | Pending sale | $174,900$124/sqft |
Source: ROAM MLS #2023004716 Report a problem | ||
| 6/17/2023 | Listed for sale | $174,900$124/sqft |
Source: ROAM MLS #2023004716 Report a problem | ||
| 6/1/2023 | Listing removed | -- |
Source: ROAM MLS #2023004716 Report a problem | ||
| 4/10/2023 | Price change | $174,900-2.8%$124/sqft |
Source: ROAM MLS #2023004716 Report a problem | ||
| 3/28/2023 | Listed for sale | $179,900+37.9%$128/sqft |
Source: ROAM MLS #2023004716 Report a problem | ||
| 12/6/2012 | Listing removed | $130,500$93/sqft |
Source: Keller Williams - Ascension Parish #B1209389 Report a problem | ||
| 7/5/2012 | Listed for sale | $130,500$93/sqft |
Source: Keller Williams - Ascension Parish #B1209389 Report a problem | ||
| 4/7/2006 | Sold | -- |
Source: Public Record Report a problem | ||
Public tax history
| Year | Property taxes | Tax assessment |
|---|---|---|
| 2025 | $1,009 +3.6% | $16,340 |
| 2024 | $974 +23.7% | $16,340 +15.6% |
| 2023 | $787 -50.4% | $14,140 |
| 2022 | $1,588 +0.9% | $14,140 |
| 2021 | $1,574 -2.2% | $14,140 |
| 2020 | $1,608 +7.4% | $14,140 +10% |
| 2019 | $1,498 +1.3% | $12,850 |
| 2018 | $1,479 | $12,850 |
| 2017 | $1,479 | $12,850 |
| 2016 | $1,479 +2.6% | $12,850 +2.8% |
| 2015 | $1,441 +3.2% | $12,500 |
| 2014 | $1,396 | $12,500 |
| 2013 | $1,396 +0.2% | $12,500 |
| 2012 | $1,393 +9.2% | $12,500 |
| 2011 | $1,277 +0% | $12,500 |
| 2010 | $1,277 +95161.9% | $12,500 +4900% |
| 2004 | $1 -0.7% | $250 |
| 2003 | $1 | $250 |
| 2002 | $1 -0.7% | $250 |
| 2001 | $1 | $250 |
| 2000 | $1 | $250 |
Find assessor info on the county website
Monthly payment
Est. payment
Payment breakdown
Explore the cost of this home by adjusting the details. Changes won't be saved.Climate risks
Neighborhood: 70714
Nearby schools
Schools provided by the listing agent
- District: City of Baker
Source: ROAM MLS. This data may not be complete. We recommend contacting the local school district to confirm school assignments for this home.

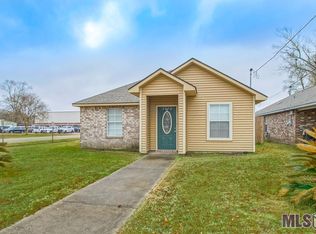
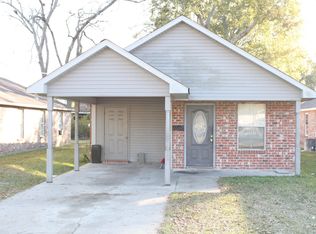
Similar homes
- $200,0004 bd4 ba1.8k sqft1208 Plaza Dr, Baker, LA 70714For Sale
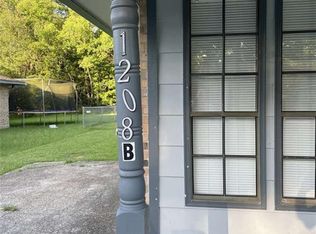
 MLS ID #2580327, Jared English, Congress Realty, Inc.. GSREIN
 - $189,0003 bd2 ba1.1k sqft1265 Dr Martin Luther King Jr Ln, Baker, LA 70714For Sale
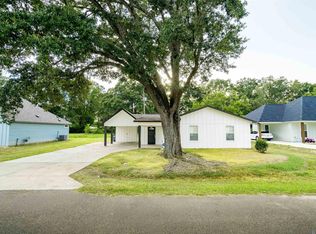
 MLS ID #2026015425, Heath Monte, Monte Real Estate LLC. ROAM MLS
 - $174,9003 bd1 ba1.2k sqft1038 Johnston St, Baker, LA 70714For Sale
 MLS ID #2026014453, Ricky O'Neal, eXp Realty. ROAM MLS
 - $160,0004 bd2 ba1.5k sqft4502 Fausse Dr, Baker, LA 70714For Sale
 MLS ID #2026012883, Mackenzie Rivet, Crystal Bonin Realty. ROAM MLS
 - $149,0003 bd2 ba1.5k sqft3238 Washington St, Baker, LA 70714For SaleMLS ID #2026015550, Darren James, LPT Realty, LLC. ROAM MLS
- $185,0003 bd1 ba1.4k sqft13332 Plank Rd, Baker, LA 70714For SaleMLS ID #2026008579, Kela Collins, Kreative Homes LLC. ROAM MLS
- $135,0003 bd2 ba1.1k sqft2445 N Day Dr, Baker, LA 70714For SaleMLS ID #2026017658, Connie LaBorde, Clear Properties, LLC. ROAM MLS
- $225,0006 bd4 ba2k sqft1011 Seville Ave, Baker, LA 70714For SaleMLS ID #2580332, Jared English, Congress Realty, Inc.. GSREIN
- $169,9003 bd2 ba1.2k sqft(Undisclosed Address), Baker, LA 70714For SaleMLS ID #2026012615, CeeGee Hilton, CeeGee Realty LLC. ROAM MLS
- $207,0003 bd2 ba1.6k sqft14124 Blairstown Dr, Baker, LA 70714For SaleMLS ID #2026009685, Julia Johnson, Ideal Real Estate & Property Management LLC. ROAM MLS
- $245,0003 bd2 ba1.6k sqft801 Chemin Dr, Baker, LA 70714For SaleMLS ID #2026017595, Joseph Dupard, Coldwell Banker ONE. ROAM MLS
- $199,0003 bd2 ba1.3k sqft8124 Misty Oaks Ave, Baker, LA 70714For SaleMLS ID #2026012892, Shalesha White, Keller Williams Realty Premier Partners. ROAM MLS
- $139,0003 bd2 ba1.1k sqft4902 Sprucewood Ct, Baker, LA 70714For SaleMLS ID #2026017148, Jamie Bell, Dawson Grey Real Estate. ROAM MLS
- $130,0004 bd3 ba2k sqft1128 Sinbad St, Baker, LA 70714For SaleMLS ID #2026016044, Joanna Arnold, Keller Williams Realty Red Stick Partners. ROAM MLS
- $230,0003 bd2 ba2k sqft3811 Epperson St, Baker, LA 70714For SaleMLS ID #2026015600, Blythe Johnson, Compass - Perkins. ROAM MLS
- $215,0003 bd2 ba2k sqft7259 Colfax Dr, Baker, LA 70714For SaleMLS ID #2026009543, Latasha Hebert, Supreme. ROAM MLS
