Soaring 17 foot ceilings greet you in this sun-drenched 3BR 2.5BA home! Situated at the end of a Private Lane, this lovely Home has a large, Fully-Fenced Lot & is located in desirable Bridlewood Neighborhood. Featuring New Exterior Paint (2023), New Carpet (2025), New H2O Tank (2025), & refreshed Crawl Space (2025). Kitchen boasts Plentiful Storage, Built-in Wine Rack, & Accent Cabinetry. Entertain via Slider to Patio, or cozy up to Gas FP w/Natural Brick Surround. Upstairs you'll find Large Primary Suite w/En-Suite Bath, Two Spacious Secondary Bedrooms with WIC, & Laundry. Enjoy your A/C, & have Peace of Mind since Wired for Generator! Dues include Front Yard Maintenance, Community Park, Playground, & Athletic Court. Welcome Home!
Sold
Listed by: Keller Williams Realty Bothell • Lorna Martins
Bought with: Coldwell Banker Bain
$535,000
1248 Derby Lane SE, Tumwater, WA 98501
3beds
1,875sqft
Single Family Residence
Built in 2003
8,010 Square Feet Lot
$532,800 Zestimate®
$285/sqft
$2,706 Estimated rent
Home value
$532,800
$496,000 - $575,000
$2,706/mo
Zestimate® history
Owner options
List your home for rent
$2,706/mo
Rent Zestimate®
Find your next renter with Zillow Rental Manager. Plus, with online applications, you can quickly screen prospective tenants – for free.
$2,706/mo
Rent Zestimate®
Refinance and save
$2,755/mo
Est. payment
Refinancing to a lower rate could help reduce your monthly payments and save thousands over the life of the loan.
$2,755/mo
Est. payment
Explore your selling options
Work with a Zillow partner agent
Leverage their expertise and Zillow's premium Showcase listings to get your home seen by more buyers.
Get startedList with your own agent
Get your home in front of millions of buyers by listing it on Zillow.
Learn how to do itSell it yourself
Take full control of how buyers see your home on Zillow by listing For Sale by Owner (FSBO).
List your homeWhat's special
Large primary suiteEn-suite bathNew exterior paintLarge fully-fenced lotTwo spacious secondary bedroomsAccent cabinetryBuilt-in wine rack
Zillow last checked:
Listing updated:
Offers reviewed: May 12
Listed by:
Lorna Martins,
Keller Williams Realty Bothell
Bought with:
Denice Jentlie, 120420
Coldwell Banker Bain
Source: NWMLS as distributed by MLS GRID,MLS#: 2357627
Facts & features
Interior
Bedrooms & bathrooms
- Bedrooms: 3
- Bathrooms: 3
- Full bathrooms: 2
- 1/2 bathrooms: 1
- Main level bathrooms: 1
Other
- Level: Main
Dining room
- Level: Main
Entry hall
- Level: Main
Kitchen without eating space
- Level: Main
Living room
- Level: Main
Heating
- Fireplace, 90%+ High Efficiency, Natural Gas
Cooling
- Has cooling: Yes
Appliances
- Included: Dishwasher(s), Disposal, Microwave(s), Refrigerator(s), See Remarks, Stove(s)/Range(s), Garbage Disposal
Features
- Ceiling Fan(s), Dining Room
- Flooring: Ceramic Tile, Vinyl, Carpet
- Windows: Double Pane/Storm Window, Skylight(s)
- Basement: None
- Number of fireplaces: 1
- Fireplace features: Gas, Main Level: 1, Fireplace
Interior area
- Total structure area: 1,875
- Total interior livable area: 1,875 sqft
Property
Parking
- Total spaces: 2
- Parking features: Driveway, Attached Garage
- Attached garage spaces: 2
Features
- Levels: Two
- Stories: 2
- Entry location: Main
- Patio & porch: Ceiling Fan(s), Ceramic Tile, Double Pane/Storm Window, Dining Room, Fireplace, Skylight(s)
- Has view: Yes
- View description: Territorial
Lot
- Size: 8,010 Square Feet
- Features: Adjacent to Public Land, Corner Lot, Dead End Street, Paved, Cable TV, Fenced-Fully, Gas Available, High Speed Internet, Patio, Sprinkler System
- Topography: Level,Terraces
- Residential vegetation: Garden Space
Details
- Parcel number: 37010000100
- Special conditions: Standard
Construction
Type & style
- Home type: SingleFamily
- Architectural style: 2 Story
- Property subtype: Single Family Residence
Materials
- Wood Products
- Foundation: Poured Concrete
- Roof: Composition
Condition
- Year built: 2003
Details
- Builder name: Rob Rice Homes
Utilities & green energy
- Electric: Company: PSE
- Sewer: Sewer Connected, Company: City of Tumwater
- Water: Public, Company: City of Tumwater
- Utilities for property: Comcast/Xfinity, Comcast/Xfinity
Community & HOA
Community
- Features: Athletic Court, CCRs, Park, Playground
- Subdivision: Tumwater
HOA
- HOA fee: $132 monthly
- HOA phone: 425-283-5858
Location
- Region: Tumwater
Financial & listing details
- Price per square foot: $285/sqft
- Tax assessed value: $435,800
- Annual tax amount: $4,338
- Offers reviewed: 05/12/2025
- Date on market: 7/9/2025
- Cumulative days on market: 378 days
- Listing terms: Conventional,FHA,VA Loan
- Inclusions: Dishwasher(s), Garbage Disposal, Microwave(s), Refrigerator(s), See Remarks, Stove(s)/Range(s)
Price history
| Date | Event | Price |
|---|---|---|
| 6/13/2025 | Sold | $535,000+3.9%$285/sqft |
Source:  NWMLS as distributed by MLS GRID #2357627 Report a problem NWMLS as distributed by MLS GRID #2357627 Report a problem | ||
| 5/13/2025 | Pending sale | $515,000$275/sqft |
Source: NWMLS as distributed by MLS GRID #2357627 Report a problem | ||
| 5/7/2025 | Listed for sale | $515,000+203%$275/sqft |
Source: NWMLS as distributed by MLS GRID #2357627 Report a problem | ||
| 6/27/2003 | Sold | $169,950$91/sqft |
Source: NWMLS as distributed by MLS GRID #23048912 Report a problem | ||
Public tax history
| Year | Property taxes | Tax assessment |
|---|---|---|
| 2024 | $4,338 +1.1% | $435,800 +1.7% |
| 2023 | $4,293 +7% | $428,700 +4.3% |
| 2022 | $4,013 +0.6% | $411,100 +21.3% |
| 2021 | $3,989 +7.9% | $338,800 +17.6% |
| 2020 | $3,698 +17.2% | $288,100 +7.2% |
| 2019 | $3,156 +5.1% | $268,800 +5.7% |
| 2018 | $3,003 +2.4% | $254,200 +11.8% |
| 2017 | $2,932 | $227,400 +6.7% |
| 2016 | $2,932 | $213,050 +1.2% |
| 2014 | $2,932 | $210,550 +4.3% |
| 2013 | -- | $201,900 |
| 2012 | $2,658 | -- |
| 2011 | -- | -- |
| 2010 | -- | -- |
| 2009 | $2,463 | -- |
| 2008 | -- | -- |
| 2007 | $2,611 -27.6% | -- |
| 2006 | $3,605 +48.8% | -- |
| 2005 | $2,423 | -- |
| 2004 | -- | -- |
| 2002 | -- | -- |
Find assessor info on the county website
Neighborhood: 98501
Nearby homes
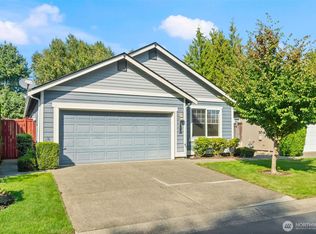
- $407,0002 bd2 ba1.4k sqft1320 Derby Ln SE, Tumwater, WA 98501Sold
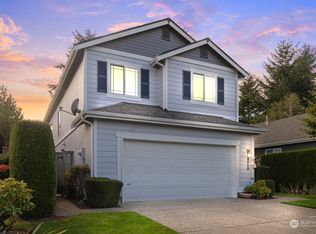
- $474,9003 bd3 ba1.8k sqft8015 Shadybrook Ln SE, Tumwater, WA 98501Sold
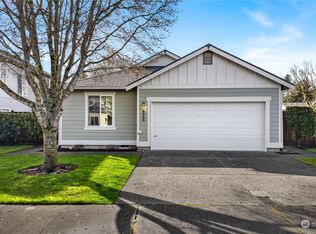
- $445,0002 bd2 ba1.3k sqft8011 Bedford Ln SE, Tumwater, WA 98501Sold
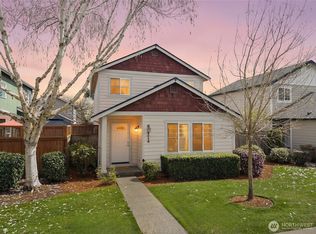
- $485,0003 bd3 ba1.7k sqft8014 Bedford Ln SE, Tumwater, WA 98501For Sale
- $480,0003 bd3 ba1.8k sqft8043 Shadybrook Ln SE, Tumwater, WA 98501Sold
- $465,0003 bd3 ba1.8k sqft8047 Shadybrook Ln SE, Tumwater, WA 98501Sold
- $525,0004 bd3 ba1.9k sqft7814 Elise Ln SE, Tumwater, WA 98501Sold
- $480,0002 bd2 ba1.4k sqft8101 Westcott Ln SE, Tumwater, WA 98501For Sale
Nearby schools
GreatSchools rating
- 4/10Peter G Schmidt Elementary SchoolGrades: PK-5Distance: 1.4 mi
- 7/10George Washington Bush Middle SchoolGrades: 6-8Distance: 2 mi
- 8/10Tumwater High SchoolGrades: 9-12Distance: 1.7 mi
Get a cash offer in 3 minutes
Find out how much your home could sell for in as little as 3 minutes with a no-obligation cash offer.
Estimated market value
$532,800
Get a cash offer in 3 minutes
Find out how much your home could sell for in as little as 3 minutes with a no-obligation cash offer.
Estimated market value
$532,800
- Washington
- Thurston County
- Tumwater
- 98501
- 1248 Derby Lane SE
Nearby cities
Nearby zip codes
Other Tumwater Topics
