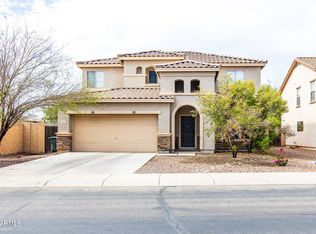
Immaculately Maintained & Move-In Ready! One Owner beauty built by D.R.Horton in 2013 offers 2,083 SF, 3 spacious bedrooms, den & great room with a stunning kitchen that features Expresso staggered cabinetry with crown molding, full slab granite counters, Whirlpool slate appliances & huge dining with 2 pantries! Large living room with multislide rear door. Amazing primary suite with space for seating area, dual raised & undermount lighted vanities, walk in glass shower door, private water closet & nicely shelved walk in closet. Tiled floors t/o main traffic areas, 9 ft flat ceilings, arches, tons of storage, blinds & curtains, front & rear covered patios with lovely gardens located in desirable & centrally located Cottonwood Ranch with it's many parks & walking trails.
Pending
Price cut: $10K (6/9)
$329,900
1248 E Jardin Drive, Casa Grande, AZ 85122
3beds
2,083sqft
Single Family Residence
Built in 2013
7,166 Square Feet Lot
$-- Zestimate®
$158/sqft
$77/mo HOA
What's special
Full slab granite countersBlinds and curtainsPrivate water closetWhirlpool slate appliancesTons of storageStunning kitchenDen and great room
- 151 days |
- 175 |
- 10 |
Zillow last checked:
Listing updated:
Listed by:
Susan L. Marquez 520-280-3030,
AZ New Horizon Realty
Source: ARMLS,MLS#: 7001187
Facts & features
Interior
Bedrooms & bathrooms
- Bedrooms: 3
- Bathrooms: 2
- Full bathrooms: 2
Heating
- Heat Pump, Forced Air, Electric, Ceiling
Cooling
- HVAC SEER Rating, Central Air, Ceiling Fan(s), Programmable Thmstat
Appliances
- Included: Refrigerator, Built-in Microwave, Dishwasher, Disposal, Electric Range
- Laundry: Inside
Features
- High Speed Internet, Granite Counters, Double Vanity, Eat-in Kitchen, 9+ Flat Ceilings, No Interior Steps, Kitchen Island, Pantry, 3/4 Bath Master Bdrm
- Flooring: Carpet, Tile
- Windows: Low Emissivity Windows, Double Pane Windows, Vinyl Frame
- Has basement: No
- Has fireplace: No
Interior area
- Total structure area: 2,083
- Total interior livable area: 2,083 sqft
Property
Parking
- Total spaces: 4
- Parking features: Attached, Garage Door Opener
- Attached garage spaces: 2
- Uncovered spaces: 2
Features
- Stories: 1
- Patio & porch: Covered, Patio
- Spa features: None
- Fencing: Block
Lot
- Size: 7,166 Square Feet
- Features: North/South Exposure, Sprinklers In Rear, Sprinklers In Front, Desert Back, Desert Front, Gravel/Stone Front, Gravel/Stone Back, Auto Timer H2O Front, Auto Timer H2O Back
Details
- Parcel number: 50501077
Construction
Type & style
- Home type: SingleFamily
- Property subtype: Single Family Residence
Materials
- Stucco, Wood Frame, Painted
- Roof: Tile
Condition
- Year built: 2013
Details
- Builder name: DR Horton
Utilities & green energy
- Sewer: Public Sewer
- Water: Pvt Water Company
Community & HOA
Community
- Features: Playground, Biking/Walking Path
- Security: Security System Owned
- Subdivision: COTTONWOOD RANCH
HOA
- Has HOA: Yes
- Services included: Maintenance Grounds
- HOA fee: $77 monthly
- HOA name: Cottonwood Ranch
- HOA phone: 602-437-7777
Location
- Region: Casa Grande
Financial & listing details
- Price per square foot: $158/sqft
- Tax assessed value: $306,271
- Annual tax amount: $2,256
- Date on market: 3/20/2026
- Cumulative days on market: 151 days
- Listing terms: Cash,Conventional,FHA,VA Loan
- Ownership: Fee Simple
Estimated market value
Not available
Estimated sales range
Not available
Not available
Price history
| Date | Event | Price |
|---|---|---|
| 8/11/2026 | Pending sale | $329,900$158/sqft |
Source:  ARMLS #7001187 Report a problem ARMLS #7001187 Report a problem | ||
| 6/9/2026 | Price change | $329,900-2.9%$158/sqft |
Source: ARMLS #7001187 Report a problem | ||
| 5/14/2026 | Price change | $339,900-2.9%$163/sqft |
Source: ARMLS #7001187 Report a problem | ||
| 3/19/2026 | Listed for sale | $350,000+113.2%$168/sqft |
Source: ARMLS #7001187 Report a problem | ||
| 12/24/2014 | Sold | $164,196$79/sqft |
Source: Public Record Report a problem | ||
Public tax history
| Year | Property taxes | Tax assessment |
|---|---|---|
| 2026 | $2,256 +6.2% | $30,626 +4.5% |
| 2025 | $2,125 -2.4% | $29,307 -16.5% |
| 2024 | $2,178 +1.5% | $35,091 +29.1% |
| 2023 | $2,146 -5.8% | $27,188 -9.3% |
| 2022 | $2,278 +5.9% | $29,989 +5.7% |
| 2021 | $2,151 +5.4% | $28,377 +7.3% |
| 2020 | $2,041 +1% | $26,443 +58.1% |
| 2019 | $2,020 +3% | $16,725 +2.9% |
| 2018 | $1,961 +4.9% | $16,261 -1.9% |
| 2017 | $1,870 +4.6% | $16,571 |
| 2016 | $1,788 +620.5% | -- |
| 2014 | $248 | $1,600 |
| 2013 | -- | -- |
| 2012 | -- | -- |
| 2011 | -- | $1,600 -50% |
| 2010 | -- | $3,200 |
| 2009 | -- | -- |
| 2008 | -- | -- |
| 2007 | -- | -- |
Find assessor info on the county website
Monthly payment
Est. payment
Payment breakdown
Explore the cost of this home by adjusting the details. Changes won't be saved.Climate risks
Neighborhood: 85122
Nearby schools
GreatSchools rating
- 3/10Ironwood SchoolGrades: PK-8Distance: 1.2 mi
- 5/10Vista GrandeGrades: 9-12Distance: 1.5 mi
- 2/10Cactus Middle SchoolGrades: 6-8Distance: 0.1 mi
Schools provided by the listing agent
- Elementary: Ironwood School
- Middle: Cactus Middle School
- High: Vista Grande High School
- District: Casa Grande Elementary District
Source: ARMLS. This data may not be complete. We recommend contacting the local school district to confirm school assignments for this home.
- $324,400-- bd-- ba2k sqft1244 E Jardin Dr, Casa Grande, AZ 85122Off Market
- $333,2003 bd3 ba2k sqft1252 E Jardin Dr, Casa Grande, AZ 85122Off Market
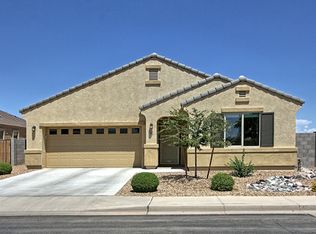
- $337,0003 bd2 ba1.8k sqft1240 E Jardin Dr, Casa Grande, AZ 85122Sold
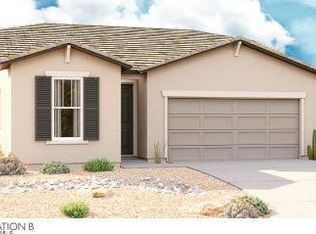
- $354,9954 bd3 ba2k sqft1256 E Jardin Dr, Casa Grande, AZ 85122Sold
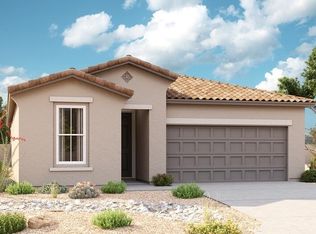
- $394,7004 bd3 ba2.2k sqft1249 E Kingman St, Casa Grande, AZ 85122Off Market
- $413,0004 bd3 ba2.2k sqft1245 E Kingman St, Casa Grande, AZ 85122Sold
- $391,4004 bd3 ba3.2k sqft1253 E Kingman St, Casa Grande, AZ 85122Off Market
- $370,0005 bd3 ba2k sqft1236 E Jardin Dr, Casa Grande, AZ 85122Sold
A local agent can set up tours, give advice and negotiate with sellers.
Similar homes
- $344,9903 bd2 ba1.6k sqft1976 N RENFORD Lane, Casa Grande, AZ 85122For Sale
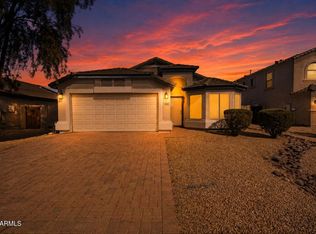 MLS ID #7009080, Julia V Varner, Revinre. ARMLS
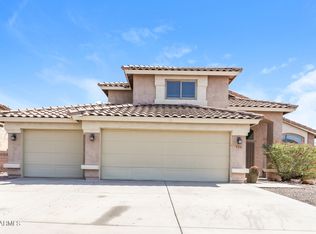
 - $325,0003 bd3 ba2.4k sqft623 W VIOLA Street, Casa Grande, AZ 85122For Sale
 MLS ID #7057177, Jennifer Blankenship, Keller Williams Legacy One Realty. ARMLS
 - $300,0003 bd2 ba1.6k sqft1649 E JARDIN Place, Casa Grande, AZ 85122For Sale
 MLS ID #7058008, David Morgan, HomeSmart Premier. ARMLS
 - $358,9004 bd3 ba2.4k sqft594 E PALO VERDE Street, Casa Grande, AZ 85122For Sale
 MLS ID #7046244, Jacarri I Meriwether, Everystate, Inc. ARMLS
 - $327,0004 bd3 ba1.8k sqft1687 E PAUL Drive, Casa Grande, AZ 85122For SaleMLS ID #7010659, Stephen A Molloy, Realty ONE Group. ARMLS
- $343,5003 bd2 ba1.4k sqft1615 E KINGMAN Place, Casa Grande, AZ 85122For SaleMLS ID #7039906, Jason Crittenden, Realty ONE Group. ARMLS
- $400,0004 bd2 ba2.5k sqft1332 E RACINE Drive, Casa Grande, AZ 85122For SaleMLS ID #6998351, George Laughton, EveryPlace. ARMLS
- $375,0003 bd2 ba2.1k sqft1499 E ANNA Drive, Casa Grande, AZ 85122For SaleMLS ID #7018693, Annalisa Tapia, Long Realty- ROX Real Estate. ARMLS
- $315,0004 bd3 ba2.7k sqft517 W PALO VERDE Street, Casa Grande, AZ 85122For SaleMLS ID #7038370, April Audiss, Orchard Brokerage. ARMLS
- $359,0004 bd2 ba1.9k sqft3017 N REGAL Court, Casa Grande, AZ 85122For SaleMLS ID #7063261, Jennifer Apodaca, Keller Williams Legacy One Realty. ARMLS
- $329,9994 bd3 ba2.4k sqft518 W BLACK HAWK Place, Casa Grande, AZ 85122For SaleMLS ID #7061158, Hector Ortiz Figueroa, eXp Realty. ARMLS
- $345,0004 bd3 ba1.8k sqft1631 E PAUL Drive, Casa Grande, AZ 85122For SaleMLS ID #7021743, David Morgan, HomeSmart Premier. ARMLS
- $299,0003 bd2 ba1.8k sqft177 W ATLANTIC Drive, Casa Grande, AZ 85122For SaleMLS ID #7057916, Kelly Anderson, HomeSmart Success. ARMLS
- $299,5004 bd2 ba1.5k sqft1738 E SAN XAVIER Drive, Casa Grande, AZ 85122For SaleMLS ID #6971047, Maria Angel, Limitless Real Estate. ARMLS
- $327,5003 bd2 ba1.9k sqft1243 W CASTLE Drive, Casa Grande, AZ 85122For SaleMLS ID #6996333, Kelly G Herrington, Long Realty- ROX Real Estate. ARMLS
- $357,9003 bd2 ba1.5k sqft185 W JAMAICA Place, Casa Grande, AZ 85122For SaleMLS ID #7029310, Mindi Dawkins, Arizona Home Pro's. ARMLS
- $299,5002 bd2 ba1.7k sqft1589 E MANOR Drive, Casa Grande, AZ 85122For SaleMLS ID #6997614, Brenda Amans, HomeSmart Premier. ARMLS
- $374,9003 bd2 ba2.2k sqft56 N SOUTHFORK Drive, Casa Grande, AZ 85122For SaleMLS ID #6925766, Mary Lou Carbajal-Chavez, Elite Real Estate Pros. ARMLS
- $315,0003 bd2 ba1.4k sqft1668 E CHRISTINA Street, Casa Grande, AZ 85122For SaleMLS ID #7030484, Marybel B Acosta, Keller Williams Legacy One Realty. ARMLS
- $350,0004 bd3 ba2.6k sqft131 E BAJA Place, Casa Grande, AZ 85122For SaleMLS ID #7034215, Stephanie Blanco, Keller Williams Legacy One Realty. ARMLS
