Click the Virtual Tour link to view the 3D walkthrough. Spacious 4-bedroom, 2.5-bath home featuring multiple living areas designed for comfortable everyday living. The main floor offers formal living and dining spaces, a family room, a guest half bath, and a kitchen with a breakfast area and oversized walk-in pantry with laundry hookups. Upstairs, a large loft provides flexible space for a game room, office, or additional living area. The primary suite features French door entry, dual vanities, a garden tub, and a walk-in closet. All secondary bedrooms also include walk-in closets, providing plenty of storage throughout the home. Discounted rate options and no lender fee future refinancing may be available for qualified buyers of this home.
For sale
Price cut: $14.9K (6/20)
$315,000
517 W PALO VERDE Street, Casa Grande, AZ 85122
4beds
2,794sqft
:
Get pre-qualified$2,027/mo
Single Family Residence
Built in 2000
6,216 Square Feet Lot
$-- Zestimate®
$113/sqft
$41/mo HOA
What's special
Guest half bathFamily room
- 58 days |
- 520 |
- 48 |
Zillow last checked:
Listing updated:
Listed by:
April Audiss 480-267-3601,
Orchard Brokerage
Source: ARMLS,MLS#: 7038370
Facts & features
Interior
Bedrooms & bathrooms
- Bedrooms: 4
- Bathrooms: 3
- Full bathrooms: 2
- 1/2 bathrooms: 1
Primary bedroom
- Level: Second
- Area: 340
- Dimensions: 17.00 x 20.00
Bedroom 2
- Level: Second
- Area: 165
- Dimensions: 15.00 x 11.00
Bedroom 3
- Level: Second
- Area: 198
- Dimensions: 18.00 x 11.00
Bedroom 4
- Level: Second
- Area: 196
- Dimensions: 14.00 x 14.00
Dining room
- Level: First
- Area: 170
- Dimensions: 17.00 x 10.00
Family room
- Level: First
- Area: 320
- Dimensions: 16.00 x 20.00
Kitchen
- Level: First
- Area: 104
- Dimensions: 13.00 x 8.00
Living room
- Level: First
- Area: 204
- Dimensions: 17.00 x 12.00
Loft
- Level: Second
- Area: 336
- Dimensions: 14.00 x 24.00
Heating
- Electric
Cooling
- Central Air, Ceiling Fan(s)
Appliances
- Included: Built-in Microwave, Dishwasher, Disposal, Electric Range, Electric Oven
- Laundry: Inside
Features
- Pantry, Double Vanity, Upstairs, Eat-in Kitchen, Full Bth Master Bdrm
- Flooring: Carpet, Linoleum, Wood
- Has basement: No
- Has fireplace: No
Interior area
- Total structure area: 2,794
- Total interior livable area: 2,794 sqft
Video & virtual tour
Property
Parking
- Total spaces: 2
- Parking features: Garage Door Opener
- Garage spaces: 2
Features
- Stories: 2
- Spa features: None
- Fencing: Block
Lot
- Size: 6,216 Square Feet
- Features: Sprinklers In Rear, Sprinklers In Front, Desert Front, Grass Back
Details
- Parcel number: 50467078
Construction
Type & style
- Home type: SingleFamily
- Property subtype: Single Family Residence
Materials
- Stucco, Wood Frame, Painted
- Foundation: Slab
- Roof: Tile
Condition
- Year built: 2000
Details
- Builder name: KB Homes
Utilities & green energy
- Sewer: Public Sewer
- Water: Pvt Water Company
Community & HOA
Community
- Features: Playground, Biking/Walking Path
- Subdivision: SK RANCH
HOA
- Has HOA: Yes
- Services included: Maintenance Grounds
- HOA fee: $41 monthly
- HOA name: SK Ranch
- HOA phone: 602-957-9191
Location
- Region: Casa Grande
Financial & listing details
- Price per square foot: $113/sqft
- Tax assessed value: $266,846
- Annual tax amount: $2,238
- Date on market: 6/7/2026
- Cumulative days on market: 58 days
- Listing terms: Cash,Conventional,FHA,VA Loan
- Ownership: Fee Simple
Estimated market value
Not available
Estimated sales range
Not available
Not available
Price history
| Date | Event | Price |
|---|---|---|
| 6/20/2026 | Price change | $315,000-4.5%$113/sqft |
Source:  ARMLS #7038370 Report a problem ARMLS #7038370 Report a problem | ||
| 6/6/2026 | Listed for sale | $329,900-3%$118/sqft |
Source: ARMLS #7038370 Report a problem | ||
| 3/9/2022 | Listing removed | -- |
Source: Zillow Rental Network Premium Report a problem | ||
| 2/22/2022 | Price change | $2,050-4.7%$1/sqft |
Source: Zillow Rental Network Premium Report a problem | ||
| 2/11/2022 | Price change | $2,150-2.3%$1/sqft |
Source: Zillow Rental Network Premium Report a problem | ||
| 2/3/2022 | Listed for rent | $2,200$1/sqft |
Source: Zillow Rental Network Premium Report a problem | ||
| 12/20/2021 | Sold | $340,000-2.9%$122/sqft |
Source: ARMLS #6320973 Report a problem | ||
| 11/19/2021 | Pending sale | $350,000$125/sqft |
Source: ARMLS #6320973 Report a problem | ||
| 11/13/2021 | Listed for sale | $350,000+27.7%$125/sqft |
Source: ARMLS #6320973 Report a problem | ||
| 12/16/2005 | Sold | $274,000$98/sqft |
Source: ARMLS #2359941 Report a problem | ||
Public tax history
| Year | Property taxes | Tax assessment |
|---|---|---|
| 2026 | $2,238 +5.7% | $26,684 +4.3% |
| 2025 | $2,117 -2% | $25,596 -17.1% |
| 2024 | $2,159 +8.7% | $30,873 +28.1% |
| 2023 | $1,986 +7.6% | $24,094 -10% |
| 2022 | $1,845 +6% | $26,760 +4.8% |
| 2021 | $1,741 +5.4% | $25,529 +9.9% |
| 2020 | $1,651 +0.9% | $23,231 +58.4% |
| 2019 | $1,637 +3% | $14,666 +1.7% |
| 2018 | $1,590 +4.7% | $14,419 -2.3% |
| 2017 | $1,519 +4.2% | $14,755 |
| 2016 | $1,457 +7.5% | -- |
| 2014 | $1,355 | $9,984 |
| 2013 | -- | -- |
| 2012 | -- | -- |
| 2011 | -- | $11,456 -14.9% |
| 2010 | -- | $13,462 |
| 2009 | -- | -- |
| 2008 | -- | -- |
| 2007 | -- | -- |
| 2006 | -- | -- |
| 2005 | -- | -- |
| 2004 | -- | -- |
| 2003 | -- | -- |
| 2002 | -- | -- |
Find assessor info on the county website
Monthly payment
Est. payment
Payment breakdown
Explore the cost of this home by adjusting the details. Changes won't be saved.Climate risks
Neighborhood: 85122
Nearby schools
GreatSchools rating
- 4/10Cottonwood Elementary SchoolGrades: PK-8Distance: 1 mi
- 3/10Casa Grande Union High SchoolGrades: 9-12Distance: 2.5 mi
- 3/10Casa Grande Middle SchoolGrades: 6-8Distance: 1.2 mi
Schools provided by the listing agent
- Elementary: Cottonwood Elementary School
- Middle: Casa Grande Middle School
- High: Casa Grande Union High School
- District: Casa Grande Elementary District
Source: ARMLS. This data may not be complete. We recommend contacting the local school district to confirm school assignments for this home.
- $316,8004 bd2 ba2.5k sqft509 W Palo Verde St, Casa Grande, AZ 85122Off Market
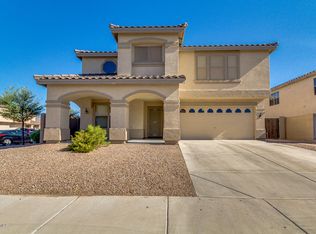
- $307,3003 bd2 ba2.1k sqft525 W Palo Verde St, Casa Grande, AZ 85122Off Market
- $316,7004 bd3 ba2.4k sqft533 W Palo Verde St, Casa Grande, AZ 85122Off Market
- $321,800-- bd-- ba2.7k sqft550 W Racine Loop, Casa Grande, AZ 85122Off Market
- $335,2003 bd3 ba2.2k sqft554 W Racine Loop, Casa Grande, AZ 85122Off Market
- $309,900-- bd-- ba2.1k sqft546 W Racine Loop, Casa Grande, AZ 85122Off Market
- $292,8003 bd1 ba2.1k sqft516 W Palo Verde St, Casa Grande, AZ 85122Off Market
- $301,8003 bd2 ba2.1k sqft558 W Racine Loop, Casa Grande, AZ 85122Off Market
A local agent can set up tours, give advice and negotiate with sellers.
Similar homes
- $310,3004 bd2 ba1.7k sqft1877 N GREENWAY Lane, Casa Grande, AZ 85122For Sale
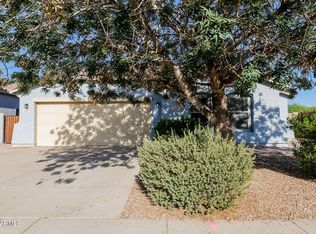 MLS ID #7053340, Blake Keathley, Everystate, Inc. ARMLS
 - $325,0003 bd3 ba2.4k sqft623 W VIOLA Street, Casa Grande, AZ 85122For Sale
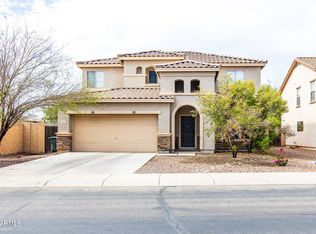 MLS ID #7057177, Jennifer Blankenship, Keller Williams Legacy One Realty. ARMLS
 - $360,0005 bd3 ba3.2k sqft674 W PALO VERDE Street, Casa Grande, AZ 85122For Sale
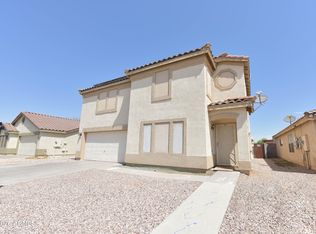 MLS ID #7039854, David Hancock, Realty ONE Group. ARMLS
 - $358,9004 bd3 ba2.4k sqft594 E PALO VERDE Street, Casa Grande, AZ 85122For Sale
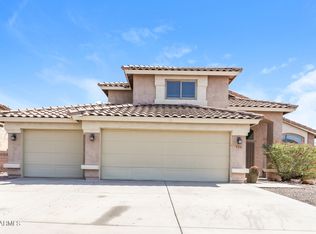 MLS ID #7046244, Jacarri I Meriwether, Everystate, Inc. ARMLS
 - $335,0004 bd3 ba2.4k sqft518 W BLACK HAWK Place, Casa Grande, AZ 85122For SaleMLS ID #7061158, Hector Ortiz Figueroa, eXp Realty. ARMLS
- $331,0004 bd3 ba2.5k sqft1308 E 12TH Street, Casa Grande, AZ 85122For SaleMLS ID #7033047, Tara Jones, Opendoor Brokerage, LLC. ARMLS
- $320,0004 bd3 ba2k sqft1173 N AGAVE Street, Casa Grande, AZ 85122For SaleMLS ID #7054298, Jennifer Srock, HomeSmart Premier. ARMLS
- $299,0003 bd2 ba1.8k sqft177 W ATLANTIC Drive, Casa Grande, AZ 85122For SaleMLS ID #7057916, Kelly Anderson, HomeSmart Success. ARMLS
- $399,9005 bd3 ba2.5k sqft656 W BARRUS Street, Casa Grande, AZ 85122For SaleMLS ID #7017034, Norma Benitez, My Home Group Real Estate. ARMLS
- $370,0003 bd2 ba1.7k sqft1232 E MELROSE Loop, Casa Grande, AZ 85122For SaleMLS ID #7061583, Stacy Larson, W and Partners, LLC. ARMLS
- $329,9003 bd2 ba2k sqft1248 E Jardin Drive, Casa Grande, AZ 85122For SaleMLS ID #7001187, Susan L. Marquez, AZ New Horizon Realty. ARMLS
- $365,0004 bd3 ba2.2k sqft3914 N TULSA Lane, Casa Grande, AZ 85122For SaleMLS ID #7058197, Blake Keathley, Everystate, Inc. ARMLS
- $285,0003 bd2 ba1.6k sqft1033 W NINA Drive, Casa Grande, AZ 85122For SaleMLS ID #7025208, Robert Daniel Bechtel, Keller Williams Legacy One Realty. ARMLS
- $350,0006 bd4 ba2.9k sqft949 E WHITE WING Drive, Casa Grande, AZ 85122For SaleMLS ID #7041808, Oscar Acuna, Pak Home Realty. ARMLS
- $299,5004 bd2 ba1.5k sqft1738 E SAN XAVIER Drive, Casa Grande, AZ 85122For SaleMLS ID #6971047, Maria Angel, Limitless Real Estate. ARMLS
- $315,0003 bd2 ba1.4k sqft1668 E CHRISTINA Street, Casa Grande, AZ 85122For SaleMLS ID #7030484, Marybel B Acosta, Keller Williams Legacy One Realty. ARMLS
- $330,0004 bd3 ba1.8k sqft1687 E PAUL Drive, Casa Grande, AZ 85122For SaleMLS ID #7010659, Stephen A Molloy, Realty ONE Group. ARMLS
- $339,9004 bd2 ba1.7k sqft1269 E DENVIL Drive, Casa Grande, AZ 85122For SaleMLS ID #6993199, Diana Vega, Keller Williams Legacy One Realty. ARMLS
- $300,0004 bd2 ba1.9k sqft3938 N CREOSOTE Court, Casa Grande, AZ 85122For SaleMLS ID #7034139, Melissa Yost Fuentes, RE/MAX Casa Grande. ARMLS
- $330,0003 bd2 ba2.7k sqft518 E BLACK DIAMOND Drive, Casa Grande, AZ 85122For SaleMLS ID #7012057, Simon Hoffmann, My Home Group Real Estate. ARMLS
