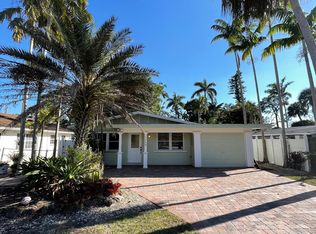
One or more photo(s) has been virtually staged, AI generated or rendered. Welcome to your dream coastal retreat at 1248 Frank Whiteman Blvd! this adorable beach bungalow offers the perfect blend of modern upgrades and an unbeatable location in a highly desirable neighborhood. Situated just minutes from pristine sandy shores, this home allows you to enjoy the ultimate beach lifestyle with ease. You can easily walk or bike to vibrant local restaurants, cafes, and entertainment, making it the perfect hub for both relaxation and fun. Inside the home is completely move-in ready thanks to a variety of high-quality upgrades added by the current owners. A brand-new A/C system ensures the entire home stays crisp, cool, and energy-efficient year-round. The interior is beautifully illuminated by modern LED wafer lighting, while classic plantation shutters add timeless coastal charm and excellent light control. The kitchen features a newly installed reverse osmosis system for pure drinking water, and the bathroom has been elevated with sleek, contemporary glass shower enclosure. New Electrolux washer and dryer were also added in 2024! Whether you are searching for a full-time residence, a weekend getaway, or a lucrative investment property, this gem is a rare find.
For sale
Price cut: $25.5K (9/23)
$649,500
1248 Frank Whiteman BLVD, NAPLES, FL 34103
3beds
1,490sqft
Single Family Residence
Built in 1966
6,534 Square Feet Lot
$-- Zestimate®
$436/sqft
$-- HOA
What's special
Modern led wafer lightingClassic plantation shutters
- 101 days
- 814
- 75
Zillow last checked:
Listing updated:
Listed by:
Lynne Hancock 239-289-4272,
John R Wood Properties,
Babs Maughan 239-314-4800,
John R. Wood Properties
Source: SWFLMLS,MLS#: 226024364 Originating MLS: Naples
Originating MLS: NaplesFacts & features
Interior
Bedrooms & bathrooms
- Bedrooms: 3
- Bathrooms: 2
- Full bathrooms: 2
Rooms
- Room types: Guest Bath, Guest Room, Open Porch/Lanai, 3 Bed
Bedroom
- Features: Master BR Ground
Dining room
- Features: Dining - Family, Eat-in Kitchen
Kitchen
- Features: Island, Pantry
Heating
- Central
Cooling
- Central Air
Appliances
- Included: Dishwasher, Disposal, Dryer, Microwave, Refrigerator/Icemaker, Self Cleaning Oven, Washer
- Laundry: Inside
Features
- Built-In Cabinets, Closet Cabinets, French Doors, Guest Bath, Guest Room, Laundry in Residence, Open Porch/Lanai
- Flooring: Tile, Wood
- Doors: French Doors
- Has fireplace: No
Interior area
- Total structure area: 1,511
- Total interior livable area: 1,490 sqft
Property
Parking
- Total spaces: 1
- Parking features: Attached Carport
- Carport spaces: 1
Features
- Stories: 1
- Patio & porch: Deck, Open Porch/Lanai
- Exterior features: Outdoor Shower, Storage
- Fencing: Fenced
- Has view: Yes
- Waterfront features: None
Lot
- Size: 6,534 Square Feet
- Features: Regular
Details
- Additional structures: Storage
- Parcel number: 64261880005
Construction
Type & style
- Home type: SingleFamily
- Architectural style: Ranch
- Property subtype: Single Family Residence
Materials
- Block, Frame
- Foundation: Concrete Block
- Roof: Built-Up,Metal
Condition
- New construction: No
- Year built: 1966
Utilities & green energy
- Water: Central
Community & HOA
Community
- Features: Non-Gated
- Subdivision: NORTH NAPLES HIGHLANDS
HOA
- Has HOA: No
- Amenities included: None
Location
- Region: Naples
Financial & listing details
- Price per square foot: $436/sqft
- Tax assessed value: $394,696
- Annual tax amount: $5,047
- Date on market: 7/5/2026
- Lease term: Buyer Finance/Cash
- Road surface type: Paved
Estimated market value
Not available
Estimated sales range
Not available
Not available
Price history
| Date | Event | Price |
|---|---|---|
| 9/23/2026 | Price change | $649,500-3.8%$436/sqft |
Source:  SWFLMLS #226024364 Report a problem SWFLMLS #226024364 Report a problem | ||
| 8/7/2026 | Price change | $675,000-2.9%$453/sqft |
Source: SWFLMLS #226024364 Report a problem | ||
| 7/5/2026 | Listed for sale | $695,000+9.8%$466/sqft |
Source: SWFLMLS #226024364 Report a problem | ||
| 1/19/2024 | Sold | $633,000-8.9%$425/sqft |
Source: SWFLMLS #223094390 Report a problem | ||
| 1/5/2024 | Pending sale | $695,000$466/sqft |
Source: SWFLMLS #223094390 Report a problem | ||
| 12/29/2023 | Listed for sale | $695,000-7.2%$466/sqft |
Source: SWFLMLS #223094390 Report a problem | ||
| 11/10/2023 | Listing removed | -- |
Source:  Coconut Coast Realtors #223035821 Report a problem Coconut Coast Realtors #223035821 Report a problem | ||
| 6/25/2023 | Price change | $749,000-6.3%$503/sqft |
Source: Coconut Coast Realtors #223035821 Report a problem | ||
| 5/10/2023 | Listed for sale | $799,000$536/sqft |
Source: Coconut Coast Realtors #223035821 Report a problem | ||
| 5/1/2023 | Listing removed | -- |
Source: SWFLMLS #223028913 Report a problem | ||
| 4/16/2023 | Listed for sale | $799,000+787.8%$536/sqft |
Source: SWFLMLS #223028913 Report a problem | ||
| 10/1/2014 | Sold | $90,000-69.5%$60/sqft |
Source: Public Record Report a problem | ||
| 10/19/2007 | Sold | $295,000+23.4%$198/sqft |
Source: Public Record Report a problem | ||
| 9/27/2002 | Sold | $239,000+161.2%$160/sqft |
Source: Public Record Report a problem | ||
| 2/29/2000 | Sold | $91,500+0.5%$61/sqft |
Source: Public Record Report a problem | ||
| 10/8/1996 | Sold | $91,000$61/sqft |
Source: Public Record Report a problem | ||
Public tax history
| Year | Property taxes | Tax assessment |
|---|---|---|
| 2025 | $5,048 +6.7% | $394,696 +28.9% |
| 2024 | $4,731 +38.3% | $306,315 +10% |
| 2023 | $3,420 +13.8% | $278,468 +10% |
| 2022 | $3,006 +19.6% | $253,153 +10% |
| 2021 | $2,513 +4.1% | $230,139 +3% |
| 2020 | $2,414 +365% | $223,385 +159.7% |
| 2019 | $519 +3.8% | $86,008 +1.9% |
| 2018 | $500 -29.9% | $84,404 +2.1% |
| 2017 | $713 +2.9% | $82,668 +2.1% |
| 2016 | $694 +5% | $80,968 +0.7% |
| 2015 | $661 -0.4% | $80,405 +170.1% |
| 2014 | $663 +41.4% | $29,767 +4.1% |
| 2013 | $469 +3% | $28,588 +4.8% |
| 2012 | $455 +6.8% | $27,274 +9% |
| 2011 | $426 +6.9% | $25,023 +0.1% |
| 2010 | $399 +6.4% | $25,000 |
| 2009 | $375 | $25,000 -65.2% |
| 2008 | $375 -88.5% | $71,899 -71.6% |
| 2007 | $3,253 +40.5% | $253,137 -7.1% |
| 2006 | $2,316 | $272,509 +49.5% |
| 2005 | $2,316 +33.1% | $182,323 +34.3% |
| 2004 | $1,740 -0.9% | $135,804 +1.5% |
| 2003 | $1,756 | $133,789 +22.2% |
| 2002 | -- | $109,518 +22% |
| 2001 | -- | $89,790 |
| 2000 | -- | -- |
Find assessor info on the county website
Monthly payment
Est. payment
Payment breakdown
Explore the cost of this home by adjusting the details. Changes won't be saved.Climate risks
Neighborhood: 34103
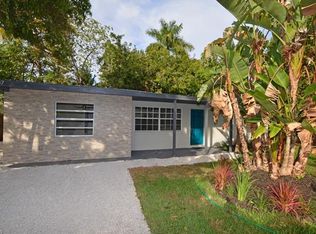
- $387,2002 bd1 ba940 sqft1260 Frank Whiteman Blvd, Naples, FL 34103Off Market
- $708,000-- bd-- ba1.7k sqft1224 Frank Whiteman Blvd, Naples, FL 34103Off Market
- $414,400-- bd-- ba1.1k sqft1272 Frank Whiteman Blvd, Naples, FL 34103Off Market
- $641,5003 bd2 ba1.2k sqft1257 Cooper Dr, Naples, FL 34103Off Market
Similar homes
- $625,0003 bd2 ba1.4k sqft3479 Dorado WAY, NAPLES, FL 34105For Sale

 MLS ID #226021519, Wendy Fulk, Premiere Plus Realty Company. SWFLMLS
 - $799,9003 bd2 ba1.4k sqft1073 N Alhambra CIR, NAPLES, FL 34103For Sale
 MLS ID #226028173, Andy Djamoos, Premier Sotheby's Int'l Realty. SWFLMLS
 - $825,0004 bd3 ba1.9k sqft3920 10th ST N, NAPLES, FL 34103For Sale
 MLS ID #226032545, James Kux, Downing Frye Realty Inc.. SWFLMLS
 - $550,0003 bd2 ba1.5k sqft3358 Dorado WAY, NAPLES, FL 34105For Sale
 MLS ID #226035054, Jess Morris, PA, Marzucco Real Estate. SWFLMLS
 - $649,9003 bd3 ba2.1k sqft2171 Kings Lake BLVD, NAPLES, FL 34112For SaleMLS ID #226034580, Kevin Bartlett, Knowledge Base Real Estate. SWFLMLS
- $650,0004 bd2 ba2.1k sqft511 Eastwood DR, NAPLES, FL 34110For SaleMLS ID #226033075, Tina Muracco, LLC, Premier Sotheby's Int'l Realty. SWFLMLS
- $665,0003 bd2 ba1.6k sqft59 Wickliffe DR, NAPLES, FL 34110For SaleMLS ID #226023880, Bea Cervantes, Premiere Plus Realty Company. SWFLMLS
- $629,9003 bd2 ba1.7k sqft4557 Eagle Key CIR, NAPLES, FL 34112For SaleMLS ID #226029765, Craig Jerabeck, John R Wood Properties. SWFLMLS
- $550,0002 bd2 ba1.7k sqft1245 Solana RD, NAPLES, FL 34103For SaleMLS ID #226021815, Steven Fenttiman, Coldwell Banker Realty. SWFLMLS
- $685,0003 bd2 ba1.8k sqft241 20th ST NE, NAPLES, FL 34120For SaleMLS ID #226033143, Jorvi Noesi, Marzucco Real Estate. SWFLMLS
- $590,0004 bd2 ba1.4k sqft1701 54th TER SW, NAPLES, FL 34116For SaleMLS ID #226032761, Maria Estrella, John R Wood Properties. SWFLMLS
- $659,0003 bd2 ba1.8k sqft3110 10th AVE SE, NAPLES, FL 34117For SaleMLS ID #226024608, Jorvi Noesi, Marzucco Real Estate. SWFLMLS
- $599,9003 bd2 ba1.7k sqft142 Old Tamiami TRL, NAPLES, FL 34110For SaleMLS ID #226005827, Timothy Blackford, Premiere Plus Realty Company. SWFLMLS
- $689,0003 bd2 ba1.7k sqft221 Channing CT, NAPLES, FL 34110For SaleMLS ID #226029971, Tripp Champion, John R Wood Properties. SWFLMLS
- $649,0003 bd2 ba2.1k sqft688 W Valley DR, BONITA SPRINGS, FL 34134For SaleMLS ID #226031762, Meg Titcomb, John R Wood Properties. SWFLMLS
- $539,9993 bd2 ba1.5k sqft5063 17th AVE SW, NAPLES, FL 34116For SaleMLS ID #226029393, Magdevys Rodriguez, PA, Coldwell Banker Realty. SWFLMLS
- $585,0004 bd2 ba2k sqft5290 Cypress LN, NAPLES, FL 34113For SaleMLS ID #226031705, Jason Armstead, Alfred Robbins Realty Group. SWFLMLS
- $565,0002 bd2 ba1.2k sqft862 95th AVE N, NAPLES, FL 34108For SaleMLS ID #226027353, Isabella Fuerst Taylor, Compass Florida LLC. SWFLMLS
- $475,0002 bd2 ba1k sqft900 8th AVE S #102, NAPLES, FL 34102For SaleMLS ID #226037127, Elizabeth Hoffmann, Bonnycastle Realty. SWFLMLS
