Skip main navigation
Sold for $365,000
  • $365,000

    1248 Susan Cir, Breinigsville, PA 18031

    3beds
    1,500sqft
    Townhouse
    Built in 2023
    5,009 Square Feet Lot
    $-- Zestimate®
    $243/sqft
    $2,558 Estimated rent

    Home value

    Not available

    Estimated sales range

    Not available

    $2,558/mo

    Zestimate® history
    Loading
    Loading...

    Owner options

    List your home for rent

    $2,558/mo

    Rent Zestimate®

    Find your next renter with Zillow Rental Manager. Plus, with online applications, you can quickly screen prospective tenants – for free.

    Learn more

    $2,558/mo

    Rent Zestimate®

    Refinance and save

    $2,565/mo

    Est. payment

    Refinancing to a lower rate could help reduce your monthly payments and save thousands over the life of the loan.

    See today's rates

    $2,565/mo

    Est. payment

    Explore your selling options

    Work with a Zillow partner agent

    Leverage their expertise and Zillow's premium Showcase listings to get your home seen by more buyers.

    Get started

    List with your own agent

    Get your home in front of millions of buyers by listing it on Zillow.

    Learn how to do it

    Sell it yourself

    Take full control of how buyers see your home on Zillow by listing For Sale by Owner (FSBO).

    List your home

    What's special

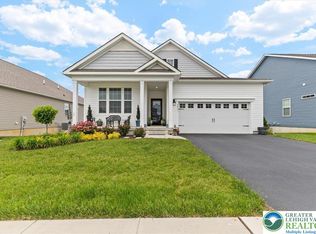
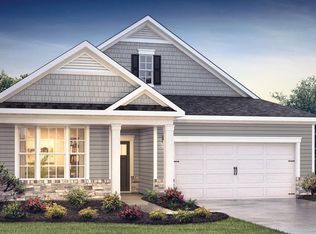
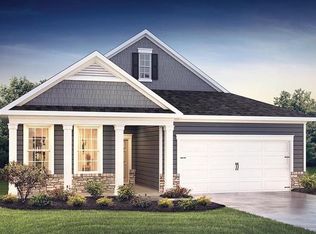
    Set in a quiet, welcoming community, 1248 Susan Circle is a stunning new construction nestled in the highly sought-after Parkland School District. This home is walking distance to the local elementary school—a huge plus for young families! This modern gem offers the perfect blend of style and function, located just steps from the serene Rodale Park—ideal for morning jogs or family picnics. You're also just minutes from major Lehigh Valley highways, making commuting a breeze, and surrounded by top shopping and dining options. OPEN HOUSE JUNE 14th from 3-5PM!!!

    Zillow last checked:

    Listing updated:

    Listed by:

    Mike Frassetto 610-432-5252,

    BHHS Regency Real Estate

    Bought with:

    Larry W. Ginsburg, RM035036A

    BHHS Regency Real Estate

    Source: GLVR,MLS#: 759075MLS LogoOriginating MLS: Lehigh Valley MLS

    Facts & features

    Interior

    Bedrooms & bathrooms
    • Bedrooms: 3
    • Bathrooms: 3
    • Full bathrooms: 2
    • 1/2 bathrooms: 1
    Bedroom
    • Description: estimated
    • Level: Second
    • Dimensions: 12.00 x 10.00
    Bedroom
    • Description: estimated
    • Level: Second
    • Dimensions: 12.00 x 10.00
    Bedroom
    • Description: estimated
    • Level: Second
    • Dimensions: 18.00 x 14.00
    Other
    • Description: estimated
    • Level: Second
    • Dimensions: 8.00 x 7.00
    Other
    • Description: estimated
    • Level: Second
    • Dimensions: 10.00 x 7.00
    Half bath
    • Description: estimated
    • Level: First
    • Dimensions: 5.00 x 6.00
    Kitchen
    • Description: estimated
    • Level: First
    • Dimensions: 11.00 x 8.00
    Living room
    • Description: estimated
    • Level: First
    • Dimensions: 15.00 x 20.00
    Heating
    • Gas
    Cooling
    • Ceiling Fan(s), Zoned
    Appliances
    • Included: Dryer, Dishwasher, Electric Water Heater, Gas Oven, Refrigerator, Washer
    Features
    • Dining Area, Separate/Formal Dining Room, Eat-in Kitchen, Kitchen Island
    Interior area
    • Total interior livable area: 1,500 sqft
    • Finished area above ground: 1,500
    • Finished area below ground: 0

    Property

    Parking
    • Total spaces: 1
    • Parking features: Built In, Garage, Garage Door Opener
    • Garage spaces: 1
    Features
    • Stories: 2
    Lot
    • Size: 5,009 Square Feet
    Details
    • Parcel number: 546408355383 126
    • Zoning: R3
    • Special conditions: None

    Construction

    Type & style
    • Home type: Townhouse
    • Architectural style: Contemporary
    • Property subtype: Townhouse
    Materials
    • Vinyl Siding, Wood Siding
    • Foundation: Slab
    • Roof: Asphalt,Fiberglass
    Condition
    • New Construction
    • New construction: Yes
    • Year built: 2023

    Utilities & green energy

    • Electric: 200+ Amp Service, Circuit Breakers
    • Sewer: Public Sewer
    • Water: Public

    Community & HOA

    Community
    • Subdivision: Trexler Pointe
    HOA
    • Has HOA: Yes
    • HOA fee: $160 monthly
    Location
    • Region: Breinigsville

    Financial & listing details

    • Price per square foot: $243/sqft
    • Tax assessed value: $181,000
    • Annual tax amount: $3,916
    • Date on market: 6/10/2025
    • Cumulative days on market: 22 days
    • Listing terms: Cash,Conventional,FHA,USDA Loan,VA Loan
    • Ownership type: Fee Simple

    Price history

    DateEventPrice
    7/25/2025Sold$365,000-2.6%$243/sqft
    Source: GLVR #759075 Report a problem
    7/1/2025Pending sale$374,900$250/sqft
    Source: GLVR #759075 Report a problem
    6/27/2025Price change$374,900-6%$250/sqft
    Source: GLVR #759075 Report a problem
    6/10/2025Listed for sale$399,000+7.8%$266/sqft
    Source: GLVR #759075 Report a problem
    11/1/2023Sold$369,990$247/sqft
    Source: Public Record Report a problem

    Public tax history

    YearProperty taxesTax assessment
    2025$4,040 +7.2%$181,000
    2024$3,768 $181,000
    Find assessor info on the county website

    Neighborhood: 18031

    Nearby schools

    GreatSchools rating
    Schools provided by the listing agent
    • Elementary: Jaindl
    • High: PARKLAND
    • District: Parkland

    Source: GLVR. This data may not be complete. We recommend contacting the local school district to confirm school assignments for this home.

    Get pre-qualified for a loan
    At Zillow Home Loans, we can pre-qualify you in as little as 5 minutes with no impact to your credit score.

    An equal housing lender. NMLS #10287.