Incredibly rare find! This Clifton Model home is located in the highly desirable Hamilton Walk 55+ Community. This exquisite 4 bedroom residence offers a wealth of features that you won’t want to miss.
The finished walk-out lower level boasts a full wet bar with granite countertops, a family room with new LVP flooring, a fireplace with custom surround, an additional bedroom with a full bathroom, a potential craft or exercise room, & extra storage space with shelving.
Situated on a premium lot, the rear second-floor deck and patio overlook a unique, private, & level space with a serene fountain view. The gourmet kitchen is equipped with stainless steel appliances, including a dual oven, gas cooktop, dishwasher, quartz countertops, & an updated tile backsplash, along with upgraded pantry featuring shelving.
The expanded master suite includes 2 WIC & stylish shiplap wall accents can be found throughout the home. The first-level open concept great room, with a gas fireplace, flows into the dining area & kitchen, complete with upgraded plantation shutters. The first-level guest room & office/den can also function as a fourth bedroom.
This gas-efficient smart home offers homeowners a low-maintenance lifestyle, with the Homeowners Association covering lawn mowing, mulching, pest control & fertilization, snow removal, garbage collection, as well as access to the clubhouse, pool, bocce courts, walking trails, & more!
Sold for $645,900
$645,900
8051 Keystone Dr, Breinigsville, PA 18031
4beds
3,100sqft
Single Family Residence
Built in 2021
3,833 Square Feet Lot
$668,300 Zestimate®
$208/sqft
$3,636 Estimated rent
Home value
$668,300
$601,000 - $748,000
$3,636/mo
Zestimate® history
Owner options
List your home for rent
$3,636/mo
Rent Zestimate®
Find your next renter with Zillow Rental Manager. Plus, with online applications, you can quickly screen prospective tenants – for free.
$3,636/mo
Rent Zestimate®
Refinance and save
$3,699/mo
Est. payment
Refinancing to a lower rate could help reduce your monthly payments and save thousands over the life of the loan.
$3,699/mo
Est. payment
Explore your selling options
Work with a Zillow partner agent
Leverage their expertise and Zillow's premium Showcase listings to get your home seen by more buyers.
Get startedList with your own agent
Get your home in front of millions of buyers by listing it on Zillow.
Learn how to do itSell it yourself
Take full control of how buyers see your home on Zillow by listing For Sale by Owner (FSBO).
List your homeWhat's special
Zillow last checked:
Listing updated:
Listed by:
Christine A. Bertie 610-704-7125,
Century 21 Pinnacle
Bought with:
Dorothy L. Bealer, RS115486A
Realty One Group Supreme
Source: GLVR,MLS#: 758089 Originating MLS: Lehigh Valley MLS
Originating MLS: Lehigh Valley MLSFacts & features
Interior
Bedrooms & bathrooms
- Bedrooms: 4
- Bathrooms: 3
- Full bathrooms: 3
Rooms
- Room types: Den, Office
Primary bedroom
- Description: Master Suite with 2 upgraded WIC - shelving and drawers
- Level: First
- Dimensions: 12.10 x 17.10
Bedroom
- Description: Guest room
- Level: First
- Dimensions: 12.60 x 11.50
Bedroom
- Description: Could be used as bedroom, office/den
- Level: First
- Dimensions: 11.00 x 12.50
Bedroom
- Description: Perfect for guest room/suite
- Level: Lower
- Dimensions: 12.50 x 16.11
Primary bathroom
- Description: Stylish accents of shiplap, WIC
- Level: First
- Dimensions: 10.00 x 11.30
Dining room
- Description: Upgraded plantation shutters, views of rear off deck
- Level: First
- Dimensions: 17.10 x 8.50
Foyer
- Level: First
- Dimensions: 4.90 x 14.10
Other
- Description: Tiled back tub/shower
- Level: First
- Dimensions: 8.80 x 5.60
Other
- Level: Lower
- Dimensions: 9.10 x 7.70
Kitchen
- Description: Upgraded Gourmet Kitchen
- Level: First
- Dimensions: 10.00 x 18.50
Laundry
- Level: First
- Dimensions: 6.50 x 7.70
Living room
- Description: Great Room with Gas Fireplace, upgraded plantation shutters
- Level: First
- Dimensions: 17.50 x 17.10
Other
- Description: Craft and/or Exercise room
- Level: Lower
- Dimensions: 7.50 x 18.20
Other
- Description: Workshop/Storage area
- Level: Lower
- Dimensions: 16.80 x 22.11
Other
- Description: Billiard Room
- Level: Lower
- Dimensions: 19.10 x 16.20
Recreation
- Description: Upgraded LVP flooring, wet bar with granite, added pantry with refrigerator, electric fireplace
- Level: Lower
- Dimensions: 19.10 x 15.00
Heating
- Forced Air, Gas
Cooling
- Central Air, Ceiling Fan(s)
Appliances
- Included: Double Oven, Dishwasher, Gas Water Heater, Microwave
- Laundry: Washer Hookup, Dryer Hookup, Main Level
Features
- Dining Area, Separate/Formal Dining Room, Entrance Foyer, Eat-in Kitchen, Family Room Lower Level, Game Room, Home Office, Kitchen Island, Mud Room, Utility Room, Walk-In Closet(s), Smart Home
- Flooring: Carpet, Laminate, Luxury Vinyl, Luxury VinylPlank, Resilient
- Basement: Daylight,Exterior Entry,Egress Windows,Full,Finished,Other,Walk-Out Access
- Has fireplace: Yes
- Fireplace features: Family Room, Lower Level, Living Room
Interior area
- Total interior livable area: 3,100 sqft
- Finished area above ground: 3,100
- Finished area below ground: 0
Property
Parking
- Total spaces: 2
- Parking features: Attached, Built In, Driveway, Garage, Off Street, On Street
- Attached garage spaces: 2
- Has uncovered spaces: Yes
Features
- Levels: One
- Stories: 1
- Patio & porch: Covered, Deck, Patio, Porch
- Exterior features: Deck, Porch, Patio
- Has view: Yes
- View description: Lake, Panoramic
- Has water view: Yes
- Water view: Lake
Lot
- Size: 3,833 Square Feet
- Features: Flat, Pond on Lot, Views
Details
- Parcel number: 546426568777 001
- Zoning: R3-Medium - Low Density R
- Special conditions: Corporate Listing
Construction
Type & style
- Home type: SingleFamily
- Architectural style: Ranch
- Property subtype: Single Family Residence
Materials
- Vinyl Siding
- Roof: Asphalt,Fiberglass
Condition
- Year built: 2021
Utilities & green energy
- Electric: Circuit Breakers
- Sewer: Public Sewer
- Water: Public
Community & HOA
Community
- Security: Security System
- Senior community: Yes
- Subdivision: Hamilton Walk
HOA
- Has HOA: Yes
- HOA fee: $242 monthly
Location
- Region: Breinigsville
Financial & listing details
- Price per square foot: $208/sqft
- Tax assessed value: $321,200
- Annual tax amount: $6,950
- Date on market: 9/19/2025
- Cumulative days on market: 16 days
- Listing terms: Cash,Conventional
- Ownership type: Fee Simple
- Road surface type: Paved
Price history
| Date | Event | Price |
|---|---|---|
| 8/20/2025 | Sold | $645,900$208/sqft |
Source:  GLVR #758089 Report a problem GLVR #758089 Report a problem | ||
| 6/16/2025 | Pending sale | $645,900$208/sqft |
Source: GLVR #758089 Report a problem | ||
| 5/30/2025 | Listed for sale | $645,900+35.9%$208/sqft |
Source:  Bright MLS #PALH2012064 Report a problem Bright MLS #PALH2012064 Report a problem | ||
| 12/3/2021 | Sold | $475,390-0.7%$153/sqft |
Source: Public Record Report a problem | ||
| 10/12/2021 | Pending sale | $478,890+0.7%$154/sqft |
Source:  DR Horton Report a problem DR Horton Report a problem | ||
| 9/24/2021 | Price change | $475,390-0.8%$153/sqft |
Source: DR Horton Report a problem | ||
| 9/23/2021 | Listed for sale | $479,390$155/sqft |
Source: DR Horton Report a problem | ||
| 9/10/2021 | Pending sale | $479,390$155/sqft |
Source: DR Horton Report a problem | ||
| 8/23/2021 | Price change | $479,390-1.5%$155/sqft |
Source: DR Horton Report a problem | ||
| 8/5/2021 | Listed for sale | $486,890$157/sqft |
Source: DR Horton Report a problem | ||
Public tax history
| Year | Property taxes | Tax assessment |
|---|---|---|
| 2025 | $7,169 +7.2% | $321,200 |
| 2024 | $6,687 +2.5% | $321,200 |
| 2023 | $6,527 | $321,200 |
| 2022 | $6,527 | $321,200 |
Find assessor info on the county website
Neighborhood: 18031
Nearby homes
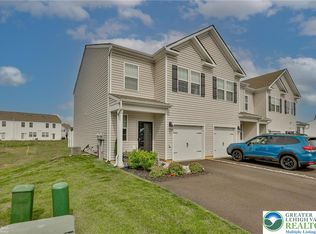
- $365,0003 bd3 ba1.5k sqft1248 Susan Cir, Breinigsville, PA 18031Sold
- $579,0004 bd3 ba2.9k sqft8044 Keystone Dr, Breinigsville, PA 18031Sold

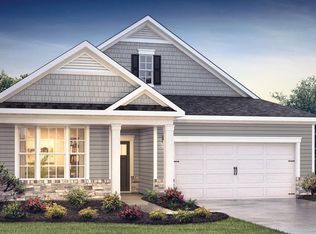
- $495,0002 bd2 ba1.8k sqft8032 August Ave, Breinigsville, PA 18031Sold
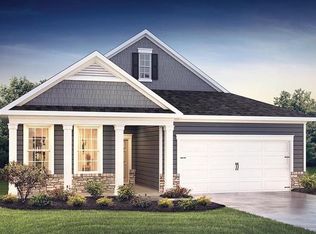
- $539,9902 bd2 ba1.7k sqft8026 August Ave, Breinigsville, PA 18031Sold
- $535,9902 bd2 ba1.7k sqft7978 August Ave, Breinigsville, PA 18031Sold
- $499,9902 bd2 ba1.8k sqft1495 Dresden Dr, Breinigsville, PA 18031Sold
- $519,9902 bd2 ba1.7k sqft7972 August Ave, Breinigsville, PA 18031Sold
- $495,9902 bd2 ba1.7k sqft8028 Century Blvd, Breinigsville, PA 18031Sold
Nearby schools
GreatSchools rating
- 10/10Veterans Memorial Elementary SchoolGrades: K-5Distance: 0.7 mi
- 8/10Springhouse Middle SchoolGrades: 6-8Distance: 6.5 mi
- 8/10Parkland Senior High SchoolGrades: 9-12Distance: 8 mi
Schools provided by the listing agent
- District: Parkland
Source: GLVR. This data may not be complete. We recommend contacting the local school district to confirm school assignments for this home.
Get a cash offer in 3 minutes
Find out how much your home could sell for in as little as 3 minutes with a no-obligation cash offer.
Estimated market value
$668,300
Get a cash offer in 3 minutes
Find out how much your home could sell for in as little as 3 minutes with a no-obligation cash offer.
Estimated market value
$668,300
- Pennsylvania
- Lehigh County
- Breinigsville
- 18031
- 8051 Keystone Dr
Nearby cities
Nearby zip codes
Other Breinigsville Topics
