Welcome to this beautifully appointed 4-bed, 3-bath detached home located in sought-after 55+ active adult community of Hamilton Walk. Step inside to LVP flrs that flow throughout & a ctr hall foyer that opens into a bright & spacious living area. The open-concept design feat a cozy FR w/a ceiling fan & a stunning flr-to-ceiling stone fireplace, perfect for relaxing or entertaining. The upgraded kitchen is a chef’s dream, showcasing quartz counters, stainless stl apps, soft-close cabinets w/modern hardware, built-in gas range, recessed lts & ctr island w/pendant lts & bfast seating. A dedicated laundry room w/storage cabinets adds everyday convenience. French drs lead to a charming sunrm w/tile flrs, ceiling fan & sliding drs that open to a private patio. The luxurious main-lvl primary ste offers a walk-in closet w/built-in organizer & a spa-like en suite bath w/dual sinks, tiled walk-in shower, tile flrs & private water closet. 2 add'l bedrms, both w/ceiling fans & a full bath w/tiled walk-in shower complete the 1st flr. Upstairs, a finished loft area w/recessed lts & a ceiling fan provides flexible living space, along w/an add'l bedrm & full bath w/a tub/shower combo. Outdoor living is enhanced by a covered concrete patio, garden bed & 2-car garage. Enjoy neighborhood amenities such as a pool, bocce & pickleball courts! Close to PA-100 & US-222 for easy commute, Ancient Oak West Rec Area, Brookside Country Club, Bob Rodale Cycling & Fitness Park, shops, restaurants & more!
Sold for $579,000
$579,000
8044 Keystone Dr, Breinigsville, PA 18031
4beds
2,907sqft
Condominium, Single Family Residence
Built in 2021
-- sqft lot
$596,500 Zestimate®
$199/sqft
$3,106 Estimated rent
Home value
$596,500
$531,000 - $668,000
$3,106/mo
Zestimate® history
Owner options
List your home for rent
$3,106/mo
Rent Zestimate®
Find your next renter with Zillow Rental Manager. Plus, with online applications, you can quickly screen prospective tenants – for free.
$3,106/mo
Rent Zestimate®
Refinance and save
$3,341/mo
Est. payment
Refinancing to a lower rate could help reduce your monthly payments and save thousands over the life of the loan.
$3,341/mo
Est. payment
Explore your selling options
Work with a Zillow partner agent
Leverage their expertise and Zillow's premium Showcase listings to get your home seen by more buyers.
Get startedList with your own agent
Get your home in front of millions of buyers by listing it on Zillow.
Learn how to do itSell it yourself
Take full control of how buyers see your home on Zillow by listing For Sale by Owner (FSBO).
List your homeWhat's special
Quartz countersFinished loft areaGarden bedBuilt-in gas rangeFlexible living spaceDedicated laundry roomWalk-in closet
Zillow last checked:
Listing updated:
Listed by:
Shabana Pathan 484-893-1204,
Keller Williams Northampton,
Lucy Pilovsky 610-867-8888,
Keller Williams Northampton
Bought with:
Geoff C. Horrocks Sr., RS198847L
Moments Real Estate
Source: GLVR,MLS#: 756126 Originating MLS: Lehigh Valley MLS
Originating MLS: Lehigh Valley MLSFacts & features
Interior
Bedrooms & bathrooms
- Bedrooms: 4
- Bathrooms: 3
- Full bathrooms: 3
Rooms
- Room types: Four Season, Sunroom
Primary bedroom
- Description: Large Walk-in organized custom closet
- Level: First
- Dimensions: 14.00 x 14.00
Bedroom
- Description: Luxury vinyl flooring, large closet, ceiling fan, lots of natural lighting
- Level: First
- Dimensions: 13.00 x 12.00
Bedroom
- Description: Luxury vinyl flooring, large closet, ceiling fan, lots of natural lighting
- Level: First
- Dimensions: 11.00 x 10.00
Bedroom
- Description: Luxury vinyl flooring, large closet, ceiling fan, lots of natural lighting
- Level: Second
- Dimensions: 13.00 x 13.00
Primary bathroom
- Description: Tile flooring, linen closet, double vanity, soft close cabinets
- Level: First
- Dimensions: 12.00 x 10.00
Breakfast room nook
- Description: Hunter Douglas remote control window treatments, pendant lighting
- Level: First
- Dimensions: 11.00 x 9.00
Family room
- Description: Floor to ceiling gas stone fireplace, large ceiling fan, double doors access to sunroom area w/ transom window
- Level: First
- Dimensions: 34.00 x 14.00
Foyer
- Description: Luxury tiled flooring, extra wide hallway,
- Level: First
- Dimensions: 7.00 x 5.00
Other
- Description: Tiled flooring, large glass shower door, soft close vanity
- Level: First
- Dimensions: 9.00 x 5.00
Other
- Description: Tiled flooring, tiled from bathtub to ceiling, soft close cabinets
- Level: Second
- Dimensions: 8.00 x 5.00
Kitchen
- Description: Large quartz island with SS sink in center, Whirlpool appliances 2 yrs old
- Level: First
- Dimensions: 18.00 x 11.00
Laundry
- Description: Garage access, GE Washer and Dryer, coat closet
- Level: First
- Dimensions: 12.00 x 8.00
Other
- Description: Master bedroom walk-in closet
- Level: First
- Dimensions: 12.00 x 6.00
Recreation
- Description: Upstairs landing/loft area
- Level: Second
- Dimensions: 19.00 x 9.00
Sunroom
- Description: Radiant floor heat, lots of windows with Hunter Douglas remote control window treatments
- Level: First
- Dimensions: 24.00 x 10.00
Heating
- Forced Air, Gas
Cooling
- Central Air, Ceiling Fan(s), Zoned
Appliances
- Included: Built-In Oven, Double Oven, Dryer, Dishwasher, Electric Oven, Gas Cooktop, Disposal, Gas Water Heater, Microwave, Refrigerator, Water Softener Owned, Washer
- Laundry: Washer Hookup, Dryer Hookup, Main Level
Features
- Breakfast Area, Dining Area, Separate/Formal Dining Room, Entrance Foyer, Eat-in Kitchen, Kitchen Island, Loft, Mud Room, Family Room Main Level, Traditional Floorplan, Utility Room, Walk-In Closet(s)
- Flooring: Luxury Vinyl, Luxury VinylPlank, Tile
- Basement: None
- Has fireplace: Yes
- Fireplace features: Family Room, Gas Log
Interior area
- Total interior livable area: 2,907 sqft
- Finished area above ground: 2,907
- Finished area below ground: 0
Property
Parking
- Total spaces: 2
- Parking features: Attached, Driveway, Garage, Off Street, On Street, Garage Door Opener
- Attached garage spaces: 2
- Has uncovered spaces: Yes
Features
- Levels: One and One Half
- Stories: 1.5
- Patio & porch: Covered, Patio
- Exterior features: Patio
- Has view: Yes
- View description: Panoramic
Lot
- Size: 3,528 Square Feet
- Features: Flat
Details
- Parcel number: 546426752959 001
- Zoning: R3-Medium - Low Density R
- Special conditions: None
Construction
Type & style
- Home type: Condo
- Architectural style: Colonial
- Property subtype: Condominium, Single Family Residence
Materials
- Stone, Vinyl Siding
- Roof: Asphalt,Fiberglass
Condition
- Unknown
- Year built: 2021
Utilities & green energy
- Electric: Circuit Breakers
- Sewer: Public Sewer
- Water: Public
Community & HOA
Community
- Features: Curbs, Sidewalks
- Senior community: Yes
- Subdivision: Hamilton Walk
HOA
- Has HOA: Yes
- HOA fee: $242 monthly
Location
- Region: Breinigsville
Financial & listing details
- Price per square foot: $199/sqft
- Tax assessed value: $382,300
- Annual tax amount: $8,272
- Date on market: 6/16/2025
- Cumulative days on market: 27 days
- Listing terms: Cash,Conventional,FHA,VA Loan
- Ownership type: Common
- Road surface type: Paved
Price history
| Date | Event | Price |
|---|---|---|
| 7/15/2025 | Sold | $579,000-1.8%$199/sqft |
Source:  GLVR #756126 Report a problem GLVR #756126 Report a problem | ||
| 5/21/2025 | Pending sale | $589,900$203/sqft |
Source: PMAR #PM-132069 Report a problem | ||
| 4/24/2025 | Listed for sale | $589,900-1.5%$203/sqft |
Source: GLVR #756126 Report a problem | ||
| 1/10/2025 | Listing removed | $599,000$206/sqft |
Source: GLVR #747384 Report a problem | ||
| 12/5/2024 | Price change | $599,000-4.2%$206/sqft |
Source: GLVR #747384 Report a problem | ||
| 10/25/2024 | Listed for sale | $625,000+36.2%$215/sqft |
Source: GLVR #747384 Report a problem | ||
| 12/27/2021 | Sold | $459,000-2.7%$158/sqft |
Source: Public Record Report a problem | ||
| 11/29/2021 | Pending sale | $471,520$162/sqft |
Source:  DR Horton Report a problem DR Horton Report a problem | ||
| 11/29/2021 | Listed for sale | $471,520$162/sqft |
Source: DR Horton Report a problem | ||
| 11/29/2021 | Pending sale | $471,520$162/sqft |
Source: DR Horton Report a problem | ||
| 11/9/2021 | Price change | $471,520+0.4%$162/sqft |
Source: DR Horton Report a problem | ||
| 10/26/2021 | Price change | $469,520+0.4%$162/sqft |
Source: DR Horton Report a problem | ||
| 10/22/2021 | Price change | $467,520+0.8%$161/sqft |
Source: DR Horton Report a problem | ||
| 10/22/2021 | Pending sale | $464,020$160/sqft |
Source: DR Horton Report a problem | ||
| 10/21/2021 | Pending sale | $464,020-0.7%$160/sqft |
Source: DR Horton Report a problem | ||
| 10/21/2021 | Price change | $467,520+0.8%$161/sqft |
Source: DR Horton Report a problem | ||
| 10/10/2021 | Pending sale | $464,020$160/sqft |
Source: DR Horton Report a problem | ||
| 10/10/2021 | Listed for sale | $464,020$160/sqft |
Source: DR Horton Report a problem | ||
| 10/9/2021 | Pending sale | $464,020$160/sqft |
Source: DR Horton Report a problem | ||
| 9/14/2021 | Price change | $464,020-2.1%$160/sqft |
Source: DR Horton Report a problem | ||
| 9/8/2021 | Price change | $474,020-1%$163/sqft |
Source: DR Horton Report a problem | ||
| 8/24/2021 | Price change | $479,020-2%$165/sqft |
Source: DR Horton Report a problem | ||
| 8/10/2021 | Price change | $489,020-1.2%$168/sqft |
Source: DR Horton Report a problem | ||
| 7/15/2021 | Price change | $495,020-2.4%$170/sqft |
Source: DR Horton Report a problem | ||
| 6/29/2021 | Listed for sale | $507,020$174/sqft |
Source: DR Horton Report a problem | ||
Public tax history
| Year | Property taxes | Tax assessment |
|---|---|---|
| 2025 | $8,533 +7.2% | $382,300 |
| 2024 | $7,959 +10.5% | $382,300 +7.9% |
| 2023 | $7,201 | $354,400 |
| 2022 | $7,201 | $354,400 |
Find assessor info on the county website
Neighborhood: 18031
Nearby homes
- $365,0003 bd3 ba1.5k sqft1248 Susan Cir, Breinigsville, PA 18031Sold
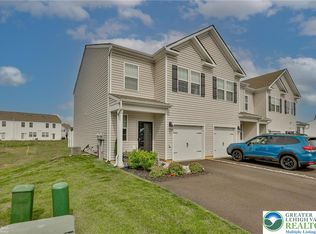
- $645,9004 bd3 ba3.1k sqft8051 Keystone Dr, Breinigsville, PA 18031Sold
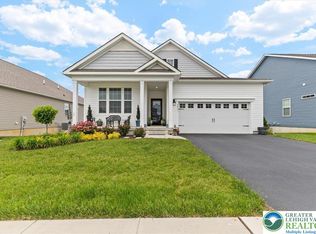
- $495,0002 bd2 ba1.8k sqft8032 August Ave, Breinigsville, PA 18031Sold
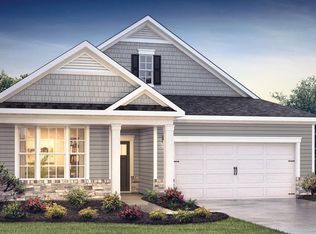
- $539,9902 bd2 ba1.7k sqft8026 August Ave, Breinigsville, PA 18031Sold
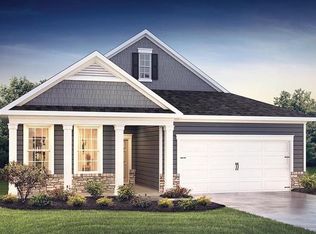
- $535,9902 bd2 ba1.7k sqft7978 August Ave, Breinigsville, PA 18031Sold
- $499,9902 bd2 ba1.8k sqft1495 Dresden Dr, Breinigsville, PA 18031Sold
- $519,9902 bd2 ba1.7k sqft7972 August Ave, Breinigsville, PA 18031Sold
- $495,9902 bd2 ba1.7k sqft8028 Century Blvd, Breinigsville, PA 18031Sold
Nearby schools
GreatSchools rating
- 10/10Veterans Memorial Elementary SchoolGrades: K-5Distance: 0.7 mi
- 8/10Springhouse Middle SchoolGrades: 6-8Distance: 6.5 mi
- 8/10Parkland Senior High SchoolGrades: 9-12Distance: 8 mi
Schools provided by the listing agent
- Elementary: Fred Jaindl Elementary School
- Middle: Springhouse Middle School
- High: Parkland High School
- District: Parkland
Source: GLVR. This data may not be complete. We recommend contacting the local school district to confirm school assignments for this home.
Get a cash offer in 3 minutes
Find out how much your home could sell for in as little as 3 minutes with a no-obligation cash offer.
Estimated market value
$596,500
Get a cash offer in 3 minutes
Find out how much your home could sell for in as little as 3 minutes with a no-obligation cash offer.
Estimated market value
$596,500
- Pennsylvania
- Lehigh County
- Breinigsville
- 18031
- 8044 Keystone Dr
Nearby cities
Nearby zip codes
Other Breinigsville Topics
