Under contract-accepting backup offers. Beautifully updated 4-bedroom, 3-bath home situated on a corner lot with outstanding curb appeal. This move-in ready home features an open concept floor plan with tile flooring throughout and remodeled kitchen complete with large island, modern cabinetry, and stainless-steel appliances. The spacious primary suite is complemented by a secondary en-suite bedroom with its own private bath and direct access to the backyard — ideal for guests or in-laws. With no rear neighbors, the backyard offers extra privacy and plenty of space to relax or entertain. The oversized side yard offers additional storage and ample space for RV or boat parking. With no HOA OR CDD, this home is conveniently located near shopping, dining, parks, Sawgrass Mills, and major highways. Over 200K invested in renovations, including new roof (2023), all new impact windows and doors (2023) and a new A/C system (2026). Don’t miss this exceptional opportunity! Buyer to verify all measurements.
Accepting backups
Price cut: $30K (8/29)
$735,000
12480 SW 2ND STREET, PLANTATION, FL 33325
4beds
1,797sqft
Single Family Residence
Built in 2004
9,866 Square Feet Lot
$-- Zestimate®
$409/sqft
$-- HOA
What's special
Large islandOversized side yardOpen concept floor planModern cabinetrySpacious primary suiteBackyard offers extra privacyTile flooring throughout
- 77 days
- 429
- 42
Zillow last checked:
Listing updated:
Listed by:
Hui Ling Chen 917-361-2668,
CHARLES RUTENBERG REALTY INC 727-538-9200
Source: Stellar MLS,MLS#: TB8534152 Originating MLS: Suncoast Tampa
Originating MLS: Suncoast Tampa
Facts & features
Interior
Bedrooms & bathrooms
- Bedrooms: 4
- Bathrooms: 3
- Full bathrooms: 3
Primary bedroom
- Features: En Suite Bathroom, Split Vanities, Walk-In Closet(s)
- Level: First
- Area: 253.5 Square Feet
- Dimensions: 19.5x13
Bedroom 2
- Features: No Closet
- Level: First
- Area: 121 Square Feet
- Dimensions: 11x11
Bedroom 4
- Features: No Closet
- Level: First
- Area: 275 Square Feet
- Dimensions: 25x11
Bathroom 3
- Features: Built-in Closet
- Level: First
- Area: 110 Square Feet
- Dimensions: 10x11
Dining room
- Features: Built-in Closet
- Level: First
- Area: 110 Square Feet
- Dimensions: 10x11
Kitchen
- Features: Kitchen Island
- Level: First
- Area: 150 Square Feet
- Dimensions: 10x15
Living room
- Level: First
- Area: 270 Square Feet
- Dimensions: 15x18
Heating
- Electric
Cooling
- Central Air
Appliances
- Included: Dishwasher, Disposal, Dryer, Electric Water Heater, Microwave, Range, Refrigerator, Washer
- Laundry: In Garage
Features
- Ceiling Fan(s), Eating Space In Kitchen, Kitchen/Family Room Combo, Split Bedroom
- Flooring: Tile
- Doors: Sliding Doors
- Has fireplace: No
Interior area
- Total structure area: 2,286
- Total interior livable area: 1,797 sqft
Video & virtual tour
Property
Parking
- Total spaces: 2
- Parking features: Boat, Driveway, Garage Door Opener, RV Access/Parking
- Attached garage spaces: 2
- Has uncovered spaces: Yes
Features
- Levels: One
- Stories: 1
- Exterior features: Private Mailbox, Private Yard, Rain Gutters, RV Hookup
- Fencing: Fenced
Lot
- Size: 9,866 Square Feet
- Residential vegetation: Mature Landscaping, Trees/Landscaped
Details
- Parcel number: 504002020630
- Zoning: RS-3K S
- Special conditions: None
Construction
Type & style
- Home type: SingleFamily
- Architectural style: Florida
- Property subtype: Single Family Residence
Materials
- Block
- Foundation: Slab
- Roof: Shingle
Condition
- New construction: No
- Year built: 2004
Utilities & green energy
- Sewer: Public Sewer
- Water: Public
- Utilities for property: Electricity Available, Electricity Connected, Public, Water Available, Water Connected
Community & HOA
Community
- Pet fee: $0 monthly
- Subdivision: MELALEUCA ISLES 52-48 B
HOA
- Has HOA: No
Location
- Region: Fort Lauderdale
Financial & listing details
- Price per square foot: $409/sqft
- Tax assessed value: $535,590
- Annual tax amount: $10,803
- Date on market: 7/31/2026
- Cumulative days on market: 76 days
- Ownership: Fee Simple
- Total actual rent: 0
- Electric utility on property: Yes
- Road surface type: Concrete
Estimated market value
Not available
Estimated sales range
Not available
Not available
Price history
| Date | Event | Price |
|---|---|---|
| 8/29/2026 | Price change | $735,000-3.9%$409/sqft |
Source:  Stellar MLS #TB8534152 Report a problem Stellar MLS #TB8534152 Report a problem | ||
| 7/31/2026 | Listed for sale | $765,000+75.9%$426/sqft |
Source: Stellar MLS #TB8534152 Report a problem | ||
| 6/5/2019 | Sold | $435,000+1.2%$242/sqft |
Source: Public Record Report a problem | ||
| 3/12/2019 | Pending sale | $430,000$239/sqft |
Source: BAR Invest Realty LLC #A10610441 Report a problem | ||
| 1/31/2019 | Listed for sale | $430,000+50.9%$239/sqft |
Source: BAR Invest Realty LLC #A10610441 Report a problem | ||
| 12/1/2004 | Sold | $285,000+209.8%$159/sqft |
Source: Public Record Report a problem | ||
| 10/29/2003 | Sold | $92,000$51/sqft |
Source: Public Record Report a problem | ||
Public tax history
| Year | Property taxes | Tax assessment |
|---|---|---|
| 2025 | $10,803 -4% | $535,590 +0.2% |
| 2024 | $11,251 +12.1% | $534,400 +10% |
| 2023 | $10,032 +11.5% | $485,820 +10% |
| 2022 | $8,999 +5.1% | $441,660 +6.1% |
| 2021 | $8,563 +10.9% | $416,290 +10% |
| 2020 | $7,723 +146.1% | $378,450 +95.5% |
| 2019 | $3,138 | $193,570 +1.9% |
| 2018 | $3,138 +3.8% | $189,970 +2.1% |
| 2017 | $3,022 +1.2% | $186,070 +2.1% |
| 2016 | $2,986 +1.7% | $182,250 +0.7% |
| 2015 | $2,937 -1.8% | $180,990 +0.8% |
| 2014 | $2,990 | $179,560 +1.5% |
| 2013 | $2,990 -9% | $176,910 -9.1% |
| 2012 | $3,286 +8.6% | $194,600 -5.1% |
| 2011 | $3,027 +0.4% | $204,970 +10% |
| 2010 | $3,015 -37.1% | $186,420 -33.2% |
| 2009 | $4,792 +2.9% | $278,910 +0.1% |
| 2008 | $4,659 -2.7% | $278,640 +3% |
| 2007 | $4,786 -6.8% | $270,530 +2.5% |
| 2006 | $5,137 | $263,940 -6.1% |
| 2005 | -- | $280,980 |
Find assessor info on the county website
Monthly payment
Est. payment
Payment breakdown
Explore the cost of this home by adjusting the details. Changes won't be saved.Climate risks
Neighborhood: 33325
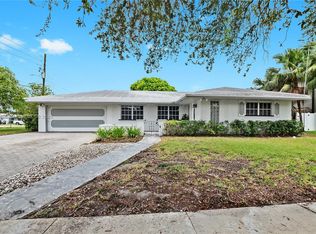
Similar homes
- $756,0004 bd3 ba2.1k sqft133 SW 159TH Way, Sunrise, FL 33326For Sale
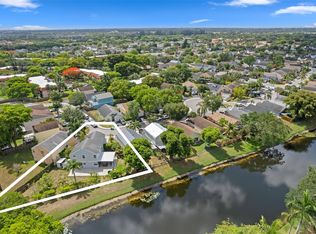
 MLS ID #B26083365, Cherie Danielle Mohi, Silver Realty Group LLC. BeachesMLS
 - $810,0004 bd3 ba2.5k sqft560 S LAKE DASHA Drive, Plantation, FL 33324For Sale
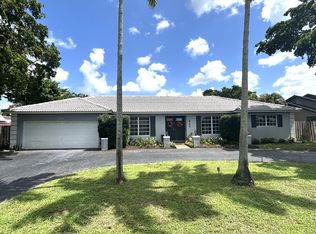 MLS ID #B26068816, Hector Vidaurre, RE/MAX Select Group. BeachesMLS
 - $739,9993 bd2 ba1.5k sqft460 SW 55th Avenue, Plantation, FL 33317For Sale
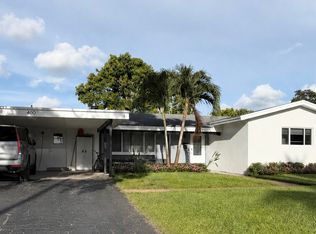 MLS ID #B26032561, Moe Mossa, Savvy Avenue, LLC. BeachesMLS
 - $650,0003 bd2 ba1.4k sqft10900 NW 12th Drive, Plantation, FL 33322For Sale
 MLS ID #B26043669, Penelope M Pinheiro, Total Stop Inc. BeachesMLS
 - $818,0004 bd3 ba2k sqftStirling Palm Estates, Cooper City, FL 33328For Sale
 MLS ID #A12079847, Rodger Morelli, RPM LUXE REALTY. MIAMI
 - $595,0003 bd3 ba1.4k sqft10740 NW 12TH MANOR, PLANTATION, FL 33322For Sale
 MLS ID #P4939468, Milagros Andras, KB REALTY TEAM LLC. Stellar MLS
 - $720,0003 bd2 ba1.7k sqftArrowhead Golf & Tennis C, Davie, FL 33324For SaleMLS ID #A11998184, Andrea Marrero, RE/MAX Consultants Realty 1. MIAMI
- $720,0004 bd3 ba1.7k sqftRiverland Village Sec 1 R, Fort Lauderdale, FL 33312For SaleMLS ID #A12029448, Karmith Krespy, G Realty Group, LLC.. MIAMI
- $839,9004 bd3 ba2.5k sqft12353 Natalies Cove Road, Cooper City, FL 33330For SaleMLS ID #F10536054, Cliff Glansen, FlatFee.com. BeachesMLS
- $729,3333 bd3 ba1.7k sqftEmbassy Lakes, Cooper City, FL 33026For SaleMLS ID #A12027476, Alfredo Yaffe, Yaffe International Realty. MIAMI
- $710,0004 bd3 ba1.7k sqft3668 Wilderness Way, Coral Springs, FL 33065For SaleMLS ID #B26064250, Rodrigo S De Castro, High Class Realty. BeachesMLS
- $749,9903 bd2 ba1.8k sqftBig Sky Plat, Pembroke Pines, FL 33029For SaleMLS ID #A12058067, Michael DeArmas, Tribe Real Estate Group, LLC.. MIAMI
- $749,0003 bd2 ba1.7k sqftBig Sky Plat, Pembroke Pines, FL 33029For SaleMLS ID #A12069217, Juan Barcelo, Florida Realty of Miami Corp. MIAMI
- $538,0003 bd2 ba1.5k sqftSavannah Plat 3, Sunrise, FL 33323For SaleMLS ID #A12046950, Alexandra Olivo-Seara, First Service Realty ERA. MIAMI
- $720,0003 bd3 ba2k sqftReplat Of Country Lakes, Miramar, FL 33027For SaleMLS ID #A12077361, Orealis Aguilar, Virago Realty Group, LLC.. MIAMI
- $670,0004 bd3 ba2.4k sqftLakes At Pembroke, Pembroke Pines, FL 33024For SaleMLS ID #A11973914, Giovana Prada, One Stop Realty. MIAMI
- $579,0004 bd3 ba1.7k sqftSunflower Second Add, Fort Lauderdale, FL 33321For SaleMLS ID #A12097197, Jonathan Minerick, HomeCoin.com. MIAMI
- $825,0004 bd3 ba1.7k sqft525 NE 27th Street, Wilton Manors, FL 33334For SaleMLS ID #B26002506, Dewayne McNair, Charles Rutenberg Realty FTL. BeachesMLS
- $825,0004 bd2 ba2.4k sqft2927 Bogota Avenue, Hollywood, FL 33026For SaleMLS ID #B26042332, Amnon A Dabakaroff, G & E Realty Group, Inc. BeachesMLS
- $722,0003 bd2 ba1.6k sqftBreezeswept Estates 1st A, North Miami, FL 33161For SaleMLS ID #A12101392, Patricia Diaz, Florida Real Estate Connection LLC. MIAMI
