Located in one of Cooper City’s most desirable neighborhoods and zoned for the highly sought-after Embassy Lakes Elementary, Pioneer Middle, and Cooper City High School, This move-in-ready 4-bedroom, 2.5-bath home with a den easily convertible into a 5th bedroom and 3rd full bath has been thoughtfully reimagined with contemporary design, premium finishes, custom architectural details, layered lighting, and fully integrated smart-home technology. The sophisticated interior blends modern styling with a seamless smart-home ecosystem featuring Alexa-controlled lighting and a connected suite of Samsung smart appliances through a centralized hub, creating a truly connected living experience. Every detail has been carefully curated to blend modern luxury, functionality, and everyday comfort. Outside, the oversized side and backyard provide exceptional space for entertaining and plenty of room for a future pool, as many neighboring homes have added, while the circular driveway offers abundant parking and the community park is conveniently nearby. The home currently features a barrel-tile roof, while the virtually enhanced exterior image illustrates the intended modern metal roof design. Select interior photos include minimal virtual staging and decorative enhancements. Offering an exceptional blend of style, technology, flexibility, and location, This beautifully updated home is truly move-in ready and ready to be enjoyed from day one.
For sale
$818,000
5840 SW 102nd Ave, Cooper City, FL 33328
4beds
2,012sqft
Single Family Residence
Built in 2000
6,471 Square Feet Lot
$-- Zestimate®
$407/sqft
$65/mo HOA
What's special
Premium finishesFully integrated smart-home technologyContemporary designCustom architectural detailsBarrel-tile roofLayered lightingAlexa-controlled lighting
- 4 days
- 540
- 36
Zillow last checked:
Listing updated:
Listed by:
Rodger Morelli 561-929-7317,
RPM LUXE REALTY
Source: MIAMI,MLS#: A12079847 Originating MLS: A-Miami Association of REALTORS
Originating MLS: A-Miami Association of REALTORSFacts & features
Interior
Bedrooms & bathrooms
- Bedrooms: 4
- Bathrooms: 3
- Full bathrooms: 2
- 1/2 bathrooms: 1
Rooms
- Room types: Den/Library/Office
Heating
- Electric
Cooling
- Electric
Appliances
- Included: Dishwasher, Disposal, Dryer, Electric Range, Electric Water Heater, Microwave, Other, Refrigerator, Washer
Features
- Pantry, Volume Ceilings, Walk-In Closet(s)
- Flooring: Other
- Doors: High Impact Doors
- Windows: Clear Impact Glass, Complete Impact Glass, High Impact Windows, Impact Glass
Interior area
- Total structure area: 2,582
- Total interior livable area: 2,012 sqft
Video & virtual tour
Property
Parking
- Total spaces: 2
- Parking features: Circular Driveway, Garage Door Opener
- Garage spaces: 2
- Has uncovered spaces: Yes
Features
- Stories: 2
- Patio & porch: Screened Porch
- Exterior features: Lighting, Room For Pool
- Pool features: R30-No Pool/No Water
- Fencing: Fenced
- Has view: Yes
- View description: Garden
Lot
- Size: 6,471 Square Feet
- Features: Less Than 1/4 Acre Lot
Details
- Parcel number: 504131200250
- Zoning: PRD
- Other equipment: Other, Generator Hookup
Construction
Type & style
- Home type: SingleFamily
- Property subtype: Single Family Residence
Materials
- Concrete Block Construction, CBS Construction
- Roof: Curved/S-Tile Roof
Condition
- Year built: 2000
Utilities & green energy
- Sewer: Public Sewer
- Water: Municipal Water
Green energy
- Energy efficient items: Appliances, Lighting
Community & HOA
Community
- Features: Tennis Court(s), Maintained Community, Other, Picnic Area, Other Subdiv/Park Info
- Subdivision: Stirling Palm Estates
HOA
- Has HOA: Yes
- HOA fee: $65 monthly
Location
- Region: Cooper City
Financial & listing details
- Price per square foot: $407/sqft
- Tax assessed value: $511,030
- Annual tax amount: $9,297
- Date on market: 8/28/2026
- Listing terms: All Cash,Conventional,FHA,VA Loan
Estimated market value
Not available
Estimated sales range
Not available
Not available
Price history
| Date | Event | Price |
|---|---|---|
| 8/10/2026 | Listed for sale | $818,000+25.8%$407/sqft |
Source:  BeachesMLS #B26062584 Report a problem BeachesMLS #B26062584 Report a problem | ||
| 12/17/2024 | Sold | $650,000+58.5%$323/sqft |
Source: BeachesMLS #F10469978 Report a problem | ||
| 6/25/2023 | Listing removed | -- |
Source: BeachesMLS #F10386738 Report a problem | ||
| 6/23/2023 | Listed for rent | $3,850+42.6%$2/sqft |
Source: BeachesMLS #F10386738 Report a problem | ||
| 10/24/2017 | Sold | $410,000-2.1%$204/sqft |
Source: Public Record Report a problem | ||
| 9/30/2017 | Pending sale | $419,000$208/sqft |
Source: United Realty Group Inc #A10284696 Report a problem | ||
| 8/2/2017 | Listed for sale | $419,000+26%$208/sqft |
Source: United Realty Group Inc #A10284696 Report a problem | ||
| 4/18/2016 | Listing removed | $2,700+8%$1/sqft |
Source: Zillow Rental Network Report a problem | ||
| 3/25/2015 | Listing removed | $2,500$1/sqft |
Source: Coral Shores realty Report a problem | ||
| 12/18/2014 | Price change | $2,500-6%$1/sqft |
Source: United Realty Group Inc. #A2032262 Report a problem | ||
| 11/15/2014 | Listed for rent | $2,660$1/sqft |
Source: United Realty Group Inc. #A2032262 Report a problem | ||
| 10/31/2014 | Sold | $332,500-5%$165/sqft |
Source: Public Record Report a problem | ||
| 9/12/2014 | Price change | $349,900-1.4%$174/sqft |
Source: Rowand Realty, Inc #A1983138 Report a problem | ||
| 8/24/2014 | Price change | $354,900-1.4%$176/sqft |
Source: Rowand Realty, Inc #A1983138 Report a problem | ||
| 7/29/2014 | Listed for sale | $359,900+103.2%$179/sqft |
Source: Khalid Bryan #A1983138 Report a problem | ||
| 11/30/2000 | Sold | $177,100$88/sqft |
Source: Public Record Report a problem | ||
Public tax history
| Year | Property taxes | Tax assessment |
|---|---|---|
| 2025 | $9,297 -2% | $511,030 +7.5% |
| 2024 | $9,488 +8.6% | $475,380 +10% |
| 2023 | $8,738 +10.3% | $432,170 +10% |
| 2022 | $7,922 +11.1% | $392,890 +10% |
| 2021 | $7,130 | $357,180 -8.2% |
| 2020 | -- | $389,020 |
| 2019 | $7,185 | $389,020 +8.4% |
| 2018 | $7,185 -3.8% | $359,020 +14.9% |
| 2017 | $7,465 +13.4% | $312,480 -2.7% |
| 2016 | $6,581 -1% | $321,060 +5% |
| 2015 | $6,647 +81.2% | $305,750 +42.9% |
| 2014 | $3,668 | $214,000 +1.5% |
| 2013 | $3,668 -3.3% | $210,840 -3.1% |
| 2012 | $3,794 +6.4% | $217,580 +2.9% |
| 2011 | $3,567 -10.6% | $211,450 -5.9% |
| 2010 | $3,989 -4.5% | $224,740 -6.5% |
| 2009 | $4,176 +1.6% | $240,450 +0.1% |
| 2008 | $4,111 -4.4% | $240,210 +3% |
| 2007 | $4,299 -6.5% | $233,220 +2.5% |
| 2006 | $4,597 | $227,540 +3% |
| 2005 | -- | $220,920 +3% |
| 2004 | $4,641 +34.8% | $214,490 +37.1% |
| 2003 | $3,443 +2.5% | $156,490 +2.4% |
| 2002 | $3,360 +3.4% | $152,830 +1.6% |
| 2001 | $3,249 | $150,430 |
Find assessor info on the county website
Monthly payment
Est. payment
Payment breakdown
Explore the cost of this home by adjusting the details. Changes won't be saved.Climate risks
Neighborhood: 33328
Nearby schools
Schools provided by the listing agent
- Elementary: Embassy Creek
- Middle: Pioneer
- High: Cooper City
Source: MIAMI. This data may not be complete. We recommend contacting the local school district to confirm school assignments for this home.

Similar homes
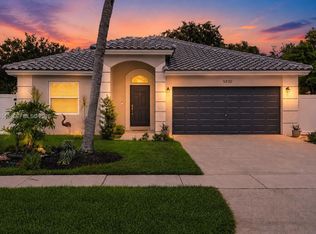
- $829,0003 bd2 ba2k sqft1711 W Oak Knoll Circle, Davie, FL 33324For Sale

 MLS ID #B26057543, Yale Eichner, RE/MAX Consultants Realty 1. BeachesMLS
 - $799,9004 bd2 ba2.3k sqft3110 NW 211TH Street, Miami Gardens, FL 33056For Sale
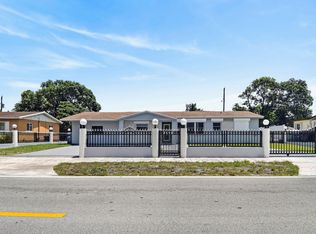 MLS ID #B26057275, Linda Moore, RE/MAX of Stuart. BeachesMLS
 - $875,0004 bd3 ba2.1k sqft52 Gables Boulevard, Weston, FL 33326For Sale
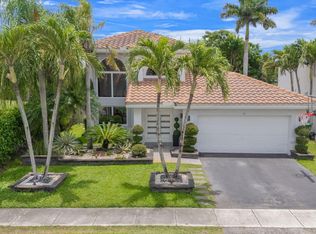 MLS ID #B26043869, Miata Waldo, Charles Rutenberg Realty FTL. BeachesMLS
 - $899,9004 bd2 ba2.5k sqft613 SEA TURTLE Way, Plantation, FL 33324For Sale
 MLS ID #B26067187, Summer Brady, Mainstay Brokerage LLC. BeachesMLS
 - $730,0004 bd3 ba1.6k sqft7945 Kismet Street, Miramar, FL 33023For SaleMLS ID #B26061113, Yuriy Kogan, Serhant. BeachesMLS
- $749,9004 bd2 ba1.7k sqft5301 SW 8TH Court, Plantation, FL 33317For SaleMLS ID #B26068530, Gina M Lueck, United Realty Group Inc. BeachesMLS
- $799,9994 bd2 ba2.3k sqft1431 NW 70th Way, Plantation, FL 33313For SaleMLS ID #B26029614, Lisette Cunningham LLC, Lifestyle International Realty. BeachesMLS
- $859,0004 bd3 ba2.1k sqft11700 NW 27th Street, Plantation, FL 33323For SaleMLS ID #B26036179, Nicole Hanna, LoKation. BeachesMLS
- $715,0004 bd3 ba1.8k sqft3230 ROOSEVELT Street, Hollywood, FL 33021For SaleMLS ID #B26068778, Andres Medina, LPT Realty, LLC. BeachesMLS
- $779,0004 bd3 ba2.1k sqft133 SW 159th Way, Sunrise, FL 33326For SaleMLS ID #F10555156, Cherie Danielle Mohi, Silver Realty Group LLC. BeachesMLS
- $769,0004 bd3 ba2.1k sqft885 Azalea Court, Plantation, FL 33317For SaleMLS ID #B26060790, Adriana Cepeda, LoKation. BeachesMLS
- $899,0004 bd3 ba2.3k sqft7521 SW 1st Street, Plantation, FL 33317For SaleMLS ID #B26021335, Barbara A Link, VG Luxury Properties Realty Co. BeachesMLS
- $999,0004 bd3 ba2.2k sqft7801 NW 85TH Avenue, Tamarac, FL 33321For SaleMLS ID #B26068339, Ghenet Duhaney, Charles Rutenberg Realty FTL. BeachesMLS
- $917,0004 bd2 ba2.2k sqft9680 NW 10th Court, Plantation, FL 33322For SaleMLS ID #B26052123, Eric S Targan, TruDeals Realty Corp. BeachesMLS
- $769,9003 bd2 ba1.5k sqft1341 White Stone Way, Davie, FL 33325For SaleMLS ID #B26054322, Mark C Byers, Byers4Homes. BeachesMLS
- $824,9004 bd2 ba1.7k sqft606 SW 19th Street, Fort Lauderdale, FL 33315For SaleMLS ID #B26020079, Jennifer Castellanos PA, Jen The Broker. BeachesMLS
- $615,0003 bd2 ba1.4k sqftSilver Lakes Phase Iii Re, Hollywood, FL 33029For Sale
 MLS ID #A12081379, Luz Leon, Smart Miami Realty 2 LLC. MIAMI
 - $679,9004 bd3 ba1.8k sqft4241 SW 21ST Street, Fort Lauderdale, FL 33317For SaleMLS ID #B26057903, Elkin Sanchez, LPT Realty, LLC. BeachesMLS
- $829,0005 bd2 ba2.3k sqft2421 NW 114th Avenue, Coral Springs, FL 33065For SaleMLS ID #B26050569, Marcus Ehrhart, Coldwell Banker Realty. BeachesMLS
- $579,0004 bd3 ba1.3k sqft7961 N NORMANDY Street, Miramar, FL 33023For SaleMLS ID #B26069049, Brian Goodman, Serhant. BeachesMLS
