Enjoy carefree condo living in this charming 2-bedroom, 1-bath, third-floor condo featuring approximately 800 square feet of finished living space. The elevated location provides not only breathtaking scenery but also a refreshing cross breeze. Both bedrooms feature ample closet space, while a dedicated detached garage offers one designated parking space and additional storage. The association takes care of cable/satellite, heat, lawn and yard care, sewer, snow removal, trash, and water, making for truly low-maintenance living. Step outside and enjoy being just moments from downtown Muskegon, waterfront attractions, marinas, restaurants, parks, and everything the lakeshore has to offer. Whether you're looking for a year-round residence or a weekend getaway, this prime location is hard to beat. Buyer and buyer's agent to verify all information.
Active
$170,000
1249 Lakeshore Dr APT 339, Muskegon, MI 49441
2beds
800sqft
:
Get pre-qualified$1,655/mo
Condominium
Built in 1962
-- sqft lot
$163,700 Zestimate®
$213/sqft
$326/mo HOA
What's special
Dedicated detached garageBreathtaking sceneryAdditional storageElevated locationOne designated parking spaceRefreshing cross breezeThird-floor condo
- 44 days |
- 595 |
- 14 |
Zillow last checked:
Listing updated:
Listed by:
Brock Edward Carlston 231-578-0556,
Greenridge - Nexes 231-739-3501
Source: MichRIC,MLS#: 26031057
Facts & features
Interior
Bedrooms & bathrooms
- Bedrooms: 2
- Bathrooms: 1
- Full bathrooms: 1
- Main level bedrooms: 2
Primary bedroom
- Level: Main
- Area: 132
- Dimensions: 11.00 x 12.00
Bedroom 2
- Level: Main
- Area: 120
- Dimensions: 10.00 x 12.00
Bathroom 1
- Level: Main
- Area: 56
- Dimensions: 7.00 x 8.00
Dining area
- Level: Main
- Area: 130
- Dimensions: 13.00 x 10.00
Kitchen
- Level: Main
- Area: 56
- Dimensions: 8.00 x 7.00
Living room
- Level: Main
- Area: 156
- Dimensions: 12.00 x 13.00
Heating
- Forced Air
Cooling
- Wall Unit(s)
Appliances
- Laundry: Common Area
Features
- Basement: Other
- Has fireplace: No
Interior area
- Total structure area: 800
- Total interior livable area: 800 sqft
Video & virtual tour
Property
Parking
- Total spaces: 1
- Parking features: Detached
- Garage spaces: 1
Features
- Stories: 1
Details
- Parcel number: 24510000003800
Construction
Type & style
- Home type: Condo
- Architectural style: Other
- Property subtype: Condominium
Materials
- Brick
Condition
- New construction: No
- Year built: 1962
Utilities & green energy
- Sewer: Public Sewer
- Water: Public
Community & HOA
HOA
- Has HOA: Yes
- Services included: Water, Trash, Snow Removal, Maintenance Grounds, Heat, Cable/Satellite
- HOA fee: $326 monthly
Location
- Region: Muskegon
Financial & listing details
- Price per square foot: $213/sqft
- Tax assessed value: $35,061
- Annual tax amount: $1,495
- Date on market: 6/22/2026
- Listing terms: Cash,Conventional
Estimated market value
$163,700
$156,000 - $172,000
$1,162/mo
Price history
| Date | Event | Price |
|---|---|---|
| 6/22/2026 | Listed for sale | $170,000+142.9%$213/sqft |
Source:  MichRIC #26031057 Report a problem MichRIC #26031057 Report a problem | ||
| 7/5/2006 | Sold | $70,000$88/sqft |
Source: Public Record Report a problem | ||
Public tax history
| Year | Property taxes | Tax assessment |
|---|---|---|
| 2025 | $1,467 +2.7% | $76,900 +10.6% |
| 2024 | $1,429 +4.2% | $69,500 +24.8% |
| 2023 | $1,372 | $55,700 +7.9% |
| 2022 | -- | $51,600 +9.1% |
| 2021 | $1,307 | $47,300 +12.9% |
| 2020 | $1,307 +302.5% | $41,900 +2227.8% |
| 2018 | $325 | $1,800 -94.4% |
| 2017 | -- | $31,900 +16.4% |
| 2016 | -- | $27,400 +2.6% |
| 2015 | -- | $26,700 -5% |
| 2014 | -- | $28,100 +3.3% |
| 2013 | $319 | $27,200 -32.3% |
| 2011 | -- | $40,200 |
| 2010 | -- | $40,200 |
| 2003 | -- | -- |
| 2002 | -- | $42,600 +6% |
| 2001 | -- | $40,200 +28.4% |
| 2000 | -- | $31,300 |
Find assessor info on the county website
Monthly payment
Est. payment
Payment breakdown
Explore the cost of this home by adjusting the details. Changes won't be saved.Climate risks
Neighborhood: 49441
Nearby schools
GreatSchools rating
- 4/10Lakeside ElementaryGrades: PK-5Distance: 1.5 mi
- 3/10Charles Hackley Middle SchoolGrades: 6-8Distance: 1.9 mi
- 4/10Muskegon High SchoolGrades: 9-12Distance: 1.5 mi
- $710,0002 bd3 ba2.7k sqft1406 Lakeshore Ct, Muskegon, MI 49441Sold

- $885,0003 bd3 ba2.9k sqft1408 Lakeshore Ct, Muskegon, MI 49441Sold

- $664,3002 bd3 ba2.8k sqft1402 Lakeshore Ct, Muskegon, MI 49441Off Market
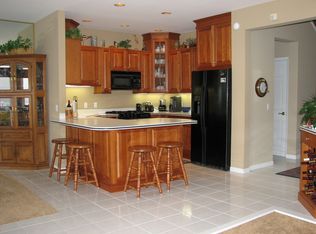
- $269,700-- bd-- ba1.9k sqft1249 Lakeshore Dr APT 318, Muskegon, MI 49441Off Market
- $149,9001 bd1 ba681 sqft1249 Lakeshore Dr APT 315, Muskegon, MI 49441For Sale
- $642,0003 bd2 ba2.8k sqft1400 Lakeshore Ct, Muskegon, MI 49441Off Market
- $430,7004 bd3 ba2.5k sqft1284 Lakeshore Dr, Muskegon, MI 49441Off Market
- $508,3004 bd2 ba3k sqft1298 Lakeshore Dr, Muskegon, MI 49441Off Market
A local agent can set up tours, give advice and negotiate with sellers.
A local lender can help you make sure your offer is ready when you are.
Similar homes
- $--2 bd1 ba910 sqft954 Wilson Ave, Norton Shores, MI 49441Auction
 Auction.com 2
 - $149,9001 bd1 ba681 sqft1249 Lakeshore Dr APT 315, Muskegon, MI 49441For Sale
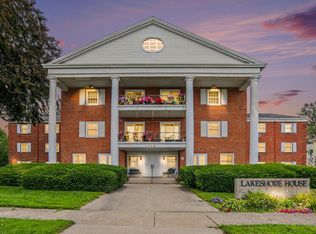
 MLS ID #26039102, Rachel Ulfsax, Real Estate West. MichRIC
 - $185,0001 bd1 ba651 sqft1249 Lakeshore Dr APT 115, Muskegon, MI 49441For Sale
 MLS ID #26033088, Jess Wesner Garrison, Coldwell Banker Woodland Schmidt Grand Haven. MichRIC
 - $175,0002 bd1 ba912 sqft2023 Henry St, Muskegon, MI 49441For Sale
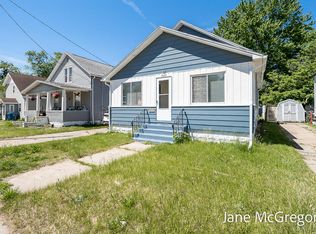 MLS ID #26026570, Jane M McGregor, Five Star Real Estate. MichRIC
 - $179,9002 bd1 ba884 sqft2309 Philo Ave, Muskegon, MI 49441For SaleMLS ID #26034020, Brock Edward Carlston, Greenridge - Nexes. MichRIC
- $164,9002 bd1 ba784 sqft326 Mason Ave, Muskegon, MI 49441For SaleMLS ID #26029700, Stephanie Dahlquist, Five Star Real Estate - N Musk. MichRIC
- $139,9002 bd1 ba660 sqft2337 Philo Ave, Muskegon, MI 49441For SaleMLS ID #26040154, Daphne Meneses, Legacy Real Estate Partners. MichRIC
- $175,0003 bd1 ba1k sqft1346 5th St, Muskegon, MI 49441For SaleMLS ID #26030358, Rachel Kokosenski, Smallegan Real Estate. MichRIC
- $--3 bd1 ba960 sqft1100 E Hile Rd, Norton Shores, MI 49441AuctionAuction.com 2
- $186,0002 bd1 ba704 sqft2190 W Sherman Blvd, Muskegon, MI 49441For SaleMLS ID #26037662, Lisa Wiersma, Five Star Real Estate (Holland). MichRIC
- $164,9003 bd1 ba1k sqft828 W Larch Ave, Muskegon, MI 49441For SaleMLS ID #25061964, Veronika Anderson, RE/MAX West. MichRIC
- $229,0003 bd1 ba1.1k sqft2140 Kinsey St, Muskegon, MI 49441For SaleMLS ID #26040696, Veronika Anderson, RE/MAX West. MichRIC
- $132,9002 bd1 ba1k sqft1541 6th St, Muskegon, MI 49441For SaleMLS ID #26038690, Veronika Anderson, RE/MAX West. MichRIC
- $244,0003 bd2 ba1.1k sqft2246 Harding Ave, Muskegon, MI 49441For SaleMLS ID #26040621, Richard A Rico, Keller Williams GR North. MichRIC
- $174,9003 bd1 ba1k sqft1030 Calvin Ave, Muskegon, MI 49442For SaleMLS ID #26032177, Tammy Jo Budzynski, Keller Williams GR North. MichRIC
- $149,5003 bd1 ba1.1k sqft1316 Sanford St, Muskegon, MI 49441For SaleMLS ID #26023966, Rachel Kokosenski, Smallegan Real Estate. MichRIC
- $189,9002 bd1 ba748 sqft1204 Witham Rd, Muskegon, MI 49445For SaleMLS ID #26024910, Michaela Lee, Apex Realty Group. MichRIC
- $125,0002 bd1 ba1k sqft1925 Valley St, Muskegon, MI 49442For SaleMLS ID #26040493, Carri Boersma, Bellabay Realty LLC. MichRIC
- $168,9002 bd1 ba668 sqft1584 Carlton St, Muskegon, MI 49442For SaleMLS ID #26006067, Rachel Kokosenski, Smallegan Real Estate. MichRIC
- $137,0002 bd1 ba861 sqft190 E Isabella Ave, Muskegon, MI 49442For SaleMLS ID #26038640, David Medendorp, Medendorp Real Estate Group. MichRIC
