Step into the Lyndhurst, a beautifully designed 2,904-square-foot open-concept home that perfectly blends comfort, style, and functionality. The main level features a spacious great room filled with natural light that flows seamlessly into a chef-inspired kitchen complete with a large center island, hard surface countertops, abundant cabinetry, and a generous walk-in pantry. Just off the foyer, a private study provides the ideal space for a home office, playroom, or quiet retreat. Upstairs, a versatile loft creates the perfect second living area for a media room, game room, or family gathering space. The home offers four spacious bedrooms, including an impressive primary suite with a large walk-in closet and a private bath featuring dual vanities and a walk-in shower. Three additional bedrooms provide ample closet space and convenient access to a full bathroom, making this home ideal for families or overnight guests. A centrally located upstairs laundry room adds everyday convenience, while thoughtful storage solutions throughout the home help keep everything organized. The attached two-car garage provides plenty of room for vehicles, storage, or hobbies. Designed for both everyday living and entertaining, the Lyndhurst features modern finishes, an open and airy layout, and exceptional attention to detail. Whether you're hosting friends, spending time with family, or simply enjoying a quiet evening at home, this thoughtfully designed floor plan offers the space and flexibility to fit your lifestyle.
Active
$401,060
1249 Sherwood Loop, Bellefontaine, OH 43311
4beds
2,904sqft
Single Family Residence
Built in 2026
6,534 Square Feet Lot
$400,200 Zestimate®
$138/sqft
$31/mo HOA
What's special
Modern finishesFour spacious bedroomsVersatile loftPrivate studyOpen and airy layoutImpressive primary suiteAttached two-car garage
- 9 days
- 42
- 0
Zillow last checked:
Listing updated:
Listed by:
Alan Rafiyq 614-508-0259,
D.R. Horton Realty of Ohio
Source: WRIST,MLS#: 1047872
Facts & features
Interior
Bedrooms & bathrooms
- Bedrooms: 4
- Bathrooms: 3
- Full bathrooms: 2
- 1/2 bathrooms: 1
Primary bedroom
- Level: Second
Bedroom 2
- Level: Second
Bedroom 3
- Level: Second
Bedroom 4
- Level: Second
Primary bathroom
- Level: Second
Half bathroom
- Level: First
Bathroom 2
- Level: Second
Kitchen
- Level: First
Office
- Level: First
Heating
- Natural Gas
Cooling
- Central Air
Appliances
- Included: Dishwasher, Range
Features
- Flooring: Carpet, Vinyl
- Basement: Full,Concrete
- Has fireplace: No
Interior area
- Total structure area: 2,904
- Total interior livable area: 2,904 sqft
Video & virtual tour
Property
Parking
- Total spaces: 2
- Parking features: Garage - Attached
- Attached garage spaces: 2
Features
- Levels: Two
- Stories: 2
Lot
- Size: 6,534 Square Feet
- Dimensions: .34
- Features: Residential Lot
Details
- Parcel number: 171070000017082
- Zoning description: Residential
Construction
Type & style
- Home type: SingleFamily
- Architectural style: Basic
- Property subtype: Single Family Residence
Materials
- Stone, Vinyl Siding
Condition
- Year built: 2026
Utilities & green energy
- Sewer: Public Sewer
- Water: Supplied Water
Community & HOA
Community
- Subdivision: Ludlow Rdg Ph Two
HOA
- Has HOA: Yes
- Services included: Real Estate Taxes
- HOA fee: $375 annually
Location
- Region: Bellefontaine
Financial & listing details
- Price per square foot: $138/sqft
- Date on market: 8/19/2026
- Listing terms: Cash,Conventional,FHA
Estimated market value
$400,200
$380,000 - $420,000
Not available
Price history
| Date | Event | Price |
|---|---|---|
| 8/19/2026 | Listed for sale | $401,060$138/sqft |
Source:  WRIST #1047872 Report a problem WRIST #1047872 Report a problem | ||
Public tax history
Tax history is unavailable.
Monthly payment
Est. payment
Payment breakdown
Explore the cost of this home by adjusting the details. Changes won't be saved.Climate risks
Neighborhood: 43311
- $341,0013 bd3 ba1.8k sqft1257 Sherwood Loop, Bellefontaine, OH 43311New Construction
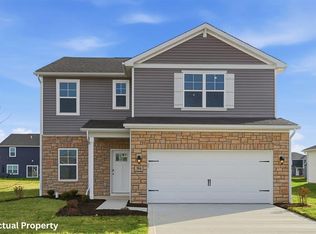
- $355,5754 bd3 ba2k sqft1225 Sherwood Loop, Bellefontaine, OH 43311New Construction

- $334,5844 bd2 ba1.5k sqft1241 Sherwood Loop, Bellefontaine, OH 43311New Construction

- $372,9454 bd3 ba2.3k sqft1193 Sherwood Loop, Bellefontaine, OH 43311Pending

Similar homes
- $403,3154 bd3 ba2.9k sqft1169 Sherwood Loop, Bellefontaine, OH 43311New Construction

 WRIST
WRIST - $428,6503 bd3 ba2.4k sqft1605 Kendall St, Bellefontaine, OH 43311New Construction

 MLS ID #226032672, Jeffrey S Pruzan, New Home Star, LLC. Columbus and Central Ohio Regional MLS
 - $355,5754 bd3 ba2k sqft1225 Sherwood Loop, Bellefontaine, OH 43311New ConstructionWRIST
- $410,0004 bd3 ba2.4k sqft1604 Raymond Ave, Bellefontaine, OH 43311For Sale
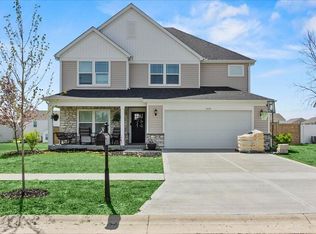 MLS ID #1045135, Malia K. Hughes, Key Realty. WRIST
 - $368,0293 bd3 ba2.1k sqft1145 Sherwood Loop, Bellefontaine, OH 43311New ConstructionColumbus and Central Ohio Regional MLS
- $330,0003 bd2 ba1.7k sqft433 Kelly Way, Bellefontaine, OH 43311For SaleMLS ID #226032910, Daniel J Beirne, Opendoor Brokerage LLC. Columbus and Central Ohio Regional MLS
- $349,0004 bd2 ba1.8k sqft1017 Sherwood, Bellefontaine, OH 43311For SaleMLS ID #226030543, Lori Lynn, Keller Williams Consultants. Columbus and Central Ohio Regional MLS
- $369,9002 bd3 ba1.8k sqft2598 Township Road 182, Bellefontaine, OH 43311For SaleMLS ID #1047818, Doug Zimmerman, Zimmerman Realty Ltd.. WRIST
- $400,0005 bd3 ba2.2k sqft510 E High Ave, Bellefontaine, OH 43311For SaleMLS ID #1046920, Susan Andrews, New Home Star Ohio, LLC. WRIST
- $334,5844 bd2 ba1.5k sqft1241 Sherwood Loop, Bellefontaine, OH 43311New ConstructionWRIST
- $341,0013 bd3 ba1.8k sqft1257 Sherwood Loop, Bellefontaine, OH 43311New ConstructionWRIST
- $375,9003 bd3 ba2.2k sqft101 Pinecrest Ct, Bellefontaine, OH 43311For SaleMLS ID #1045251, Jeremy G. Hankins, Bell Hankins Realty Group, LLC. WRIST
- $348,6133 bd2 ba1.5k sqft1137 Sherwood Loop, Bellefontaine, OH 43311New ConstructionColumbus and Central Ohio Regional MLS
- $364,9004 bd3 ba2k sqft101 S Heather Hill Dr, Bellefontaine, OH 43311For SaleMLS ID #225035731, Chelsea N Howland, Red 1 Realty. Columbus and Central Ohio Regional MLS
- $430,0003 bd3 ba2.2k sqft1705 Kash Ave, Bellefontaine, OH 43311For SaleMLS ID #226023103, Summer S Balzer, Coldwell Banker Realty. Columbus and Central Ohio Regional MLS
- $353,3283 bd2 ba1.6k sqft1185 Sherwood Loop, Bellefontaine, OH 43311New ConstructionColumbus and Central Ohio Regional MLS
