Maronda Homes has an awesome 3 Car Garage, 2,422 sq. ft., 3 Bedroom, 3 Bathroom Ranch available for you & your family.
Main Floor features 2 Bedrooms in this Split-Bedroom Ranch. No Bedroom shares a wall with another Bedroom.
Double Glass Door Study, oversized Laundry w/Laundry Sink in Cabinet, Quartz Island Kitchen w/42'' tall soft-close Cabinets overlook your Rear Covered Patio.
This 18' Master Suite shines w/5 LED lights & boasts with a 7' Tiled Shower w/Multiple Heads, Glass Door & Corian seat. Linen Closet, Private Water Closet, Double Basins in a Quartz-Top Vanity make this a super retreat to relax in.
Switch-Back Stairs lead to the Private 2nd Floor. YES, this is a Ranch w/a BONUS 2nd Floor.
Upstairs is a 19' Bonus Room plus the 3rd Bedroom & a 3rd FULL Bathroom.
Your new Ranch Home is very energy-efficient with the 95% eff. Gas Furnace plus tightly sealed & checked for all possible air leaks.
The BEST PART is the 5 yr. TAX ABATEMENT!
Don't miss out on this opportunity! Contact Jeff today at 614.674.8787 to make this home yours!
New construction
$428,650
1605 Kendall St, Bellefontaine, OH 43311
3beds
2,422sqft
Single Family Residence
Built in 2026
10,018 Square Feet Lot
$-- Zestimate®
$177/sqft
$-- HOA
What's special
Rear covered patioLinen closetPrivate water closetDouble glass door study
- 2 days
- 61
- 1
Zillow last checked:
Listing updated:
Listed by:
Jeffrey S Pruzan 614-674-8787,
New Home Star, LLC
Source: Columbus and Central Ohio Regional MLS ,MLS#: 226032672
Facts & features
Interior
Bedrooms & bathrooms
- Bedrooms: 3
- Bathrooms: 3
- Full bathrooms: 3
- Main level bedrooms: 2
Heating
- Forced Air
Cooling
- Central Air
Appliances
- Included: Dishwasher, Electric Range, Microwave
Features
- Flooring: Laminate, Carpet
- Windows: Insulated Windows
- Has fireplace: No
- Common walls with other units/homes: No Common Walls
Interior area
- Total interior livable area: 2,422 sqft
Property
Parking
- Total spaces: 3
- Parking features: Garage Door Opener, Attached
- Garage spaces: 3
Features
- Levels: One and One Half
- Patio & porch: Patio
- Has view: Yes
- View description: Water
- Has water view: Yes
- Water view: Water
Lot
- Size: 10,018 Square Feet
Details
- Parcel number: 610920000024136
- Special conditions: Standard
Construction
Type & style
- Home type: SingleFamily
- Architectural style: Traditional
- Property subtype: Single Family Residence
Materials
- Foundation: Slab
Condition
- New construction: Yes
- Year built: 2026
Details
- Warranty included: Yes
Utilities & green energy
- Sewer: Public Sewer
- Water: Public
Community & HOA
Community
- Subdivision: Maris Park
HOA
- Has HOA: Yes
- Amenities included: Bike/Walk Path
Location
- Region: Bellefontaine
Financial & listing details
- Price per square foot: $177/sqft
- Annual tax amount: $550
- Date on market: 8/27/2026
- Listing terms: USDA Loan,VA Loan,FHA,Conventional
Estimated market value
Not available
Estimated sales range
Not available
Not available
Price history
| Date | Event | Price |
|---|---|---|
| 8/27/2026 | Listed for sale | $428,650$177/sqft |
Source:  Columbus and Central Ohio Regional MLS #226032672 Report a problem Columbus and Central Ohio Regional MLS #226032672 Report a problem | ||
Public tax history
Tax history is unavailable.
Monthly payment
Est. payment
Payment breakdown
Explore the cost of this home by adjusting the details. Changes won't be saved.Climate risks
Neighborhood: 43311
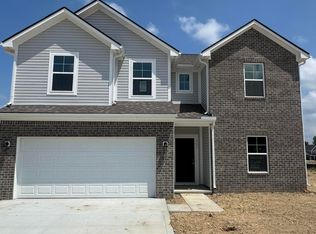
- $359,9904 bd3 ba2.3k sqft335 Dylan Dr, Bellefontaine, OH 43311Sold
- $244,1003 bd2 ba1.4k sqft1693 County Road 10, Bellefontaine, OH 43311Off Market
- $269,9004 bd2 ba1.8k sqft1715 County Road 10, Bellefontaine, OH 43311Off Market
- $42,6402 bd1 ba-- sqft1655 County Road 10, Bellefontaine, OH 43311Off Market
Similar homes
- $430,0003 bd3 ba2.2k sqft1705 Kash Ave, Bellefontaine, OH 43311For Sale
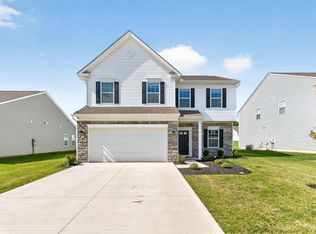
 MLS ID #226023103, Summer S Balzer, Coldwell Banker Realty. Columbus and Central Ohio Regional MLS
 - $330,0003 bd2 ba1.7k sqft433 Kelly Way, Bellefontaine, OH 43311For Sale
 MLS ID #226032910, Daniel J Beirne, Opendoor Brokerage LLC. Columbus and Central Ohio Regional MLS
 - $410,0004 bd3 ba2.4k sqft1604 Raymond Ave, Bellefontaine, OH 43311For Sale
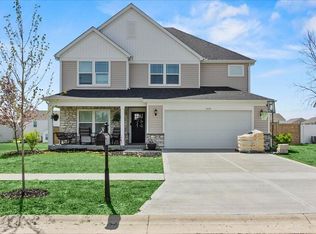
 MLS ID #1045135, Malia K. Hughes, Key Realty. WRIST
 - $403,3154 bd3 ba2.9k sqft1169 Sherwood Loop, Bellefontaine, OH 43311New Construction
 WRIST
WRIST - $401,0604 bd3 ba2.9k sqft1249 Sherwood Loop, Bellefontaine, OH 43311For SaleMLS ID #1047872, Alan Rafiyq, D.R. Horton Realty of Ohio. WRIST
- $455,0003 bd3 ba1.8k sqft1380 County Road 11, Bellefontaine, OH 43311For SaleMLS ID #1047413, Malia K. Hughes, Key Realty. WRIST
- $299,0003 bd2 ba1.2k sqft3690 County Highway 18, Bellefontaine, OH 43311For Sale
 MLS ID #311331, Bryn Daring-Stewart, Royer Realty LLC. WCAR OH
 - $299,0003 bd2 ba1.2k sqft3690 County Road 18, Bellefontaine, OH 43311For SaleMLS ID #1048047, Bryn Daring-Stewart, Royer Realty LLC. WRIST
- $369,9002 bd3 ba1.8k sqft2598 Township Road 182, Bellefontaine, OH 43311For SaleMLS ID #1047818, Doug Zimmerman, Zimmerman Realty Ltd.. WRIST
- $449,9004 bd2 ba2.2k sqft5760 Us Highway 68 S, West Liberty, OH 43357For SaleMLS ID #1048021, Jeremy G. Hankins, Bell Hankins Realty Group, LLC. WRIST
- $375,9003 bd3 ba2.2k sqft101 Pinecrest Ct, Bellefontaine, OH 43311For SaleMLS ID #1045251, Jeremy G. Hankins, Bell Hankins Realty Group, LLC. WRIST
- $475,0004 bd3 ba2.3k sqft1612 Whispering Pines Ln, Bellefontaine, OH 43311New ConstructionWRIST
- $475,0004 bd3 ba2.3k sqft1612 Whispering Pine Ln, Bellefontaine, OH 43311New ConstructionMLS ID #226022042, Susan Andrews, New Home Star, LLC. Columbus and Central Ohio Regional MLS
- $279,9003 bd2 ba1.6k sqft310 Woodview Dr, Bellefontaine, OH 43311For SaleMLS ID #1047878, Jeremy G. Hankins, Bell Hankins Realty Group, LLC. WRIST
- $400,0005 bd3 ba2.2k sqft510 E High Ave, Bellefontaine, OH 43311For SaleMLS ID #1046920, Susan Andrews, New Home Star Ohio, LLC. WRIST
- $537,5003 bd2 ba1.9k sqft1613 Raymond Ave, Bellefontaine, OH 43311For SaleMLS ID #1045735, Jeremy G. Hankins, Bell Hankins Realty Group, LLC. WRIST
- $368,0293 bd3 ba2.1k sqft1145 Sherwood Loop, Bellefontaine, OH 43311New ConstructionColumbus and Central Ohio Regional MLS
- $474,9004 bd3 ba2.7k sqft2896 County Road 130, Bellefontaine, OH 43311For SaleMLS ID #1046744, Diane (Teri) P. Frymyer, Choice Properties Real Estate. WRIST
