Skip main navigation
Off market
  • $618,900

    125 Arrowhead Cir #125, Ashland, MA 01721

    2beds
    1,634sqft
    Condominium, Townhouse
    Built in 1988
    -- sqft lot
    $618,900 Zestimate®
    $379/sqft
    $3,541 Estimated rent

    Home value

    $618,900

    $582,000 - $656,000

    $3,541/mo

    Zestimate® history
    Loading
    Loading...

    Owner options

    List your home for rent

    $3,541/mo

    Rent Zestimate®

    Find your next renter with Zillow Rental Manager. Plus, with online applications, you can quickly screen prospective tenants – for free.

    Learn more

    $3,541/mo

    Rent Zestimate®

    Refinance and save

    $4,270/mo

    Est. payment

    Refinancing to a lower rate could help reduce your monthly payments and save thousands over the life of the loan.

    See today's rates

    $4,270/mo

    Est. payment

    Explore your selling options

    Work with a Zillow partner agent

    Leverage their expertise and Zillow's premium Showcase listings to get your home seen by more buyers.

    Get started

    List with your own agent

    Get your home in front of millions of buyers by listing it on Zillow.

    Learn how to do it

    Sell it yourself

    Take full control of how buyers see your home on Zillow by listing For Sale by Owner (FSBO).

    List your home

    What's special

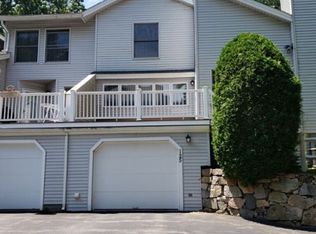
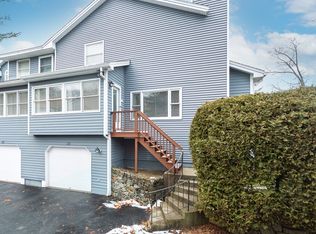
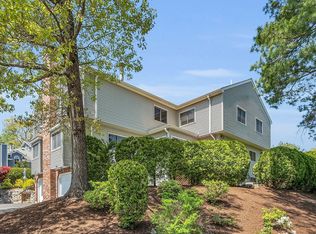
    Updated Regency style townhome with open floor plan and numerous updates. Excellent location with natural surroundings rear and exterior outdoor area. Dramatic vaulted living room with modern flair and fireplace that flows comfortably into the spacious dining room. An ideal home for hosting as well as day to day living with so much storage as well as space. Updated kitchen with granite and tiered peninsula provides bar seating plus a breakfast nook with door out to back outside area. Primary bedroom has spiral staircase up to loft area ideal for private office or media room. Both bedrooms have their own private baths. The basement is spacious and has two areas ready for finishing or just use as extra storage or work area. The garage is an oversized two car tandem with so much room. Fantastic commuter location for driving or grabbing the T. Shopping and restaurants near-by as well.

    This property is off market, which means it's not currently listed for sale or rent on Zillow. This may be different from what's available on other websites or public sources.
    Zillow last checked:

    Listing updated:

    Listed by:

    Wendy Butler 508-561-4476,

    29 Realty Group, Inc. 978-579-0029,

    Adam Sinewitz 508-740-2203

    Bought with:

    Brian Connelly

    Redfin Corp.

    Source: MLS PIN,MLS#: 73101901

    Facts & features

    Interior

    Bedrooms & bathrooms
    • Bedrooms: 2
    • Bathrooms: 3
    • Full bathrooms: 3
    Primary bedroom
    • Features: Bathroom - Full, Closet, Flooring - Laminate, Recessed Lighting, Half Vaulted Ceiling(s)
    • Level: Second
    Bedroom 2
    • Features: Bathroom - Full, Closet, Flooring - Laminate, Half Vaulted Ceiling(s)
    • Level: Second
    Primary bathroom
    • Features: Yes
    Bathroom 1
    • Features: Bathroom - Full, Bathroom - With Shower Stall
    • Level: First
    Bathroom 2
    • Features: Bathroom - Full, Bathroom - With Shower Stall, Flooring - Stone/Ceramic Tile
    • Level: Second
    Bathroom 3
    • Features: Bathroom - Full, Bathroom - With Tub, Flooring - Stone/Ceramic Tile
    • Level: Second
    Dining room
    • Features: Flooring - Vinyl, Lighting - Overhead, Window Seat
    • Level: Main,First
    Kitchen
    • Features: Flooring - Vinyl, Dining Area, Pantry, Countertops - Stone/Granite/Solid, Cabinets - Upgraded, Exterior Access, Remodeled, Stainless Steel Appliances, Gas Stove, Peninsula
    • Level: Main,First
    Living room
    • Features: Beamed Ceilings, Vaulted Ceiling(s), Flooring - Vinyl, Window(s) - Picture, Deck - Exterior, Exterior Access, Open Floorplan, Recessed Lighting
    • Level: Main,First
    Heating
    • Forced Air, Natural Gas
    Cooling
    • Central Air
    Appliances
    • Included: Range, Dishwasher, Microwave, Refrigerator, Washer, Dryer
    • Laundry: First Floor, In Unit, Washer Hookup
    Features
    • Balcony - Interior, Loft, Central Vacuum, Other
    • Flooring: Vinyl, Laminate, Flooring - Wall to Wall Carpet
    • Has basement: Yes
    • Number of fireplaces: 1
    • Fireplace features: Living Room
    • Common walls with other units/homes: End Unit
    Interior area
    • Total structure area: 1,634
    • Total interior livable area: 1,634 sqft

    Property

    Parking
    • Total spaces: 3
    • Parking features: Under, Garage Door Opener, Workshop in Garage, Off Street, Tandem
    • Attached garage spaces: 2
    • Uncovered spaces: 1
    Features
    • Patio & porch: Deck, Deck - Vinyl
    • Exterior features: Deck, Deck - Vinyl
    Details
    • Parcel number: 3295843
    • Zoning: Res

    Construction

    Type & style
    • Home type: Townhouse
    • Property subtype: Condominium, Townhouse
    Materials
    • Frame
    • Roof: Shingle
    Condition
    • Year built: 1988

    Utilities & green energy

    • Electric: Circuit Breakers
    • Sewer: Public Sewer
    • Water: Public
    • Utilities for property: for Gas Range, Washer Hookup

    Community & neighborhood

    Community
    • Community features: Shopping, House of Worship, Public School, T-Station
    Location
    • Region: Ashland

    HOA & financial

    HOA
    • HOA fee: $422 monthly
    • Services included: Insurance, Maintenance Structure, Road Maintenance, Maintenance Grounds, Snow Removal

    Price history

    DateEventPrice
    6/30/2023Sold$532,500+6.5%$326/sqft
    Source: MLS PIN #73101901 Report a problem
    4/22/2023Listed for sale$499,900$306/sqft
    Source: MLS PIN #73101901 Report a problem
    11/27/2016Listing removed$2,000-14.9%$1/sqft
    Source: Fafard Real Estate #72081843 Report a problem
    7/21/2016Listing removed$2,350+2.2%$1/sqft
    Source: Fafard Real Estate #72039860 Report a problem
    6/2/2015Listing removed$2,300$1/sqft
    Source: Fafard Real Estate #71766116 Report a problem
    4/21/2015Price change$2,300+4.5%$1/sqft
    Source: Fafard Real Estate #71766116 Report a problem
    2/12/2015Price change$2,200+12.8%$1/sqft
    Source: Fafard Real Estate #71766116 Report a problem
    1/21/2015Price change$1,950+11.4%$1/sqft
    Source: MLS Property Information Network #71766116 Report a problem
    1/9/2015Price change$1,750-12.5%$1/sqft
    Source: MLS Property Information Network #71766116 Report a problem
    11/12/2014Listed for rent$2,000$1/sqft
    Source: Fafard Real Estate #71766116 Report a problem

    Public tax history

    Tax history is unavailable.

    Neighborhood: 01721

    Nearby schools

    GreatSchools rating
    Schools provided by the listing agent
    • Elementary: Warren, Mindnes
    • Middle: Ashland Middle
    • High: Ashland High

    Source: MLS PIN. This data may not be complete. We recommend contacting the local school district to confirm school assignments for this home.

    Get a cash offer in 3 minutes
    Find out how much your home could sell for in as little as 3 minutes with a no-obligation cash offer.
    Estimated market value
    $618,900
    Get a cash offer in 3 minutes
    Find out how much your home could sell for in as little as 3 minutes with a no-obligation cash offer.
    Estimated market value
    $618,900