No-step top-floor condo offering convenience, space, and outstanding potential! The elevator offers easy access. Features include a 1-car garage for additional storage, assigned parking space, open living/dining/kitchen layout, fully equipped kitchen, and spacious laundry room with washer and dryer included. Two bedrooms and two full baths provide flexibility for roommates or dual primary suites. The private balcony is perfect for relaxing in the morning or evening. Enjoy the community pool and the year-round lake in a highly walkable location near shopping and restaurants. Excellent opportunity for owner-occupants or investors. Priced to reflect the need for flooring, paint, and cosmetic updates.
Sold for $125,000
$125,000
125 Barren Riv #9, Erlanger, KY 41018
2beds
1,011sqft
Condominium, Residential
Built in 1994
-- sqft lot
$125,100 Zestimate®
$124/sqft
$1,308 Estimated rent
Home value
$125,100
$119,000 - $131,000
$1,308/mo
Zestimate® history
Owner options
List your home for rent
$1,308/mo
Rent Zestimate®
Find your next renter with Zillow Rental Manager. Plus, with online applications, you can quickly screen prospective tenants – for free.
$1,308/mo
Rent Zestimate®
Refinance and save
$921/mo
Est. payment
Refinancing to a lower rate could help reduce your monthly payments and save thousands over the life of the loan.
$921/mo
Est. payment
Explore your selling options
Work with a Zillow partner agent
Leverage their expertise and Zillow's premium Showcase listings to get your home seen by more buyers.
Get startedList with your own agent
Get your home in front of millions of buyers by listing it on Zillow.
Learn how to do itSell it yourself
Take full control of how buyers see your home on Zillow by listing For Sale by Owner (FSBO).
List your homeWhat's special
Community poolFully equipped kitchenNo-step top-floor condoYear-round lakeAssigned parking space
Zillow last checked:
Listing updated:
Listed by:
The Parker Group 859-525-7900,
Huff Realty - Florence
Bought with:
The Parker Group
Huff Realty - Florence
Source: NKMLS,MLS#: 642528
Facts & features
Interior
Bedrooms & bathrooms
- Bedrooms: 2
- Bathrooms: 2
- Full bathrooms: 2
Primary bedroom
- Description: Double Closets
- Features: Window Treatments, Bath Adjoins, Cathedral Ceiling(s), Ceiling Fan(s), See Remarks
- Level: First
- Area: 228
- Dimensions: 19 x 12
Bedroom 2
- Features: Ceiling Fan(s), See Remarks
- Level: First
- Area: 144
- Dimensions: 12 x 12
Bathroom 2
- Features: Full Finished Bath, Tub With Shower
- Level: First
- Area: 40
- Dimensions: 8 x 5
Dining room
- Description: Vaulted Ceiling
- Features: See Remarks
- Level: First
- Area: 100
- Dimensions: 10 x 10
Entry
- Features: Vinyl Flooring
- Level: First
- Area: 42
- Dimensions: 7 x 6
Kitchen
- Features: Vinyl Flooring, Wood Cabinets
- Level: First
- Area: 72
- Dimensions: 9 x 8
Laundry
- Description: Washer & Dryer Included
- Features: See Remarks
- Level: First
- Area: 54
- Dimensions: 9 x 6
Living room
- Description: 12x7 Covered Balcony
- Features: Walk-Out Access, Ceiling Fan(s), See Remarks
- Level: First
- Area: 210
- Dimensions: 15 x 14
Primary bath
- Features: Shower
- Level: First
- Area: 54
- Dimensions: 9 x 6
Heating
- Forced Air, Electric
Cooling
- Central Air
Appliances
- Included: Electric Range, Dishwasher, Disposal, Microwave, Refrigerator
- Laundry: Electric Dryer Hookup, Laundry Room, Main Level, Washer Hookup
Features
- Laminate Counters, Open Floorplan, Entrance Foyer, Chandelier, Cathedral Ceiling(s), Ceiling Fan(s), Elevator, High Ceilings
- Windows: Vinyl Frames
Interior area
- Total structure area: 1,011
- Total interior livable area: 1,011 sqft
Property
Parking
- Total spaces: 1
- Parking features: Assigned, Garage
- Garage spaces: 1
Features
- Levels: One
- Stories: 1
- Patio & porch: Covered
- Exterior features: Balcony
- Has view: Yes
- View description: Neighborhood
Details
- Parcel number: 8043001003.09
- Zoning description: Residential
- Other equipment: Intercom
Construction
Type & style
- Home type: Condo
- Architectural style: Traditional
- Property subtype: Condominium, Residential
- Attached to another structure: Yes
Materials
- Brick, Vinyl Siding
- Foundation: Slab
- Roof: Shingle
Condition
- Existing Structure
- New construction: No
- Year built: 1994
Utilities & green energy
- Sewer: Public Sewer
- Water: Public
- Utilities for property: Sewer Available, Water Available
Community & HOA
Community
- Subdivision: Erlanger Lakes
HOA
- Has HOA: Yes
- Amenities included: Landscaping, Lake Year Round, Elevator(s), Pool, Clubhouse, Management
- Services included: Association Fees, Maintenance Grounds, Sewer, Snow Removal, Trash, Water
- HOA fee: $291 monthly
Location
- Region: Erlanger
Financial & listing details
- Price per square foot: $124/sqft
- Date on market: 7/28/2026
- Cumulative days on market: 5 days
- Road surface type: Paved
Price history
| Date | Event | Price |
|---|---|---|
| 7/2/2026 | Sold | $125,000-10.7%$124/sqft |
Source:  NKMLS #642528 Report a problem NKMLS #642528 Report a problem | ||
| 6/16/2026 | Pending sale | $140,000$138/sqft |
Source: NKMLS #642528 Report a problem | ||
| 6/13/2026 | Listed for sale | $140,000$138/sqft |
Source: NKMLS #642528 Report a problem | ||
| 5/15/2026 | Pending sale | $140,000$138/sqft |
Source: NKMLS #642528 Report a problem | ||
| 5/13/2026 | Listed for sale | $140,000$138/sqft |
Source: NKMLS #642528 Report a problem | ||
Public tax history
Tax history is unavailable.
Neighborhood: 41018
Nearby homes
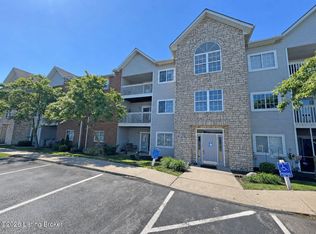
- $125,0002 bd2 ba1k sqft125 Barren River Dr APT 9, Erlanger, KY 41018Sold
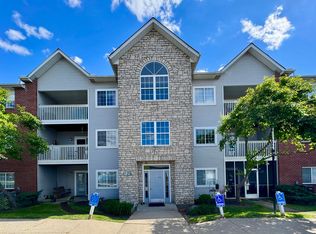
- $165,0002 bd2 ba1k sqft125 Barren River Dr APT 6, Erlanger, KY 41018Pending
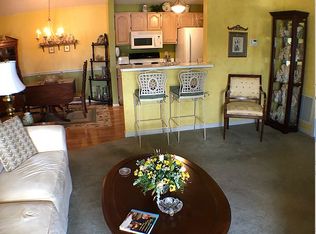
- $152,7002 bd2 ba1.1k sqft125 Barren River Dr, Erlanger, KY 41018Off Market
- $158,1002 bd2 ba1.1k sqft115 Barren River Dr APT 12, Erlanger, KY 41018Off Market
- $165,0002 bd2 ba1.1k sqft125 Barren River Dr APT 11, Erlanger, KY 41018Sold
- $150,0002 bd2 ba1k sqft125 Barren River Dr APT 5, Erlanger, KY 41018Sold
- $156,0002 bd2 ba1.1k sqft115 Barren River Dr APT 7, Erlanger, KY 41018Sold
- $161,5002 bd2 ba1k sqft115 Barren River Dr APT 3, Erlanger, KY 41018Sold
Nearby schools
GreatSchools rating
- 8/10Miles Elementary SchoolGrades: K-5Distance: 0.2 mi
- 5/10Tichenor Middle SchoolGrades: 6-8Distance: 0.6 mi
- 4/10Lloyd High SchoolGrades: 9-12Distance: 0.7 mi
Schools provided by the listing agent
- Elementary: Miles Elementary School
- Middle: Tichenor Middle School
- High: Lloyd High
Source: NKMLS. This data may not be complete. We recommend contacting the local school district to confirm school assignments for this home.
Get a cash offer in 3 minutes
Find out how much your home could sell for in as little as 3 minutes with a no-obligation cash offer.
Estimated market value
$125,100
Get a cash offer in 3 minutes
Find out how much your home could sell for in as little as 3 minutes with a no-obligation cash offer.
Estimated market value
$125,100
- Kentucky
- Kenton County
- Erlanger
- 41018
- 125 Barren Riv Unit 9
Nearby cities
Nearby zip codes
Other Erlanger Topics
