NO STEPS! CONVENIENTLY LOCATED ADJACENT TO AN ELEVATOR! Reduced $15,000! End Your Search! Offering the Ultimate, Maintenance Free Lifestyle in Erlanger Lakes with an Amazing, Covered Balcony & Garage #17! Condo is Within Walking Distance to the Clubhouse & Pool. This Incredible Community is Close to the Busline & Offers Beautiful, Scenic, Landscaped Areas. Residents Benefit from a Low-Maintenance, Quiet, and Pet-Friendly Environment Near Major Expressways, Shopping, and Dining in Northern Kentucky. Incredible, Hard to Find, Freshly Remodeled, 2 Bedroom, 2 Full Bath, One Story Residence on the Middle Floor Boasting a Split Bedroom Floorplan w/Bedrooms Located at Opposite Ends of the Dwelling, Both with an Adjoining or Adjacent Bath/Open & Airy Floorplan w/Lots of Natural Light/Spectacular Great RM Which is Open to KIT & Breakfast Area/Great RM has a French Patio Door Walkout to a Covered Balcony/Fully Equipped Kitchen w/White Cabinetry, & Stainless Steel Appliances Including Oven/Range, Dishwasher, & Refrigerator/Desirable Owner's Suite w/2 Closets & Adjoining Bath w/Shower/Bedrooms are Generously Sized & Have Overhead Lighting/Main Level Laundry RM/6 Panel Doors/New Carpeting & Luxury Vinyl/Freshly Painted/New Appliances/New HVAC/New Lights/New Shower Doors/New Sinks & Toilets/New Countertops/New Faucets/Updated Kitchen & Baths/New Hardware/Adjacent Parking for Guests/Conveniently Located 15 Minutes from Downtown Cincinnati & 20 minutes from CVG Airport/ + MUCH MORE! Owner/Agent
Pending
Price cut: $14.8K (6/22)
$165,000
125 Barren River Dr APT 6, Erlanger, KY 41018
2beds
1,025sqft
:
Get pre-qualified$1,454/mo
Condominium, Residential
Built in 1994
-- sqft lot
$-- Zestimate®
$161/sqft
$291/mo HOA
What's special
New lightsAmazing covered balconyNew countertopsFreshly paintedNew hvacNew faucetsNew appliances
- 45 days |
- 63 |
- 0 |
Zillow last checked:
Listing updated:
Listed by:
Jane Ashcraft-West 859-630-2222,
RE/MAX Victory + Affiliates
Source: NKMLS,MLS#: 643911
Facts & features
Interior
Bedrooms & bathrooms
- Bedrooms: 2
- Bathrooms: 2
- Full bathrooms: 2
Primary bedroom
- Description: Generously Sized Primary Bedroom with 2 Closets/Overhead Lighting
- Features: Bath Adjoins, Carpet Flooring, See Remarks
- Level: Second
- Area: 187
- Dimensions: 17 x 11
Bedroom 2
- Description: Adjacent Bath/Generously Sized/Overhead Lighting
- Features: Carpet Flooring, See Remarks
- Level: Second
- Area: 132
- Dimensions: 12 x 11
Bathroom 2
- Description: New Updated Bath/Shower Doors
- Features: Full Finished Bath, See Remarks, Shower, Tub, Tub With Shower
- Level: Second
- Area: 35
- Dimensions: 7 x 5
Dining room
- Description: Dining Room is Open to Great Room & Kitchen
- Features: Chandelier, Carpet Flooring, See Remarks
- Level: Second
- Area: 110
- Dimensions: 11 x 10
Entry
- Description: Inviting Entry/NO STEPS/ELEVATOR BUILDING
- Features: Entrance Foyer, See Remarks, Luxury Vinyl Flooring, Walk-Out Access
- Level: Second
- Area: 25
- Dimensions: 5 x 5
Great room
- Description: Generously Sized Great Room/French Patio Door Walkout/Ceiling Fan with Light Package
- Features: Ceiling Fan(s), Carpet Flooring, See Remarks, Walk-Out Access
- Level: Second
- Area: 195
- Dimensions: 15 x 13
Kitchen
- Description: White Kitchen/New Stainless Steel Appliances/New Countertops, Hardware, Sink, & Faucet
- Features: Breakfast Bar, Eat-in Kitchen, See Remarks, Luxury Vinyl Flooring
- Level: Second
- Area: 64
- Dimensions: 8 x 8
Laundry
- Description: Convenient Main Floor Laundry Room/Ventilated Shelving
- Features: See Remarks, Luxury Vinyl Flooring
- Level: Second
- Area: 30
- Dimensions: 6 x 5
Primary bath
- Description: New Updated Bath/Shower Doors
- Features: Shower, Luxury Vinyl Flooring, See Remarks
- Level: Second
- Area: 54
- Dimensions: 9 x 6
Heating
- Electric
Cooling
- Central Air
Appliances
- Included: Other, See Remarks, Stainless Steel Appliance(s), Electric Oven, Electric Range, Dishwasher, Refrigerator
- Laundry: Main Level
Features
- See Remarks, Open Floorplan, Entrance Foyer, Eat-in Kitchen, Chandelier, Breakfast Bar, Ceiling Fan(s)
- Doors: Multi Panel Doors
- Windows: Vinyl Frames
Interior area
- Total structure area: 1,025
- Total interior livable area: 1,025 sqft
Property
Parking
- Total spaces: 1
- Parking features: Assigned, Detached, Garage
- Garage spaces: 1
Accessibility
- Accessibility features: Accessible Elevator Installed
Features
- Levels: One
- Stories: 1
- Patio & porch: Covered, Deck, Porch
- Exterior features: Balcony
- Has view: Yes
- View description: Trees/Woods
Lot
- Features: Wooded
Details
- Parcel number: 8043001003.06
- Other equipment: Intercom
Construction
Type & style
- Home type: Condo
- Architectural style: Ranch
- Property subtype: Condominium, Residential
- Attached to another structure: Yes
Materials
- Brick, Vinyl Siding
- Foundation: Poured Concrete
- Roof: Composition,Shingle
Condition
- Existing Structure
- New construction: No
- Year built: 1994
Utilities & green energy
- Sewer: Public Sewer
- Water: Public
- Utilities for property: Underground Utilities
Community & HOA
HOA
- Has HOA: Yes
- Amenities included: Landscaping, Lake Year Round, Pool, Clubhouse, Management
- Services included: Maintenance Grounds, Sewer, Trash, Water
- HOA fee: $291 monthly
Location
- Region: Erlanger
Financial & listing details
- Price per square foot: $161/sqft
- Tax assessed value: $124,500
- Annual tax amount: $1,617
- Date on market: 6/28/2026
- Cumulative days on market: 84 days
Foreclosure details
Estimated market value
Not available
Estimated sales range
Not available
Not available
Price history
| Date | Event | Price |
|---|---|---|
| 7/14/2026 | Pending sale | $165,000$161/sqft |
Source:  NKMLS #643911 Report a problem NKMLS #643911 Report a problem | ||
| 6/22/2026 | Price change | $165,000-8.2%$161/sqft |
Source: NKMLS #643911 Report a problem | ||
| 5/28/2026 | Pending sale | $179,800$175/sqft |
Source: NKMLS #642830 Report a problem | ||
| 5/21/2026 | Listed for sale | $179,800-2.8%$175/sqft |
Source: NKMLS #642830 Report a problem | ||
| 5/21/2026 | Listing removed | $185,000$180/sqft |
Source: NKMLS #642617 Report a problem | ||
| 5/15/2026 | Listed for sale | $185,000+41.1%$180/sqft |
Source: NKMLS #642617 Report a problem | ||
| 4/30/2026 | Sold | $131,100+69.2%$128/sqft |
Source: Public Record Report a problem | ||
| 3/23/2016 | Sold | $77,500-1.9%$76/sqft |
Source: Agent Provided Report a problem | ||
| 1/14/2016 | Listed for sale | $79,000+5.8%$77/sqft |
Source: Comey & Shepherd REALTORS #451177 Report a problem | ||
| 10/30/1995 | Sold | $74,698$73/sqft |
Source: Public Record Report a problem | ||
Public tax history
| Year | Property taxes | Tax assessment |
|---|---|---|
| 2023 | $1,617 +272.8% | $124,500 +76.6% |
| 2022 | $434 -1.5% | $70,500 |
| 2021 | $440 -29.7% | $70,500 |
| 2020 | $626 | $70,500 |
| 2019 | $626 -4.2% | $70,500 |
| 2018 | $654 | $70,500 |
| 2017 | $654 -38.5% | $70,500 -11.9% |
| 2015 | $1,063 | $80,000 |
| 2014 | $1,063 +3% | $80,000 |
| 2013 | $1,032 | $80,000 |
| 2012 | -- | $80,000 |
| 2011 | -- | $80,000 |
| 2010 | -- | $80,000 +9.6% |
| 2004 | -- | $73,000 |
Find assessor info on the county website
Monthly payment
Est. payment
Payment breakdown
Explore the cost of this home by adjusting the details. Changes won't be saved.Climate risks
Neighborhood: 41018
Nearby schools
GreatSchools rating
- 8/10Miles Elementary SchoolGrades: K-5Distance: 0.2 mi
- 5/10Tichenor Middle SchoolGrades: 6-8Distance: 0.6 mi
- 4/10Lloyd High SchoolGrades: 9-12Distance: 0.7 mi
Schools provided by the listing agent
- Elementary: Miles Elementary School
- Middle: Tichenor Middle School
- High: Lloyd High
Source: NKMLS. This data may not be complete. We recommend contacting the local school district to confirm school assignments for this home.
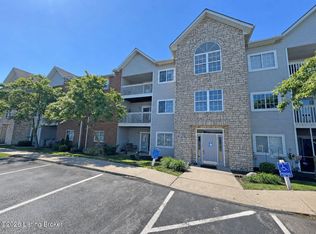
- $125,0002 bd2 ba1k sqft125 Barren River Dr APT 9, Erlanger, KY 41018Sold
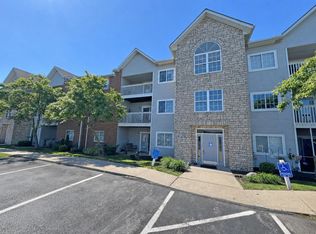
- $125,0002 bd2 ba1k sqft125 Barren Riv #9, Erlanger, KY 41018Sold
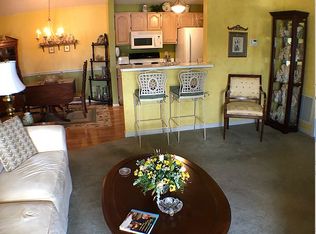
- $158,4002 bd2 ba1.1k sqft125 Barren River Dr, Erlanger, KY 41018Off Market
- $157,9002 bd2 ba1.1k sqft115 Barren River Dr APT 12, Erlanger, KY 41018Off Market
- $165,0002 bd2 ba1.1k sqft125 Barren River Dr APT 11, Erlanger, KY 41018Sold
- $150,0002 bd2 ba1k sqft125 Barren River Dr APT 5, Erlanger, KY 41018Sold
- $156,0002 bd2 ba1.1k sqft115 Barren River Dr APT 7, Erlanger, KY 41018Sold
- $161,5002 bd2 ba1k sqft115 Barren River Dr APT 3, Erlanger, KY 41018Sold
A local agent can set up tours, give advice and negotiate with sellers.
A local lender can help you make sure your offer is ready when you are.
Similar homes
- $165,0002 bd2 ba980 sqft4210 Nolin Ct APT 6, Erlanger, KY 41018For Sale
 MLS ID #642854, Jorden Zamrik, Haven Homes Group. NKMLS
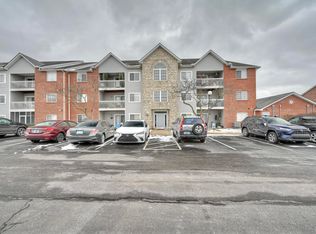
 - $150,0002 bd2 ba1.1k sqft129 Barren River Dr APT 9, Erlanger, KY 41018For Sale
 MLS ID #640094, Ryan Clendenin, Huff Realty - Florence. NKMLS
 - $162,0002 bd2 ba956 sqft31 Rio Grande Cir APT 11, Florence, KY 41042For Sale
 MLS ID #645515, Tonya Harris, Keller Williams Realty Service. NKMLS
 - $175,0002 bd2 ba1k sqft3383 Emerald Lakes Dr Unit 2d, Cincinnati, OH 45211For Sale

 MLS ID #1889958, Timothy J Shumrick, Coldwell Banker Realty. Cincy MLS
 - $150,0002 bd2 ba1k sqft4484 Mayhew Ave Unit 4, Cincinnati, OH 45238For SaleMLS ID #1889592, Darrell Barrett, Sibcy Cline, Inc.. Cincy MLS
- $220,0002 bd1 ba853 sqft202 Clay St, Erlanger, KY 41018For SaleMLS ID #645530, Anna Rose, Ashcraft Real Estate Services. NKMLS
- $189,9002 bd2 ba1.2k sqft4350 Regency Ridge Court, Green Twp, OH 45248For SaleMLS ID #1889928, Diane R. Serraino. eXp Realty
- $185,0002 bd2 ba1.1k sqft2244 Rolling Hills Dr, Covington, KY 41017For SaleMLS ID #645506, Matthew Trelc, Keller Williams Advisors. NKMLS
- $189,9002 bd2 ba1.2k sqft4350 Regency Ridge Ct APT 304, Cincinnati, OH 45248For SaleMLS ID #1889928, Diane R. Serraino, eXp Realty. Cincy MLS
- $155,0002 bd2 ba1k sqft5342 Werk Rd #A-7, Cincinnati, OH 45248For SaleMLS ID #1883504, Julie Rose, Coldwell Banker Realty. Cincy MLS
- $155,0002 bd2 ba1.1k sqft9325 Winton Rd APT 1, Cincinnati, OH 45231For SaleMLS ID #1889472, Rachel L Thompson, 3CRE Residential Advisors, LLC. Cincy MLS
- $165,0002 bd1 ba804 sqft355 Grand Ave Unit 105, Cincinnati, OH 45205For SaleMLS ID #1888197, Zeek Childers, Plum Tree Realty. Cincy MLS
- $164,0002 bd2 ba1.2k sqft3701 W Galbraith Rd Unit 52, Cincinnati, OH 45247For SaleMLS ID #1887232, Michelle N. Billings, Keller Williams Advisors. Cincy MLS
- $194,9003 bd2 ba1.5k sqft3342 Sycamore Tree Ln, Erlanger, KY 41018For SaleMLS ID #641210, Timothy Settles, Trelora Realty, Inc. NKMLS
- $159,0002 bd2 ba1k sqft3414 N Bend Rd APT 8, Cincinnati, OH 45239For SaleMLS ID #1886101, Dylan Koch, Plum Tree Realty. Cincy MLS
- $199,8002 bd2 ba1.1k sqft2506 Crosshill Dr, Crescent Springs, KY 41017For SaleMLS ID #645536, Jane Ashcraft-West, RE/MAX Victory + Affiliates. NKMLS
- $179,9003 bd2 ba1.4k sqft350 Timber Ridge Dr Unit 10, Wilder, KY 41071For SaleMLS ID #645308, Richard Hubbard, RE/MAX Victory + Affiliates. NKMLS
- $147,9002 bd2 ba1k sqft3181 Preserve Ln APT 1D, Cincinnati, OH 45239For SaleMLS ID #1889138, Melissa Webster, Sibcy Cline, Inc.. Cincy MLS
- $185,0002 bd2 ba1.2k sqft561 Napa Valley Ln APT 10, Crestview Hills, KY 41017For SaleMLS ID #643420, Jeff Duff, Key House Realty. NKMLS
- $239,5002 bd1 ba810 sqft210 McAlpin Ave, Erlanger, KY 41018For SaleMLS ID #642526, Shawn Turner, Huff Realty - CC. NKMLS
