PRICE REDUCED! Welcome to this charming two-bedroom, two-bathroom condominium thoughtfully designed for comfort and convenience. Located on 2nd floor with immediate elevator access, offering move-in readiness and recent mechanical updates. Enjoy the ease of no-step living in this welcoming space! Step inside to discover a beautifully refreshed Interior boasting fresh paint and meticulous cleaning leaving a fresh bright feel with an open layout connecting the living room, dining room and kitchen. Kitchen features a new garbage disposal and ample cabinet space. Primary bedroom is a spacious oasis offering an en-suite bathroom and generous closet space. The second bedroom is perfect for guests or can be used as a home office or gym. Additional highlights include a new water heater and 2 year old HVAC for year-round comfort. Nestled in a sought-after community,, residents can enjoy the clubhouse, grilling area, and pool with convenient access to shopping and dining. Don't miss this opportunity to call it home! Nice Home Warranty Included! When Can You Move?
Sold for $150,000
$150,000
125 Barren River Dr APT 5, Erlanger, KY 41018
2beds
1,011sqft
Condominium, Residential, Multi Family
Built in 1994
-- sqft lot
$153,500 Zestimate®
$148/sqft
$1,306 Estimated rent
Home value
$153,500
$146,000 - $161,000
$1,306/mo
Zestimate® history
Owner options
List your home for rent
$1,306/mo
Rent Zestimate®
Find your next renter with Zillow Rental Manager. Plus, with online applications, you can quickly screen prospective tenants – for free.
$1,306/mo
Rent Zestimate®
Refinance and save
$1,240/mo
Est. payment
Refinancing to a lower rate could help reduce your monthly payments and save thousands over the life of the loan.
$1,240/mo
Est. payment
Explore your selling options
Work with a Zillow partner agent
Leverage their expertise and Zillow's premium Showcase listings to get your home seen by more buyers.
Get startedList with your own agent
Get your home in front of millions of buyers by listing it on Zillow.
Learn how to do itSell it yourself
Take full control of how buyers see your home on Zillow by listing For Sale by Owner (FSBO).
List your homeWhat's special
Grilling areaMeticulous cleaningSpacious oasisAmple cabinet spaceNew water heaterFresh paint
Zillow last checked:
Listing updated:
Listed by:
Bj Schenck 859-466-8147,
Coldwell Banker Realty FM
Bought with:
Erika Bussard, 284386
Keller Williams Advisors
Source: NKMLS,MLS#: 620740
Facts & features
Interior
Bedrooms & bathrooms
- Bedrooms: 2
- Bathrooms: 2
- Full bathrooms: 2
Primary bedroom
- Features: Carpet Flooring, Window Treatments, Bath Adjoins, Ceiling Fan(s)
- Level: First
- Area: 150
- Dimensions: 15 x 10
Bedroom 2
- Features: Carpet Flooring, Window Treatments
- Level: First
- Area: 121
- Dimensions: 11 x 11
Dining room
- Features: Carpet Flooring, Chandelier
- Level: First
- Area: 100
- Dimensions: 10 x 10
Entry
- Features: Entrance Foyer
- Level: First
- Area: 42
- Dimensions: 6 x 7
Kitchen
- Features: Breakfast Bar, Pantry
- Level: First
- Area: 72
- Dimensions: 9 x 8
Living room
- Features: Walk-Out Access, Carpet Flooring, Window Treatments, Ceiling Fan(s)
- Level: First
- Area: 182
- Dimensions: 14 x 13
Heating
- Forced Air, Electric
Cooling
- Central Air
Appliances
- Included: Electric Cooktop, Electric Oven, Electric Range, Dishwasher, Disposal, Dryer, Refrigerator, Washer
- Laundry: Electric Dryer Hookup, Main Level, Washer Hookup
Features
- Smart Thermostat, Pantry, Open Floorplan, High Speed Internet, Breakfast Bar, Cathedral Ceiling(s), Ceiling Fan(s), Elevator, High Ceilings
- Doors: Multi Panel Doors
- Windows: Vinyl Clad Window(s)
Interior area
- Total structure area: 1,011
- Total interior livable area: 1,011 sqft
Property
Parking
- Parking features: No Garage, Off Street
Features
- Levels: One
- Stories: 1
- Exterior features: Balcony
- Fencing: See Remarks
- Has view: Yes
- View description: Neighborhood
Lot
- Features: See Remarks
- Residential vegetation: See Remarks
Details
- Parcel number: 8043001003.05
- Zoning description: Residential, Multi Family
- Other equipment: Intercom
Construction
Type & style
- Home type: Condo
- Architectural style: See Remarks
- Property subtype: Condominium, Residential, Multi Family
- Attached to another structure: Yes
Materials
- See Remarks
- Foundation: See Remarks
- Roof: See Remarks,Shingle
Condition
- Existing Structure
- New construction: No
- Year built: 1994
Details
- Warranty included: Yes
Utilities & green energy
- Sewer: Public Sewer
- Water: Public
- Utilities for property: Cable Available, Sewer Available, Underground Utilities, Water Available
Green energy
- Energy efficient items: Thermostat, Water Heater
Community & HOA
Community
- Security: Fire Sprinkler System, Smoke Detector(s)
HOA
- Has HOA: Yes
- Amenities included: Landscaping, Lake Year Round, Elevator(s), Pool, Clubhouse
- Services included: Association Fees, Maintenance Grounds, Maintenance Structure, Management, Security, Snow Removal, Trash, Water
- HOA fee: $254 monthly
Location
- Region: Erlanger
Financial & listing details
- Price per square foot: $148/sqft
- Tax assessed value: $124,500
- Annual tax amount: $1,617
- Date on market: 9/26/2025
- Cumulative days on market: 25 days
- Road surface type: Paved
Price history
| Date | Event | Price |
|---|---|---|
| 4/5/2024 | Sold | $150,000-3.2%$148/sqft |
Source:  NKMLS #620740 Report a problem NKMLS #620740 Report a problem | ||
| 3/28/2024 | Pending sale | $155,000$153/sqft |
Source: NKMLS #620740 Report a problem | ||
| 3/19/2024 | Price change | $155,000-2.5%$153/sqft |
Source: NKMLS #620740 Report a problem | ||
| 2/27/2024 | Listed for sale | $159,000+297.5%$157/sqft |
Source: NKMLS #620740 Report a problem | ||
| 2/23/2024 | Sold | $40,000-20%$40/sqft |
Source: Public Record Report a problem | ||
| 11/14/2013 | Sold | $50,000-9.1%$49/sqft |
Source: Agent Provided Report a problem | ||
| 10/31/2013 | Pending sale | $55,000$54/sqft |
Source: Coldwell Banker West Shell - Northern Kentucky #424072 Report a problem | ||
| 9/17/2013 | Listed for sale | $55,000-20.2%$54/sqft |
Source: Coldwell Banker West Shell - Northern Kentucky #424072 Report a problem | ||
| 3/29/1996 | Sold | $68,900$68/sqft |
Source: Public Record Report a problem | ||
Public tax history
| Year | Property taxes | Tax assessment |
|---|---|---|
| 2023 | $1,617 +123.7% | $124,500 +149% |
| 2022 | $723 -1.5% | $50,000 |
| 2021 | $734 -23.5% | $50,000 |
| 2020 | $959 | $50,000 |
| 2019 | $959 +227.1% | $50,000 |
| 2018 | $293 | $50,000 |
| 2017 | $293 +68.3% | $50,000 |
| 2015 | $174 | $50,000 |
| 2014 | $174 -3.6% | $50,000 |
| 2013 | $181 | $50,000 -37.5% |
| 2012 | -- | $80,000 |
| 2011 | -- | $80,000 |
| 2010 | -- | $80,000 +14.3% |
| 2004 | -- | $70,000 |
Find assessor info on the county website
Neighborhood: 41018
Nearby homes
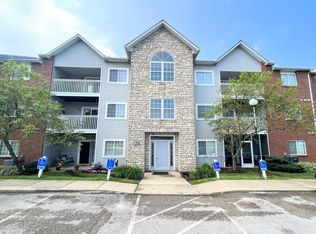
- $165,0002 bd2 ba1.1k sqft125 Barren River Dr APT 11, Erlanger, KY 41018Sold
- $155,9002 bd2 ba1.1k sqft115 Barren River Dr APT 12, Erlanger, KY 41018Off Market
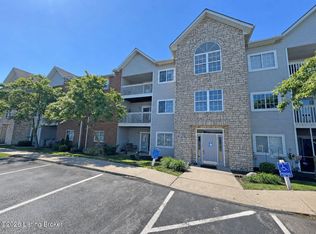
- $125,0002 bd2 ba1k sqft125 Barren River Dr APT 9, Erlanger, KY 41018Sold
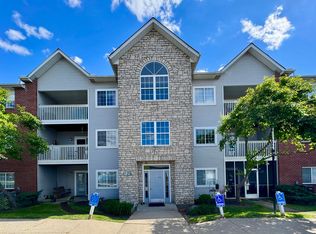
- $165,0002 bd2 ba1k sqft125 Barren River Dr APT 6, Erlanger, KY 41018Pending
- $125,0002 bd2 ba1k sqft125 Barren Riv #9, Erlanger, KY 41018Sold
- $162,9002 bd2 ba-- sqft115 Spring Lk APT 2, Elsmere, KY 41018Off Market
- $207,2002 bd2 ba-- sqft115 Spring Lk APT 5, Elsmere, KY 41018Off Market
- $156,0002 bd2 ba1.1k sqft115 Barren River Dr APT 7, Erlanger, KY 41018Sold
Nearby schools
GreatSchools rating
- 8/10Miles Elementary SchoolGrades: K-5Distance: 0.2 mi
- 5/10Tichenor Middle SchoolGrades: 6-8Distance: 0.6 mi
- 4/10Lloyd High SchoolGrades: 9-12Distance: 0.7 mi
Schools provided by the listing agent
- Elementary: Miles Elementary School
- Middle: Tichenor Middle School
- High: Lloyd High
Source: NKMLS. This data may not be complete. We recommend contacting the local school district to confirm school assignments for this home.
Get a cash offer in 3 minutes
Find out how much your home could sell for in as little as 3 minutes with a no-obligation cash offer.
Estimated market value
$153,500
Get a cash offer in 3 minutes
Find out how much your home could sell for in as little as 3 minutes with a no-obligation cash offer.
Estimated market value
$153,500
- Kentucky
- Kenton County
- Erlanger
- 41018
- 125 Barren River Dr Apartment 5
Nearby cities
Nearby zip codes
Other Erlanger Topics
