MOTIVATED SELLER !! Luxury, Convenience, and Immediate Possession — The Ultimate Brand New Home Opportunity! Why wait 6+ months and navigate the stress of building when you can move right in today to this never-lived-in, stunning Columbia Model—a true showcase of modern craftsmanship and thoughtful design. Due to a job relocation, this rare opportunity offers over $50,000 in premium upgrades, making it an unparalleled value for buyers seeking brand-new construction without the wait, all warranties included. This 4-bedroom, 3.1-bath home features an impressive open floor plan, perfect for both everyday living and entertaining. The heart of the home is the designer kitchen—upgraded with quartz countertops, luxurious cabinetry, a custom tile backsplash, soft-close hinges, black-finish hardware, and a gas range. The Sawyer Designer Package elevates every corner of the interior with chic finishes and elegant style. Enjoy the warmth and beauty of Luxury Vinyl Plank flooring throughout the entire first floor, including the versatile flex room, while upgraded lighting fixtures add ambiance throughout. The full basement comes complete with a bathroom, offering even more finished space and future potential. The massive master suite is a true retreat, featuring a huge walk-in closet and a luxuriously appointed bathroom with upgraded vanity cabinetry and finishes. Other thoughtful enhancements include ceiling fan wiring in the living room, additional outlets in closets, a UV light purification system, and a whole-home water treatment system with softener. The 3-car garage provides ample storage and parking on Premium lot, plus the home's immediate which means you can move right in . This is your chance to own a brand-new, turnkey luxury home that’s ready when you are. Don’t miss it!
Sold for $510,000
$510,000
125 Dithridge Dr, Birdsboro, PA 19508
4beds
3,133sqft
Single Family Residence
Built in 2025
0.25 Acres Lot
$531,000 Zestimate®
$163/sqft
$4,035 Estimated rent
Home value
$531,000
$494,000 - $573,000
$4,035/mo
Zestimate® history
Owner options
List your home for rent
$4,035/mo
Rent Zestimate®
Find your next renter with Zillow Rental Manager. Plus, with online applications, you can quickly screen prospective tenants – for free.
$4,035/mo
Rent Zestimate®
Refinance and save
$3,542/mo
Est. payment
Refinancing to a lower rate could help reduce your monthly payments and save thousands over the life of the loan.
$3,542/mo
Est. payment
Explore your selling options
Work with a Zillow partner agent
Leverage their expertise and Zillow's premium Showcase listings to get your home seen by more buyers.
Get startedList with your own agent
Get your home in front of millions of buyers by listing it on Zillow.
Learn how to do itSell it yourself
Take full control of how buyers see your home on Zillow by listing For Sale by Owner (FSBO).
List your homeWhat's special
Quartz countertopsFull basementOpen floor planPremium lotLuxurious cabinetryMassive master suiteUv light purification system
Zillow last checked:
Listing updated:
Listed by:
Todd Sell 484-926-0360,
Pagoda Realty
Bought with:
Peggy Julicher, RS198918L
BHHS Fox & Roach Malvern-Paoli
Source: Bright MLS,MLS#: PABK2060690
Facts & features
Interior
Bedrooms & bathrooms
- Bedrooms: 4
- Bathrooms: 4
- Full bathrooms: 3
- 1/2 bathrooms: 1
- Main level bathrooms: 1
Basement
- Area: 710
Heating
- Forced Air, Propane
Cooling
- Central Air, Electric
Appliances
- Included: Disposal, Microwave, ENERGY STAR Qualified Dishwasher, Oven/Range - Electric, Electric Water Heater
- Laundry: Upper Level
Features
- Bathroom - Walk-In Shower, Breakfast Area, Built-in Features, Ceiling Fan(s), Combination Kitchen/Living, Family Room Off Kitchen, Open Floorplan, Kitchen Island, Recessed Lighting, Upgraded Countertops, Walk-In Closet(s)
- Flooring: Carpet, Luxury Vinyl
- Basement: Finished
- Has fireplace: No
Interior area
- Total structure area: 3,133
- Total interior livable area: 3,133 sqft
- Finished area above ground: 2,423
- Finished area below ground: 710
Property
Parking
- Total spaces: 6
- Parking features: Garage Faces Front, Attached, Driveway
- Attached garage spaces: 3
- Uncovered spaces: 3
Accessibility
- Accessibility features: None
Features
- Levels: Two
- Stories: 2
- Pool features: None
Lot
- Size: 0.25 Acres
Details
- Additional structures: Above Grade, Below Grade
- Parcel number: 73531404520436
- Zoning: RESIDENTIAL
- Special conditions: Standard
Construction
Type & style
- Home type: SingleFamily
- Architectural style: Craftsman
- Property subtype: Single Family Residence
Materials
- Vinyl Siding, Stone
- Foundation: Concrete Perimeter
- Roof: Shingle,Metal
Condition
- Excellent
- New construction: Yes
- Year built: 2025
Details
- Builder model: Columbia
- Builder name: Ryan Homes
Utilities & green energy
- Electric: 200+ Amp Service
- Sewer: Private Sewer
- Water: Community, Well
Community & HOA
Community
- Subdivision: Green Hills
HOA
- Has HOA: Yes
- Services included: Common Area Maintenance, Road Maintenance, Sewer
- HOA fee: $110 monthly
Location
- Region: Birdsboro
- Municipality: ROBESON TWP
Financial & listing details
- Price per square foot: $163/sqft
- Annual tax amount: $7,344
- Date on market: 8/1/2025
- Listing agreement: Exclusive Right To Sell
- Listing terms: Cash,Conventional
- Ownership: Fee Simple
Price history
| Date | Event | Price |
|---|---|---|
| 11/14/2025 | Sold | $510,000+2%$163/sqft |
Source:  Bright MLS #PABK2060690 Report a problem Bright MLS #PABK2060690 Report a problem | ||
| 10/20/2025 | Pending sale | $499,900$160/sqft |
Source: Bright MLS #PABK2060690 Report a problem | ||
| 10/15/2025 | Price change | $499,900-7.4%$160/sqft |
Source: Bright MLS #PABK2060690 Report a problem | ||
| 9/30/2025 | Price change | $539,900-1.8%$172/sqft |
Source: Bright MLS #PABK2060690 Report a problem | ||
| 9/22/2025 | Price change | $549,900-1.8%$176/sqft |
Source: Bright MLS #PABK2060690 Report a problem | ||
| 9/10/2025 | Price change | $559,900-2.6%$179/sqft |
Source: Bright MLS #PABK2060690 Report a problem | ||
| 8/26/2025 | Price change | $574,900-2.5%$183/sqft |
Source: Bright MLS #PABK2060690 Report a problem | ||
| 8/1/2025 | Listed for sale | $589,900$188/sqft |
Source: Bright MLS #PABK2060690 Report a problem | ||
Public tax history
Tax history is unavailable.
Neighborhood: 19508
Nearby homes
- $551,6904 bd3 ba3.1k sqft96 Dithridge Dr, Birdsboro, PA 19508Pending
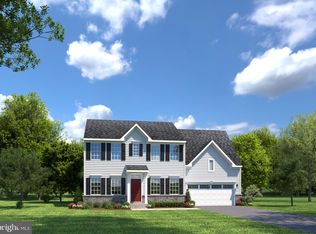
- $603,8604 bd3 ba3.1k sqft75 Dithridge Dr, Birdsboro, PA 19508Sold
- $566,3304 bd3 ba3.1k sqft51 Dithridge Dr, Birdsboro, PA 19508Sold

- $608,4444 bd3 ba3.1k sqft83 Dithridge Dr, Birdsboro, PA 19508Sold
- $280,00062.24 AcresGreen Hills Rd, Birdsboro, PA 19508Sold
- $475,0004 bd3 ba2.3k sqft8 Bayard Dr, Birdsboro, PA 19508Off Market
- $574,7704 bd3 ba3.1k sqft21 Bayard Dr, Birdsboro, PA 19508Pending
- $546,9904 bd3 ba3.1k sqft90 Dithridge Dr, Birdsboro, PA 19508Sold
Nearby schools
GreatSchools rating
- 7/10Robeson El CenterGrades: K-4Distance: 1.9 mi
- 7/10Twin Valley Middle SchoolGrades: 5-8Distance: 6.6 mi
- 6/10Twin Valley High SchoolGrades: 9-12Distance: 6.9 mi
Schools provided by the listing agent
- District: Twin Valley
Source: Bright MLS. This data may not be complete. We recommend contacting the local school district to confirm school assignments for this home.
Get a cash offer in 3 minutes
Find out how much your home could sell for in as little as 3 minutes with a no-obligation cash offer.
Estimated market value
$531,000
Get a cash offer in 3 minutes
Find out how much your home could sell for in as little as 3 minutes with a no-obligation cash offer.
Estimated market value
$531,000
- Pennsylvania
- Berks County
- Birdsboro
- 19508
- 125 Dithridge Dr
Nearby cities
Nearby zip codes
Other Birdsboro Topics
