INCLUDED FINISHED BASEMENT! To be built Powell. Welcome to Green Hills, offering the only new single-family homes in Berks County in an ideal location just 10 minutes from 422 and the PA turnpike. The Powell single-family home sets the stage for great living. Enter through a charming front porch or a 2-car garage. Inside, an open floor plan is designed for how today's families live. Prep dinner at the gourmet kitchen island, which overlooks the dining and family rooms. Versatile flex space can be used however you like, including a home office. Upstairs, 3 bedrooms and a full bath offer total comfort. Your luxurious owner’s suite includes two massive walk-in closets and a double vanity. Finish the basement for more entertaining space. The Powell is pure luxury. Other floorplans and homesites available. Photos are representative.
Sold for $566,330
$566,330
51 Dithridge Dr, Birdsboro, PA 19508
4beds
3,127sqft
Single Family Residence
Built in 2025
-- sqft lot
$574,500 Zestimate®
$181/sqft
$3,842 Estimated rent
Home value
$574,500
$546,000 - $603,000
$3,842/mo
Zestimate® history
Owner options
List your home for rent
$3,842/mo
Rent Zestimate®
Find your next renter with Zillow Rental Manager. Plus, with online applications, you can quickly screen prospective tenants – for free.
$3,842/mo
Rent Zestimate®
Refinance and save
$3,922/mo
Est. payment
Refinancing to a lower rate could help reduce your monthly payments and save thousands over the life of the loan.
$3,922/mo
Est. payment
Explore your selling options
Work with a Zillow partner agent
Leverage their expertise and Zillow's premium Showcase listings to get your home seen by more buyers.
Get startedList with your own agent
Get your home in front of millions of buyers by listing it on Zillow.
Learn how to do itSell it yourself
Take full control of how buyers see your home on Zillow by listing For Sale by Owner (FSBO).
List your homeWhat's special
Zillow last checked:
Listing updated:
Listed by:
Mary Taylor 484-752-4506,
NVR, INC.
Bought with:
Michael Gillis, AB066587
RE/MAX 440 - Perkasie
Source: Bright MLS,MLS#: PABK2063582
Facts & features
Interior
Bedrooms & bathrooms
- Bedrooms: 4
- Bathrooms: 3
- Full bathrooms: 2
- 1/2 bathrooms: 1
- Main level bathrooms: 1
Basement
- Area: 673
Heating
- Forced Air, Propane
Cooling
- Central Air, Electric
Appliances
- Included: Disposal, Microwave, ENERGY STAR Qualified Dishwasher, Oven/Range - Electric, Electric Water Heater
Features
- Flooring: Engineered Wood, Carpet
- Basement: Finished
- Has fireplace: No
Interior area
- Total structure area: 3,127
- Total interior livable area: 3,127 sqft
- Finished area above ground: 2,454
- Finished area below ground: 673
Property
Parking
- Total spaces: 2
- Parking features: Garage Faces Front, Attached, Driveway
- Attached garage spaces: 2
- Has uncovered spaces: Yes
Accessibility
- Accessibility features: None
Features
- Levels: Two
- Stories: 2
- Pool features: None
Details
- Additional structures: Above Grade, Below Grade
- Parcel number: 0000
- Zoning: RESIDENTIAL
- Special conditions: Standard
Construction
Type & style
- Home type: SingleFamily
- Architectural style: Craftsman
- Property subtype: Single Family Residence
Materials
- Vinyl Siding, Stone
- Foundation: Concrete Perimeter
- Roof: Shingle,Metal
Condition
- Excellent
- New construction: Yes
- Year built: 2025
Details
- Builder model: Powell
- Builder name: Ryan Homes
Utilities & green energy
- Electric: 200+ Amp Service
- Sewer: Private Sewer
- Water: Community, Well
Community & HOA
Community
- Subdivision: None Available
HOA
- Has HOA: Yes
- Services included: Common Area Maintenance, Road Maintenance, Sewer
- HOA fee: $100 monthly
Location
- Region: Birdsboro
- Municipality: ROBESON TWP
Financial & listing details
- Price per square foot: $181/sqft
- Date on market: 9/29/2025
- Listing agreement: Exclusive Agency
- Ownership: Fee Simple
Price history
| Date | Event | Price |
|---|---|---|
| 3/25/2026 | Sold | $566,330-0.3%$181/sqft |
Source:  Bright MLS #PABK2063582 Report a problem Bright MLS #PABK2063582 Report a problem | ||
| 9/29/2025 | Pending sale | $567,810$182/sqft |
Source: Bright MLS #PABK2063582 Report a problem | ||
Public tax history
Tax history is unavailable.
Neighborhood: 19508
Nearby homes
- $603,8604 bd3 ba3.1k sqft75 Dithridge Dr, Birdsboro, PA 19508Sold
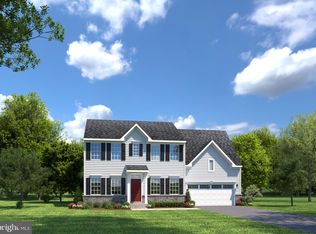
- $551,6904 bd3 ba3.1k sqft96 Dithridge Dr, Birdsboro, PA 19508Pending
- $510,0004 bd4 ba3.1k sqft125 Dithridge Dr, Birdsboro, PA 19508Sold

- $280,00062.24 AcresGreen Hills Rd, Birdsboro, PA 19508Sold
- $608,4444 bd3 ba3.1k sqft83 Dithridge Dr, Birdsboro, PA 19508Sold
- $479,6004 bd3 ba2.3k sqft8 Bayard Dr, Birdsboro, PA 19508Off Market
- $645,7005 bd3 ba4k sqft73 Dithridge Dr, Birdsboro, PA 19508Off Market
- $574,7704 bd3 ba3.1k sqft21 Bayard Dr, Birdsboro, PA 19508Pending
Nearby schools
GreatSchools rating
- 7/10Robeson El CenterGrades: K-4Distance: 1.9 mi
- 7/10Twin Valley Middle SchoolGrades: 5-8Distance: 6.6 mi
- 6/10Twin Valley High SchoolGrades: 9-12Distance: 6.9 mi
Schools provided by the listing agent
- District: Twin Valley
Source: Bright MLS. This data may not be complete. We recommend contacting the local school district to confirm school assignments for this home.
Get a cash offer in 3 minutes
Find out how much your home could sell for in as little as 3 minutes with a no-obligation cash offer.
Estimated market value
$574,500
Get a cash offer in 3 minutes
Find out how much your home could sell for in as little as 3 minutes with a no-obligation cash offer.
Estimated market value
$574,500
- Pennsylvania
- Berks County
- Birdsboro
- 19508
- 51 Dithridge Dr
Nearby cities
Nearby zip codes
Other Birdsboro Topics
