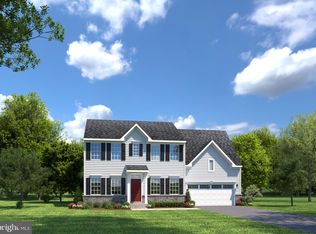
INCLUDED FINISHED BASEMENT! To be built Powell. Welcome to Green Hills, offering the only new single-family homes in Berks County in an ideal location just 10 minutes from 422 and the PA turnpike. The Powell single-family home sets the stage for great living. Enter through a charming front porch or a 2-car garage. Inside, an open floor plan is designed for how today's families live. Prep dinner at the gourmet kitchen island, which overlooks the dining and family rooms. Versatile flex space can be used however you like, including a home office. Upstairs, 3 bedrooms and a full bath offer total comfort. Your luxurious owner’s suite includes two massive walk-in closets and a double vanity. Finish the basement for more entertaining space. The Powell is pure luxury. Other floorplans and homesites available. Photos are representative.
Pending
$551,690
96 Dithridge Dr, Birdsboro, PA 19508
4beds
3,127sqft
Single Family Residence
Built in 2025
-- sqft lot
$536,400 Zestimate®
$176/sqft
$100/mo HOA
What's special
- 240 days |
- 7 |
- 1 |
Zillow last checked:
Listing updated:
Listed by:
Mary Taylor 484-752-4506,
NVR, INC. 4108787465
Source: Bright MLS,MLS#: PABK2065834
Facts & features
Interior
Bedrooms & bathrooms
- Bedrooms: 4
- Bathrooms: 3
- Full bathrooms: 2
- 1/2 bathrooms: 1
- Main level bathrooms: 1
Basement
- Area: 673
Heating
- Forced Air, Propane
Cooling
- Central Air, Electric
Appliances
- Included: Disposal, Microwave, ENERGY STAR Qualified Dishwasher, Oven/Range - Electric, Electric Water Heater
Features
- Flooring: Engineered Wood, Carpet
- Basement: Finished
- Has fireplace: No
Interior area
- Total structure area: 3,127
- Total interior livable area: 3,127 sqft
- Finished area above ground: 2,454
- Finished area below ground: 673
Property
Parking
- Total spaces: 2
- Parking features: Garage Faces Front, Attached, Driveway
- Attached garage spaces: 2
- Has uncovered spaces: Yes
Accessibility
- Accessibility features: None
Features
- Levels: Two
- Stories: 2
- Pool features: None
Details
- Additional structures: Above Grade, Below Grade
- Parcel number: 0000
- Zoning: RESIDENTIAL
- Special conditions: Standard
Construction
Type & style
- Home type: SingleFamily
- Architectural style: Craftsman
- Property subtype: Single Family Residence
Materials
- Vinyl Siding, Stone
- Foundation: Concrete Perimeter
- Roof: Shingle,Metal
Condition
- Excellent
- New construction: Yes
- Year built: 2025
Details
- Builder model: Powell
- Builder name: Ryan Homes
Utilities & green energy
- Electric: 200+ Amp Service
- Sewer: Private Sewer
- Water: Community, Well
Community & HOA
Community
- Subdivision: None Available
HOA
- Has HOA: Yes
- Services included: Common Area Maintenance, Road Maintenance, Sewer
- HOA fee: $100 monthly
Location
- Region: Birdsboro
- Municipality: ROBESON TWP
Financial & listing details
- Price per square foot: $176/sqft
- Date on market: 11/24/2025
- Listing agreement: Exclusive Agency
- Ownership: Fee Simple
Estimated market value
$536,400
$510,000 - $569,000
$3,842/mo
Price history
| Date | Event | Price |
|---|---|---|
| 11/24/2025 | Pending sale | $551,690$176/sqft |
Source:  Bright MLS #PABK2065834 Report a problem Bright MLS #PABK2065834 Report a problem | ||
Public tax history
Tax history is unavailable.
Monthly payment
Est. payment
Payment breakdown
Explore the cost of this home by adjusting the details. Changes won't be saved.Climate risks
Neighborhood: 19508
Nearby schools
GreatSchools rating
- 7/10Robeson El CenterGrades: K-4Distance: 1.9 mi
- 7/10Twin Valley Middle SchoolGrades: 5-8Distance: 6.7 mi
- 6/10Twin Valley High SchoolGrades: 9-12Distance: 6.9 mi
Schools provided by the listing agent
- District: Twin Valley
Source: Bright MLS. This data may not be complete. We recommend contacting the local school district to confirm school assignments for this home.
- $603,8604 bd3 ba3.1k sqft75 Dithridge Dr, Birdsboro, PA 19508Sold

- $566,3304 bd3 ba3.1k sqft51 Dithridge Dr, Birdsboro, PA 19508Sold

- $510,0004 bd4 ba3.1k sqft125 Dithridge Dr, Birdsboro, PA 19508Sold
- $280,00062.24 AcresGreen Hills Rd, Birdsboro, PA 19508Sold
- $608,4444 bd3 ba3.1k sqft83 Dithridge Dr, Birdsboro, PA 19508Sold
- $476,4004 bd3 ba2.3k sqft8 Bayard Dr, Birdsboro, PA 19508Off Market
- $574,7704 bd3 ba3.1k sqft21 Bayard Dr, Birdsboro, PA 19508Pending
- $645,7005 bd3 ba4k sqft73 Dithridge Dr, Birdsboro, PA 19508Off Market
A local agent can set up tours, give advice and negotiate with sellers.
A local lender can help you make sure your offer is ready when you are.
Similar homes
- $529,0004 bd3 ba3k sqft1100 Autumnview Ln, Pottstown, PA 19464For Sale

 MLS ID #PAMC2187846, Jim Crawford, Better Homes and Gardens Real Estate Phoenixville. Bright MLS
 - $519,9004 bd3 ba3.3k sqft21 Shelly Dr, Sinking Spring, PA 19608For Sale
 MLS ID #PABK2074204, Lori Colon, Century 21 Gold. Bright MLS
 - $589,9904 bd3 ba2.9k sqft20 Overlook Dr Lot 9, Reading, PA 19606New Construction
 MLS ID #PABK2074806, Gabriella Calloway, Berks Homes Realty, LLC. Bright MLS
 - $600,0005 bd4 ba4.4k sqft615 Blue Lake Rd, Denver, PA 17517Auction
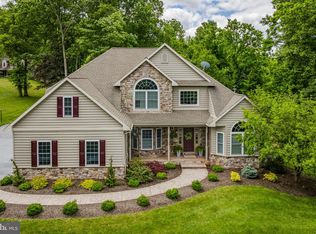 MLS ID #PALA2091484, John Rutt, II, Hostetter Realty LLC. Bright MLS
 - $550,0003 bd2 ba1.9k sqft105 Woods Edge Dr, Douglassville, PA 19518For SaleMLS ID #PABK2074362, Marcie Purcell, Better Homes and Gardens Real Estate Cassidon Realty. Bright MLS
- from $649,9004 bd3 ba3.2k sqftBrookfield Plan, Hawk Valley Estates, Denver, PA 17517New ConstructionLandmark Homes
- $510,0003 bd4 ba3.2k sqft1052 Walnut St, Honey Brook, PA 19344For SaleMLS ID #PACT2128506, Susan Murphy, Long & Foster Real Estate, Inc.. Bright MLS
- $569,9004 bd3 ba2.4k sqft190 Haven Dr, Pottstown, PA 19464For SaleMLS ID #PAMC2186694, Michele McCartney, Keller Williams Platinum Realty - Wyomissing. Bright MLS
- from $577,7004 bd3 ba2.6k sqftCharlotte Plan, Wyndale, Ephrata, PA 17522New ConstructionLandmark Homes
- from $605,8004 bd3 ba2.6k sqftWesley Plan, Hawk Valley Estates, Denver, PA 17517New ConstructionLandmark Homes
- from $623,7004 bd3 ba3k sqftKingston Plan, Hawk Valley Estates, Denver, PA 17517New ConstructionLandmark Homes
- $675,0004 bd3 ba2.8k sqft114 Lawrence Dr, Gilbertsville, PA 19525For SaleMLS ID #PAMC2182814, John O'Hara, RE/MAX Central - Blue Bell. Bright MLS
- from $552,0004 bd3 ba2.2k sqftLawrence Plan, Wyndale, Ephrata, PA 17522New ConstructionLandmark Homes
- from $661,0004 bd4 ba3.6k sqftLogan Plan, Hawk Valley Estates, Denver, PA 17517New ConstructionLandmark Homes
- from $583,6004 bd3 ba2.6k sqftDarien Plan, Wyndale, Ephrata, PA 17522New ConstructionLandmark Homes
- from $643,5004 bd3 ba2.8k sqftWestbrooke Plan, Hawk Valley Estates, Denver, PA 17517New ConstructionLandmark Homes
- $635,0004 bd3 ba3k sqft120 Eleanor Ct, Gilbertsville, PA 19525For SaleMLS ID #PAMC2181416, Nancy Lynne Helfrich, RE/MAX Services. Bright MLS
- from $580,6003 bd3 ba2.1k sqftBerkley Plan, Hawk Valley Estates, Denver, PA 17517New ConstructionLandmark Homes
- $515,0004 bd4 ba2.9k sqftStrauss, Downingtown, PA 19335For SaleMLS ID #PACT2129914, Theresa Kehler, TNT Real Estate Solutions, LLC. Bright MLS
- from $582,3003 bd3 ba2.5k sqftBaker Plan, Wyndale, Ephrata, PA 17522New ConstructionLandmark Homes
