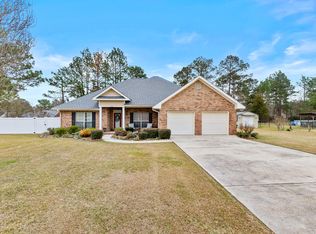
Don't miss this charming 3-bedroom, 2-bath home on a desirable corner lot in Petal's Hunters Ridge Subdivision! This 1,890 sq ft home offers a functional layout with LVP flooring and a cozy fireplace, perfect for relaxed evenings in. Recent upgrades include a 2-year-old roof and a tankless water heater, giving buyers peace of mind and energy savings for years to come. The carport has been converted into a garage, adding secure parking and extra storage. Beat the Mississippi heat in your own above-ground pool, all set on a private corner lot. Just minutes from Petal Schools — one of the area's most sought-after districts. Convenient to Hwy 42, Hattiesburg, and Camp Shelby. Don't miss this opportunity to own in one of Petal's established, well-kept neighborhoods — schedule your showing today before it's gone!
Pending
Price cut: $2.5K (10/10)
$266,400
125 Dove Holw, Petal, MS 39465
3beds
1,890sqft
Residential, Single Family Residence
Built in 1993
0.48 Acres Lot
$262,800 Zestimate®
$141/sqft
$-- HOA
What's special
Extra storageSecure parkingPrivate corner lotTankless water heaterCozy fireplaceFunctional layoutAbove-ground pool
- 56 days
- 328
- 25
Zillow last checked:
Listing updated:
Listed by:
Casey F Bonner 769-361-6800,
Turn Key Properties, LLC 601-427-5088
Source: MLS United,MLS#: 4162605
Facts & features
Interior
Bedrooms & bathrooms
- Bedrooms: 3
- Bathrooms: 2
- Full bathrooms: 2
Heating
- Central, Electric, Fireplace(s), Natural Gas
Cooling
- Central Air, Electric, Gas
Appliances
- Included: Disposal, Electric Range, ENERGY STAR Qualified Dishwasher, Microwave, Refrigerator, Stainless Steel Appliance(s), Tankless Water Heater, Washer/Dryer
- Laundry: Inside, Laundry Room, Main Level
Features
- Ceiling Fan(s), Granite Counters, High Speed Internet, His and Hers Closets, Pantry, Kitchen Island
- Flooring: Vinyl, Tile
- Doors: Dead Bolt Lock(s)
- Windows: Double Pane Windows, Insulated Windows
- Has fireplace: Yes
Interior area
- Total structure area: 1,890
- Total interior livable area: 1,890 sqft
Video & virtual tour
Property
Parking
- Total spaces: 2
- Parking features: Converted Garage, Direct Access
- Garage spaces: 2
Features
- Levels: One
- Stories: 1
- Patio & porch: Front Porch
- Exterior features: Awning(s), Garden
- Has private pool: Yes
- Pool features: Above Ground
- Fencing: Back Yard,Chain Link,Gate,Privacy,Wood,Fenced
- Waterfront features: Other
Lot
- Size: 0.48 Acres
- Features: Front Yard, Garden, Landscaped
Details
- Additional structures: Pergola
- Parcel number: 3032a03058.00
- Zoning description: Single Family Residence
- Horse amenities: None
Construction
Type & style
- Home type: SingleFamily
- Architectural style: Traditional
- Property subtype: Residential, Single Family Residence
Materials
- Brick
- Foundation: Slab
- Roof: Architectural Shingles
Condition
- Move In Ready
- New construction: No
- Year built: 1993
Utilities & green energy
- Sewer: Public Sewer
- Water: Public
- Utilities for property: Cable Available, Electricity Connected, Natural Gas Connected, Water Connected, Fiber to the House
Community & HOA
Community
- Features: Near Entertainment
- Security: Carbon Monoxide Detector(s), Smoke Detector(s)
- Subdivision: Hunter Ridge Estates
HOA
- Has HOA: No
Location
- Region: Petal
Financial & listing details
- Price per square foot: $141/sqft
- Tax assessed value: $142,250
- Annual tax amount: $2,212
- Date on market: 9/16/2026
- Electric utility on property: Yes
Estimated market value
$262,800
$250,000 - $276,000
$1,976/mo
Price history
| Date | Event | Price |
|---|---|---|
| 10/26/2026 | Pending sale | $266,400$141/sqft |
Source: MLS United #4162605 Report a problem | ||
| 10/10/2026 | Price change | $266,400-0.9%$141/sqft |
Source: MLS United #4162605 Report a problem | ||
| 9/16/2026 | Listed for sale | $268,900+44.6%$142/sqft |
Source: MLS United #4162605 Report a problem | ||
| 6/28/2019 | Sold | -- |
Source:  HSMLS #115616 Report a problem | ||
| 3/31/2019 | Pending sale | $185,900$98/sqft |
Source: eXp Realty #115616 Report a problem | ||
| 9/16/2018 | Price change | $185,900-1.6%$98/sqft |
Source: Coldwell Banker Don Nace, Inc., Realtors #113922 Report a problem | ||
| 7/5/2018 | Listed for sale | $188,900$100/sqft |
Source: Coldwell Banker Don Nace, Inc. #113922 Report a problem | ||
Public tax history
| Year | Property taxes | Tax assessment |
|---|---|---|
| 2025 | $2,212 +8.5% | $14,225 +7.3% |
| 2024 | $2,039 +5.9% | $13,260 |
| 2023 | $1,926 -2.3% | $13,260 |
| 2022 | $1,972 -0.6% | $13,260 |
| 2021 | $1,983 +2.8% | $13,260 +3% |
| 2020 | $1,929 +0.1% | $12,878 |
| 2019 | $1,926 -0.2% | $12,878 |
| 2018 | $1,930 | $12,878 |
| 2017 | -- | $12,878 +3% |
| 2016 | -- | $12,505 -90% |
| 2015 | -- | $125,054 +900% |
| 2014 | $1,837 | $12,505 |
| 2013 | -- | $12,505 +0.6% |
| 2012 | -- | $12,426 -0.7% |
| 2011 | -- | $12,515 -8% |
| 2010 | -- | $13,604 +11.5% |
| 2008 | -- | $12,205 |
| 2007 | -- | $12,205 +1.5% |
| 2006 | -- | $12,030 -90% |
| 2005 | -- | $120,300 +7.2% |
| 2004 | -- | $112,180 +900% |
| 2003 | -- | $11,218 |
| 2002 | $985 | $11,218 +2.8% |
| 2001 | -- | $10,909 -22.5% |
| 2000 | $1,685 | $14,081 |
Find assessor info on the county website
Monthly payment
Est. payment
Payment breakdown
Explore the cost of this home by adjusting the details. Changes won't be saved.Climate risks
Neighborhood: 39465
Nearby schools
Schools provided by the listing agent
- Elementary: Petal
- Middle: Petal Middle
- High: Petal
Source: MLS United. This data may not be complete. We recommend contacting the local school district to confirm school assignments for this home.

Similar homes
- $280,0004 bd2 ba1.9k sqft1341 State Highway 42, Petal, MS 39465For Sale

 MLS ID #148158, Chandler Farris, Farris Property Group. HSMLS
- $309,0003 bd3 ba1.9k sqft59 Nicklaus Trl, Petal, MS 39465For Sale
 MLS ID #148484, Sherri Reid, Cadence Realty Group. HSMLS
- $302,0004 bd2 ba2.1k sqft113 Sherwood Forest Dr, Petal, MS 39465For Sale
 MLS ID #147102, Debbie Stroo, Vesica PCJ Realty. HSMLS
- $279,9004 bd3 ba1.9k sqft219 Davis Rd, Petal, MS 39465For Sale
 MLS ID #148960, Ann McWilliams, RE/MAX Real Estate Partners. HSMLS
- $290,0003 bd2 ba1.9k sqft15 Stonemore Rd, Petal, MS 39465For SaleMLS ID #148602, Kristen Dickinson, RE/MAX Real Estate Partners. HSMLS
- $239,9003 bd2 ba1.8k sqft427 Corinth Rd, Petal, MS 39465For SaleMLS ID #147073, Allison Deus, TAD Real Estate Agency. HSMLS
- $284,9003 bd2 ba1.6k sqft82 Sunline Dr, Petal, MS 39465For SaleMLS ID #147776, Anthony Fielder, Crye-Leike Pine Belt. HSMLS
- $305,0004 bd2 ba1.7k sqft31 Castlewoods Way, Petal, MS 39465For SaleMLS ID #149302, Bethany Roberts, Realty Executives The Executive Team. HSMLS
- $309,0003 bd3 ba2k sqft109 Candelabra St, Petal, MS 39465For SaleMLS ID #148968, Shelley Ann Brown, Hub City Realty. HSMLS
- $325,0003 bd2 ba1.7k sqft46 Ferncrest Loop, Petal, MS 39465For SaleMLS ID #149141, Nathalie Hinkle, Crye-Leike Pine Belt. HSMLS
- $375,0004 bd3 ba2.7k sqft132 Wildwood Trl, Petal, MS 39465For SaleMLS ID #148643, Julie Russell, Cadence Realty Group. HSMLS
- $355,0004 bd3 ba2.2k sqft16 Archel St, Petal, MS 39465For SaleMLS ID #148994, Lauren Pace Herrick, Selling Southern. HSMLS
- $219,0004 bd2 ba1.7k sqft207 Margaret Ave, Petal, MS 39465For SaleMLS ID #147196, Cameron Cleckler, Luxury Southern Realty. HSMLS
- $195,5003 bd2 ba1.3k sqft34 Ferncrest Loop, Petal, MS 39465For SaleMLS ID #149111, Lisa L. Wells, Wells Realty LLC. HSMLS
- $265,0004 bd3 ba2.2k sqft73 River Rd, Hattiesburg, MS 39401For SaleMLS ID #147946, Anthony Fielder, Crye-Leike Pine Belt. HSMLS
