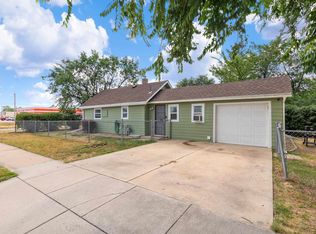
125 E Philadelphia St | A home that blends timeless character with thoughtful improvements! Offering 3 bedrooms, 2 bathrooms, and a one car garage/workshop, this home is perfect for anyone looking for an affordable property with personality. The kitchen and dining room area provide a functional space for every day living while the living room is perfect for relaxing after a long day. Conveniently located near downtown Rapid City, shopping, dining, parks, and schools. Schedule your private showing today!
For sale
Price cut: $9.9K (9/28)
$180,000
125 E Philadelphia St, Rapid City, SD 57701
3beds
1,299sqft
Single Family Residence
Built in 1935
5,662 Square Feet Lot
$174,100 Zestimate®
$139/sqft
$-- HOA
What's special
- 95 days
- 1,103
- 78
Zillow last checked:
Listing updated:
Listed by:
KYLIE MCMULLIN 605-484-5341,
RE/MAX ADVANTAGE,
KELLY HOWIE 605-209-0474,
RE/MAX ADVANTAGE
Source: Black Hills AOR,MLS#: 179993
Facts & features
Interior
Bedrooms & bathrooms
- Bedrooms: 3
- Bathrooms: 2
- Full bathrooms: 2
Bathroom
- Features: Shower Only, Shower/Tub
Dining room
- Features: Combination
Heating
- Forced Air
Features
- Flooring: Laminate
- Has basement: Yes
- Number of fireplaces: 1
- Fireplace features: Wood Burning
Interior area
- Total structure area: 1,299
- Total interior livable area: 1,299 sqft
Property
Parking
- Total spaces: 1
- Parking features: One Car, Detached
- Garage spaces: 1
- Has uncovered spaces: Yes
- Details: Garage Size(36x11), Driveway Exposure(North)
Features
- Fencing: Privacy,Back Yard
- Has view: Yes
- View description: Neighborhood
Lot
- Size: 5,662 Square Feet
- Features: Level
Details
- Parcel number: 2131351006
Construction
Type & style
- Home type: SingleFamily
- Architectural style: Ranch
- Property subtype: Single Family Residence
Materials
- Frame
Condition
- Year built: 1935
Community & HOA
Community
- Subdivision: Blakes Add
HOA
- Amenities included: None
- Services included: None
Location
- Region: Rapid City
Financial & listing details
- Price per square foot: $139/sqft
- Tax assessed value: $160,400
- Annual tax amount: $2,268
- Date on market: 7/13/2026
Estimated market value
$174,100
$165,000 - $183,000
$1,742/mo
Price history
| Date | Event | Price |
|---|---|---|
| 9/28/2026 | Price change | $180,000-5.2%$139/sqft |
Source:  Black Hills AOR #179993 Report a problem Black Hills AOR #179993 Report a problem | ||
| 9/2/2026 | Price change | $189,900-2.6%$146/sqft |
Source: Black Hills AOR #179993 Report a problem | ||
| 8/4/2026 | Price change | $195,000-2.5%$150/sqft |
Source: Black Hills AOR #179993 Report a problem | ||
| 7/13/2026 | Listed for sale | $199,900+27.3%$154/sqft |
Source: Black Hills AOR #179993 Report a problem | ||
| 12/14/2020 | Sold | $157,000+1.3%$121/sqft |
Source: EXIT Realty solds #-8139996211495725152 Report a problem | ||
| 10/23/2020 | Pending sale | $155,000$119/sqft |
Source: EXIT REALTY BLACK HILLS #150241 Report a problem | ||
| 10/19/2020 | Price change | $155,000+9.2%$119/sqft |
Source: EXIT REALTY BLACK HILLS #150241 Report a problem | ||
| 7/6/2020 | Listed for sale | $142,000+18.4%$109/sqft |
Source: EXIT REALTY BLACK HILLS #150241 Report a problem | ||
| 3/25/2019 | Listing removed | $119,900$92/sqft |
Source: EXIT REALTY BLACK HILLS #140076 Report a problem | ||
| 7/27/2018 | Listed for sale | $119,900+20.5%$92/sqft |
Source: EXIT REALTY BLACK HILLS #140076 Report a problem | ||
| 11/23/2013 | Listing removed | $99,500$77/sqft |
Source: Coldwell Banker Lewis-Kirkeby-Hall #113997 Report a problem | ||
| 6/29/2013 | Listed for sale | $99,500$77/sqft |
Source: Coldwell Banker Lewis-Kirkeby-Hall #113997 Report a problem | ||
Public tax history
| Year | Property taxes | Tax assessment |
|---|---|---|
| 2025 | $2,268 +3% | $160,400 -3.8% |
| 2024 | $2,202 -2.8% | $166,800 +6.6% |
| 2023 | $2,267 +44% | $156,500 +4.8% |
| 2022 | $1,574 | $149,300 +56.8% |
| 2021 | -- | $95,200 +2.6% |
| 2020 | $1,585 +2.9% | $92,800 +4.9% |
| 2019 | $1,541 +26.7% | $88,500 +3.9% |
| 2018 | $1,217 +7.3% | $85,200 +4.8% |
| 2017 | $1,133 | $81,300 -2.4% |
| 2016 | $1,133 -14% | $83,300 -5.4% |
| 2015 | $1,317 | $88,100 +16.2% |
| 2014 | $1,317 | $75,800 +5.9% |
| 2012 | -- | $71,600 |
Find assessor info on the county website
Monthly payment
Est. payment
Payment breakdown
Explore the cost of this home by adjusting the details. Changes won't be saved.Climate risks
Neighborhood: 57701
Nearby schools
Schools provided by the listing agent
- District: Rapid City
Source: Black Hills AOR. This data may not be complete. We recommend contacting the local school district to confirm school assignments for this home.
- $161,7002 bd2 ba804 sqft121 E Philadelphia St, Rapid City, SD 57701Off Market
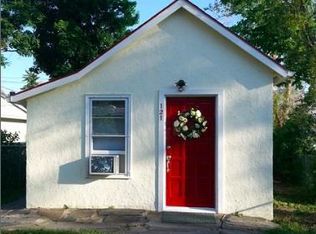
- $227,0003 bd2 ba846 sqft129 E Philadelphia St, Rapid City, SD 57701Off Market
- $205,0002 bd1 ba1.2k sqft117 E Philadelphia St, Rapid City, SD 57701Sold
- $186,1003 bd2 ba792 sqft135 E Philadelphia St, Rapid City, SD 57701Off Market
Similar homes
- $165,0003 bd1 ba906 sqft809 Willsie Ave, Rapid City, SD 57701For Sale
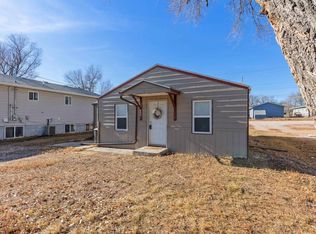 MLS ID #181205, CALLI KOSMICKI, RE/MAX ADVANTAGE. Black Hills AOR
 - $179,9002 bd1 ba1.2k sqft818 Allen Ave, Rapid City, SD 57701For Sale
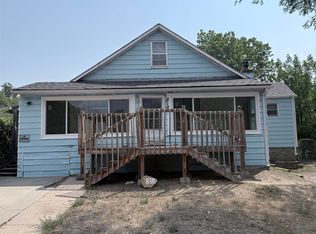 MLS ID #180148, YANNI GEORGAS, RE/MAX RESULTS. Black Hills AOR
 - $189,0003 bd1 ba1.2k sqft1117 Silver St, Rapid City, SD 57701For Sale
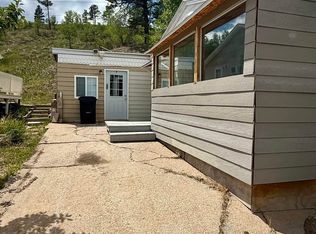 MLS ID #180838, KIEF HANSEN, THE REAL ESTATE GROUP, INC.. Black Hills AOR
 - $200,0003 bd1 ba924 sqft420 E Watertown St, Rapid City, SD 57701For Sale
 MLS ID #180250, ARIEL RUDLAND, WEST RIVER REALTY, LLC. Black Hills AOR
