This is the St Mary's condo you've been waiting for---bright, open and beautifully updated, offering high ceilings, exposed brick, and large south-facing windows. There is a large living room with a ceiling fan and newer carpeting (2025), a separate dining area and a galley-style kitchen with hardwood flooring. Appliances (electric stove, refrigerator, microwave and dishwasher) are included. Adjacent to the living room is a step-up room with hardwood floors and an exposed brick wall. This room is suitable for an office, media room, or with a futon or sofa bed, it becomes a guest room. The bedroom has a ceiling fan, newer carpeting (2025) and a large walk-in closet with double-hung racks. The updated bathroom has ceramic tile walls and floors, a large ceramic tile shower with a cast iron Kohler basin, and a modern Kohler vanity. There is a double closet in the entry and a pantry closet in the kitchen for additional storage. There are five separate heating zones throughout and the owners have replaced the circuit breaker box in 2026.There is one assigned parking space in the secure, gated lot. The complex offers a bright and clean laundry room and there is a dedicated 6' x 8' storage unit in the basement. The monthly association fee is $635 and includes common area maintenance, water, private trash removal, Spectrum cable with extended channel service and all exterior landscaping, plowing and maintenance.
Active
$225,000
125 Edward St APT 1F, Buffalo, NY 14201
1beds
1,034sqft
Condominium, Apartment
Built in 1900
-- sqft lot
$-- Zestimate®
$218/sqft
$635/mo HOA
What's special
Large south-facing windowsExposed brickHigh ceilingsModern kohler vanity
- 1 day |
- 147 |
- 7 |
Zillow last checked:
Listing updated:
Listed by:
Gurney Becker & Bourne 716-849-1234,
James Mack 716-445-5314,
Christian L Reitler 716-435-0908,
Gurney Becker & Bourne
Source: NYSAMLSs,MLS#: B1698450 Originating MLS: Buffalo
Originating MLS: BuffaloFacts & features
Interior
Bedrooms & bathrooms
- Bedrooms: 1
- Bathrooms: 1
- Full bathrooms: 1
- Main level bathrooms: 1
- Main level bedrooms: 1
Bedroom 1
- Level: First
Dining room
- Level: First
Kitchen
- Level: First
Living room
- Level: First
Other
- Level: First
Heating
- Electric, Zoned, Baseboard
Cooling
- Zoned
Appliances
- Included: Dishwasher, Electric Oven, Electric Range, Electric Water Heater, Free-Standing Range, Microwave, Oven, Refrigerator
- Laundry: Common Area, In Basement
Features
- Ceiling Fan(s), Den, Separate/Formal Dining Room, Separate/Formal Living Room, Galley Kitchen, Solid Surface Counters, Bedroom on Main Level, Convertible Bedroom
- Flooring: Carpet, Ceramic Tile, Hardwood, Varies
- Basement: Full
- Has fireplace: No
Interior area
- Total structure area: 1,034
- Total interior livable area: 1,034 sqft
Property
Parking
- Parking features: Assigned, No Garage, Open, One Space
- Has uncovered spaces: Yes
Features
- Levels: One
- Stories: 1
Lot
- Size: 840 Square Feet
- Dimensions: 7 x 120
- Features: Historic District, Near Public Transit, Rectangular, Rectangular Lot
Details
- Parcel number: 14020011122000100051001F
- Special conditions: Standard
Construction
Type & style
- Home type: Condo
- Property subtype: Condominium, Apartment
Materials
- Brick, Other, Copper Plumbing
Condition
- Resale
- Year built: 1900
Utilities & green energy
- Electric: Circuit Breakers
- Sewer: Connected
- Water: Connected, Public
- Utilities for property: Cable Available, Electricity Connected, Sewer Connected, Water Connected
Community & HOA
Community
- Subdivision: St Marys Square Condo
HOA
- Services included: Common Area Maintenance, Common Area Insurance, Common Areas, Insurance, Maintenance Structure, Reserve Fund, Sewer, Snow Removal, Trash, Water
- HOA fee: $635 monthly
- HOA name: Andruschut
- HOA phone: 716-688-4757
Location
- Region: Buffalo
Financial & listing details
- Price per square foot: $218/sqft
- Tax assessed value: $162,000
- Annual tax amount: $3,671
- Date on market: 7/20/2026
- Listing terms: Cash,Conventional,FHA,VA Loan
Estimated market value
Not available
Estimated sales range
Not available
Not available
Price history
| Date | Event | Price |
|---|---|---|
| 7/20/2026 | Listed for sale | $225,000$218/sqft |
Source:  NYSAMLSs #B1698450 Report a problem NYSAMLSs #B1698450 Report a problem | ||
Public tax history
Tax history is unavailable.
Monthly payment
Climate risks
Neighborhood: Allen
Nearby schools
GreatSchools rating
- 2/10Herman Badillo Community SchoolGrades: PK-8Distance: 0.2 mi
- 4/10Hutchinson Central Technical High SchoolGrades: 9-12Distance: 0.3 mi
- 1/10International Preparatory School At Grover ClevelaGrades: 9-12Distance: 0.7 mi
Schools provided by the listing agent
- District: Buffalo
Source: NYSAMLSs. This data may not be complete. We recommend contacting the local school district to confirm school assignments for this home.
- $219,0001 bd1 ba912 sqft125 Edward St APT 3B, Buffalo, NY 14201Sold

- $156,7501 bd1 ba912 sqft125 Edward St #4B, Buffalo, NY 14201Sold

- $299,0002 bd2 ba1.4k sqft125 Edward St APT 1J, Buffalo, NY 14201For Sale
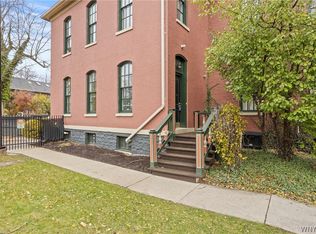
- $190,0002 bd1 ba912 sqft125 Edward St APT 2B, Buffalo, NY 14201Sold
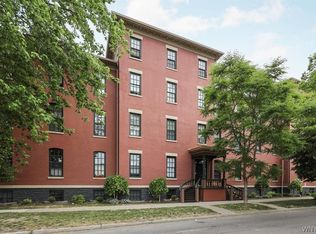
- $211,0002 bd1 ba1.1k sqft125 Edward St APT 2G, Buffalo, NY 14201Sold
- $220,0001 bd1 ba1k sqft125 Edward St APT 4A, Buffalo, NY 14201Sold
- $231,7502 bd1 ba1k sqft125 Edward St APT 3J, Buffalo, NY 14201Sold
- $200,0002 bd1 ba976 sqft125 Edward St APT 4C, Buffalo, NY 14201For Sale
A local agent can set up tours, give advice and negotiate with sellers.
Similar homes
- $229,0001 bd1 ba1.1k sqft125 Edward St APT 1C, Buffalo, NY 14201For Sale

 MLS ID #B1685022, Robert J Grinewich, Listing by: Howard Hanna WNY Inc.. NYSAMLSs
 - $229,0001 bd2 ba867 sqft849 Delaware Ave APT 101, Buffalo, NY 14209For Sale
 MLS ID #B1696216, Nancy J Nieman, Listing by: HUNT Real Estate Corporation. NYSAMLSs
 - $200,0002 bd1 ba976 sqft125 Edward St APT 4C, Buffalo, NY 14201For Sale
 MLS ID #B1674564, Dianne Michlinski, Listing by: HUNT Real Estate Corporation. NYSAMLSs
 - $245,0001 bd1 ba743 sqft340 Bird Ave #102, Buffalo, NY 14213For Sale
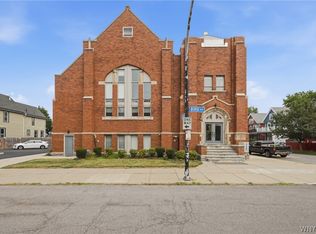 MLS ID #B1694959, Melissa Tropp, Listing by: HUNT Real Estate Corporation. NYSAMLSs
 - $190,0001 bd1 ba719 sqft125 Edward St APT 4D, Buffalo, NY 14201For SaleMLS ID #B1680565, Joyce M Grinewich, Listing by: Howard Hanna WNY Inc.. NYSAMLSs
- $219,0004 bd3 ba1.3k sqft287 Busti Ave, Buffalo, NY 14201For SaleMLS ID #B1693597, Raymond A Smith, Listing by: Buffalo First Realty Group Inc. NYSAMLSs
- $239,9002 bd2 ba973 sqft849 Delaware Ave APT 406, Buffalo, NY 14209For SaleMLS ID #B1667066, Susan D Lenahan, Listing by: MJ Peterson Real Estate Inc.. NYSAMLSs
- $250,0001 bd1 ba960 sqft149 Swan St Unit 110, Buffalo, NY 14203For SaleMLS ID #B1680919, Fiona Byrne, Listing by: Schneider Real Estate Services LLC. NYSAMLSs
- $299,0002 bd2 ba1.4k sqft125 Edward St APT 1J, Buffalo, NY 14201For SaleMLS ID #B1666410, Dianne Michlinski, Listing by: HUNT Real Estate Corporation. NYSAMLSs
- $247,9003 bd2 ba1.5k sqft160 Walnut St, Buffalo, NY 14204For SaleMLS ID #B1699070, Mark J Brylinski, Listing by: HUNT Real Estate Corporation. NYSAMLSs
- $229,0003 bd1 ba1.4k sqft185 Hamburg St, Buffalo, NY 14204For SaleMLS ID #B1697294, Sherry Holtz, Listing by: WNY Metro Roberts Realty. NYSAMLSs
- $189,9001 bd1 ba539 sqft849 Delaware Ave APT 102, Buffalo, NY 14209For SaleMLS ID #B1688391, Jenny Pfeiffer, Listing by: Howard Hanna WNY Inc.. NYSAMLSs
- $260,0001 bd1 ba965 sqft149 Swan St APT 310, Buffalo, NY 14203For SaleMLS ID #B1622715, Fiona Byrne, Listing by: Schneider Real Estate Services LLC. NYSAMLSs
- $199,9001 bd2 ba1k sqft800 W Ferry St APT 3B, Buffalo, NY 14222For SaleMLS ID #B1693362, Kara Campbell, Listing by: MJ Peterson Real Estate Inc.. NYSAMLSs
- $259,9001 bd1 ba1k sqft210 Ellicott St #202, Buffalo, NY 14203For SaleMLS ID #B1678539, Jay H Coles, Listing by: Howard Hanna WNY Inc.. NYSAMLSs
- $219,9994 bd2 ba1.4k sqft957 W Delavan Ave #S, Buffalo, NY 14209For SaleMLS ID #B1681134, Joshua McDougall, Listing by: HUNT Real Estate Corporation. NYSAMLSs
- $184,5001 bd2 ba820 sqft251 Main St APT 303, Buffalo, NY 14203For SaleMLS ID #B1673725, Deacon Tasker, Listing by: HUNT Real Estate Corporation. NYSAMLSs
- $256,0002 bd2 ba1.2k sqft751 W Ferry St #6CD, Buffalo, NY 14222For SaleMLS ID #B1670556, Patrick Killeen, Listing by: MJ Peterson Real Estate Inc.. NYSAMLSs
- $191,2501 bd2 ba850 sqft251 Main St APT 302, Buffalo, NY 14203For SaleMLS ID #B1640114, Deacon Tasker, Listing by: HUNT Real Estate Corporation. NYSAMLSs
- $185,0001 bd2 ba802 sqft251 Main St APT 504, Buffalo, NY 14203For SaleMLS ID #B1683671, Deacon Tasker, Listing by: HUNT Real Estate Corporation. NYSAMLSs
